This is a carousel with tiles that activate property listing cards. Use the previous and next buttons to navigate.
1/1
$875,000
This is a carousel with tiles that activate property listing cards. Use the previous and next buttons to navigate.
1/1
Property Description

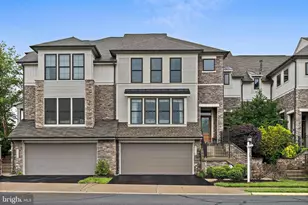
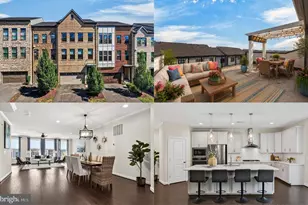
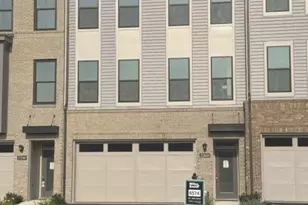
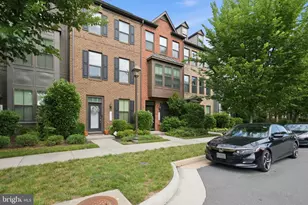
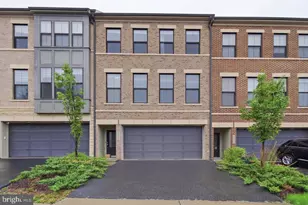
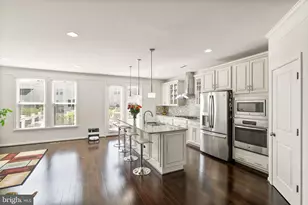
Nestled in the heart of Brambleton, this beautifully maintained Miller & Smith townhome offers the perfect blend of style, comfort, and convenience. The open-concept main level features hardwood floors throughout, upgraded modern lighting fixtures, and a spacious light-filled kitchen with striking two-tone cabinetry, quartz countertops, a subway tile backsplash, a large center island, an upgraded appliance package including a gas cooktop, and abundant integrated pantry cabinetry providing exceptional storage. The kitchen flows seamlessly into the dining and living areas, creating an ideal layout for both everyday living and entertaining. A cozy fireplace anchors the living space, while the screened-in porch just off the main level provides the perfect setting for outdoor dining and relaxing. Upstairs, hardwood floors continue into the expansive primary suite, where custom molding details create an elevated designer feel. The suite offers a large walk-in closet and a well-appointed ensuite bath designed for comfort and functionality. Additional bedrooms provide flexible space for family, guests, or a home office. Hardwood floors continue throughout the walkout lower level, creating a cohesive feel across all three levels of the home. This versatile space opens to a covered patio complete with string lighting for added ambiance, overlooking a fully fenced backyard that backs to HOA open space for enhanced privacy. The garage has been thoughtfully upgraded with a durable epoxy-coated floor and is already equipped for electric vehicle charging. Although the home is only 10 years young, it offers the added peace of mind of a replacement architectural shingle roof installed in 2020, beautifully complemented by the home's attractive stacked stone exterior accents that enhance its curb appeal. Ideally located just minutes from Brambleton Town Center, shopping, dining, restaurants, and major commuter routes, residents also enjoy Brambleton's exceptional amenities, including a community pool conveniently located just across the street.
Full Property Details
Full Property Details for 23560 Epperson Square
General
- Sold For: $875,000
- HOA FEE: $237/month
- Taxes: $6,628 (2026)
- Status: Closed
- Type: Townhouse
- Source: BrightMLSMidAtlantic
- MLS ID: VALO2125604
- Added to Site: 44 day(s) ago
Interior
- Fireplace: Yes
- Number of Fireplaces: 1
- Flooring: Hardwood, Carpet
Rooms
Bathrooms
- Total Bathrooms: 4
- Full Bathrooms: 3
- Half Bathrooms: 1
- Upper Floor Baths: 2
- Upper - Full Baths: 2
- Main Floor Baths: 1
- Main - 1/2 Baths: 1
- Lower Floor Baths: 1
- Lower - Full Baths: 1
Bedrooms
- Total Bedrooms: 3
- Bedrooms Upper: 3
Additional Information
- Shared Pool: Yes
- Pool: Yes
Parking
- Garage: Yes
- Garage Spaces: 2
- Total Spaces: 4
- Parking Features: Asphalt Driveway
- Parking Type: Attached Garage, Driveway
- Garage Description: Garage - Front Entry, Garage Door Opener
Location
- County: LOUDOUN
- Subdivision: BRAMBLETON
- Driving Directions: GPS
School Information
- School District: Loudoun County Public Schools
Community
- Association: Yes
- Assoc. Name: BRAMBLETON HOA
- Pets Allowed: Yes
- Pets: No Pet Restrictions
Heating & Cooling
- Central air: Yes
- Cooling Type: Central A/C
- Cooling Fuel: Electric
- Heating Type: Central
- Heating Fuel: Natural Gas
- Water Heater: Natural Gas
Utilities
- Sewer: Public Sewer
- Water: Public
Structural Information
- Architectural Style: Contemporary
- Structure Type: Interior Row/Townhouse
- Construction: Masonry
- Basement: Yes
- Basement Desc.: Daylight, Full, Walkout Level
- Foundation: Other
- Roof: Architectural Shingle
- Stories Description: Lower 1, Main, Upper 1
- Square Feet: 3,168
- Sq. Ft. Source: Assessor
- Living Area: 3,168 Sq. Ft.
- Finished Above Grnd: 3,168 Sq. Ft.
- Year Built: 2016
- Year Built Source: Assessor
- Property Condition: Excellent
Unit Information
Unit 1
- Bathrooms-Lower: 1
Lot Features
- Lot Size (Acres): 0.08
- Lot Size (Sq. Ft.): 3,485
- Lot Size Source: Assessor
- Zoning: PDH4
- Fencing (Description): Fully, Rear
Financial Considerations
- Price Per Sq. Ft.: $284.06
- Association Fee: $237
- Assoc Fee Freq.: Monthly
- Assessment Year: 2026
- City/TownTax Freq: Annually
- County Tax: $6,628
- County Tax Freq: Annually
- Tax w/Assessment: $780,050
- Tax Amount: $6,628
- Tax Year: 2026
- Terms: Standard Sale
- Tax Total Finished Sq. Ft.: 3168
Disclosures and Reports
- Ownership: Fee Simple
- Lot Number: 3936
Listed by EXP Realty, LLC, Kelly Martinez
Sold by Green Homes Realty, Jean Kacou Aboi

Get Pre-Approved Today
Schools
Schools serving 23560 Epperson Square
School District:Loudoun County Public Schools
| Name | Grades | Distance |
|---|---|---|
Creighton's Corner Elementary School 23171 Minerva Drive, Ashburn, VA 20148 | K-5 | 0.8 mi |
Brambleton Middle School 23070 Learning Circle, Ashburn, VA 20148 | 6-8 | 1.2 mi |
Independence High 23115 Learning Circle, Ashburn, VA 20148 | 9-12 | 1.1 mi |
Disclaimer:
School attendance boundaries provided by ATTOM Data Solutions and are for reference only. Contact the school directly to verify enrollment eligibility.
Price & Sales History for 23560 Epperson Square
Date
Details
Price
Change
Source
7/09/2026
Sold
$875,000
-2.77%
MLS
5/28/2026
Listed
$899,900
—
MLS
Disclaimer: Historical sales information is derived from public records provided by the county offices. Information is not guaranteed and should be independently verified.
23560 Epperson Square, Brambleton, VA 20148 (MLS# VALO2125604) is a Townhouse property that was sold at $875,000 on July 09, 2026. Want to learn more about 23560 Epperson Square? Do you have questions about finding other Townhouse real estate for sale in Brambleton? You can browse all Brambleton real estate or contact a Coldwell Banker agent to request more information.