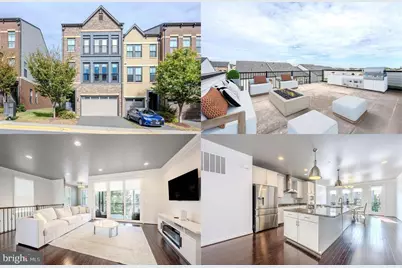
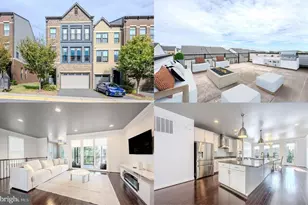
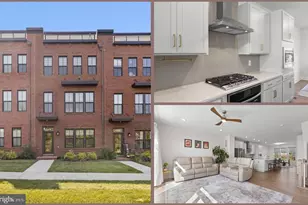
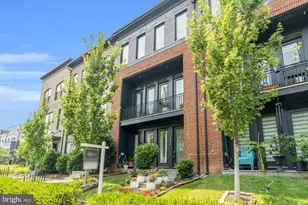
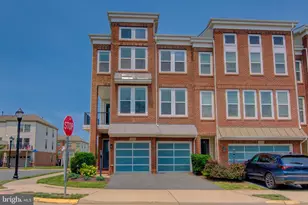
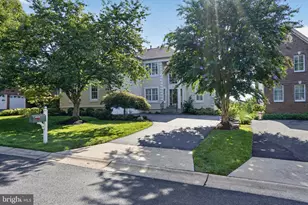
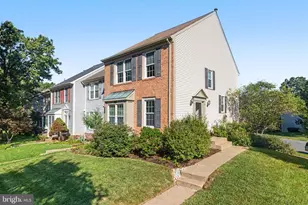
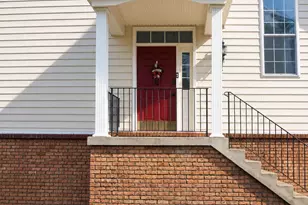
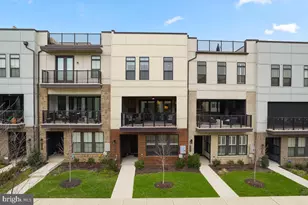
Full Property Details for 42298 Impervious Terrace
General
- Sold For: $850,000
- HOA FEE: $220/month
- Taxes: $6,805 (2025)
- Status: Closed
- Type: Townhouse
- Source: BrightMLSMidAtlantic
- MLS ID: VALO2111062
- Added to Site: 144 day(s) ago
Interior
- Rooms/Areas: Living Room, Dining Room, Primary Bedroom, Sitting Room, Bedroom 2, Bedroom 3, Bedroom 4, Kitchen, Sun/Florida Room, Laundry, Primary Bathroom, Full Bath, Half Bath
- Interior Features: Bathroom - Soaking Tub, Bathroom - Tub Shower, Bathroom - Walk-In Shower, Breakfast Area, Carpet, Ceiling Fan(s), Crown Moldings, Dining Area, Entry Level Bedroom, Family Room Off Kitchen, Floor Plan - Open, Kitchen - Gourmet, Kitchen - Island, Pantry, Primary Bath(s), Recessed Lighting, Upgraded Countertops, Walk-in Closet(s), Wood Floors
- Fireplace: Yes
- Number of Fireplaces: 1
- Fireplace(s): Fireplace - Glass Doors, Gas/Propane
- Appliances: Built-In Microwave, Dishwasher, Disposal, Dryer, Exhaust Fan, Icemaker, Oven - Wall, Cooktop, Range Hood, Refrigerator, Stainless Steel Appliances, Washer, Water Dispenser
- Flooring: Carpet, Ceramic Tile, Hardwood
Rooms
- Total Bathrooms: 4
- Full Bathrooms: 3
- Half Bathrooms: 1
- Upper 2 - Full Baths: 2
- Upper Floor Baths: 3
- Upper - Full Baths: 2
- Upper - 1/2 Baths: 1
- Main Floor Baths: 1
- Main - Full Baths: 1
- Total Bedrooms: 4
- Bedrooms Upper: 3
- Bedrooms-Up2: 3
- Bedrooms Main & Up: 1
- Laundry: Upper Floor, Washer In Unit, Dryer In Unit
Additional Information
- Shared Amenities: Basketball Courts, Bike Trail, Common Grounds, Community Center, Jog/Walk Path, Pool - Outdoor, Soccer Field, Tennis Courts, Tot Lots/Playground, Volleyball Courts, Club House, Meeting Room, Party Room, Picnic Area, Dog Park
- Shared Pool: Yes
- Pool: Yes
Exterior
- Exterior Features: Exterior Lighting, Roof Deck, Sidewalks, Street Lights
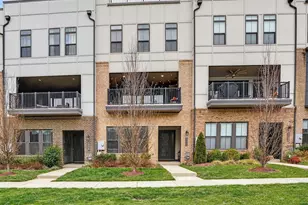
- Porch/Patio/Deck: Roof, Porch(es), Patio(s)
Parking
- Garage: Yes
- Garage Spaces: 2
- Total Spaces: 4
- Parking Features: Paved Driveway
- Parking Type: Attached Garage, Driveway
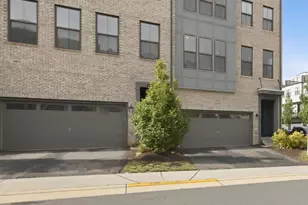
- Garage Description: Garage Door Opener, Garage - Front Entry
Location
- County: LOUDOUN
- Subdivision: BRAMBLETON TOWN CENTER
- Driving Directions: From Loudoun County Parkway: West on Creighton Rd., Turn right on Hampton Oak Terrace, left at circle onto Porter Ridge Terrace, Right on Lavallette Square, Left on Impervious Terrace to #42298 end unit on the right.
School Information
- School District: Loudoun County Public Schools
- Elementary School: Madison's Trust
- Middle School: Brambleton
- High School: Independence
Community
- Association: Yes
- Assoc. Name: BRAMBLETON COMMUNITY ASSOCIATION
- Assoc. Fees Include: Common Area Maintenance, Lawn Maintenance, Management, Pool(s), Broadband, Cable TV, High Speed Internet, Recreation Facility, Reserve Funds, Snow Removal, Trash
Heating & Cooling
- Central air: Yes
- Cooling Type: Ceiling Fan(s), Central A/C
- Cooling Fuel: Electric
- Heating Type: Forced Air
- Heating Fuel: Natural Gas
- Water Heater: Natural Gas
Utilities
- Sewer: Public Sewer
- Water: Public
- Utility Description: Under Ground
Structural Information
- Architectural Style: Contemporary
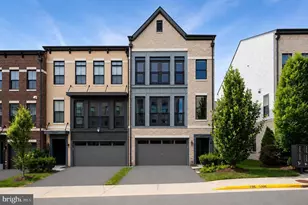
- Structure Type: End of Row/Townhouse
- Builder: VAN METRE HOMES
- Model: THE DAVIS I
- Construction: Brick, Brick Front, HardiPlank Type
- Foundation: Slab
- Walls/Ceilings: 9'+ Ceilings, Tray Ceilings
- Windows: Low-E
- Doors: Double Entry, French, Insulated, Sliding Glass
- Stories Description: Main, Upper 1, Upper 2
- Square Feet: 3,196
- Sq. Ft. Source: Assessor
- Living Area: 3,196 Sq. Ft.
- Finished Above Grnd: 3,196 Sq. Ft.
- Year Built: 2017
- Year Built Source: Assessor
- Property Condition: Excellent
Lot Features
- Property View: Garden/Lawn, Trees/Woods, Panoramic
- Lot Size (Acres): 0.07
- Lot Size (Sq. Ft.): 3,049
- Lot Size Source: Assessor
- Zoning: PDH4
- Lot Description: Backs - Open Common Area, Corner, Front Yard, Landscaping, Level, Premium, Rear Yard
- Fencing (Description): Fully, Rear, Privacy
Financial Considerations
- Price Per Sq. Ft.: $269.06
- Association Fee: $220
- Assoc Fee Freq.: Monthly
- Assessment Year: 2025
- City/TownTax Freq: Annually
- County Tax: $6,805
- County Tax Freq: Annually
- Tax w/Assessment: $845,350
- Tax Amount: $6,805
- Tax Year: 2025
- Terms: Standard Sale
- Tax Total Finished Sq. Ft.: 3196
Disclosures and Reports
- Ownership: Fee Simple
- Inclusions: Custom shades will convey but no curtains.
- Lot Number: 5575
Listed by Keller Williams Realty, Jennifer D Young
Sold by Century 21 Redwood Realty, Tracey K Barrett