No photo available
$925,000 Coming Soon
Property Description
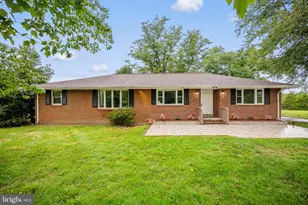
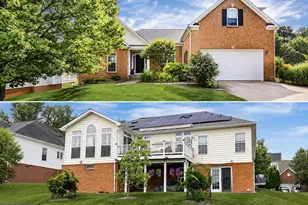
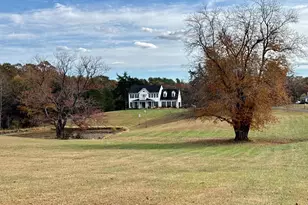
Experience refined country living on over 10 acres in historic Brandy Station. Offering approximately 6,285 finished square feet of living space with six bedrooms, and three and a half baths. This impressive ranch style residence combines generous living spaces, thoughtful updates and amenities in a private setting. Inside, rich hardwood floors and an open-concept design create a warm, welcoming atmosphere. The spacious family room features soaring ceilings and a dramatic floor to ceiling stone fireplace, while the gourmet eat-in kitchen is well appointed with upgraded countertops, stainless steel appliances, abundant cabinetry, a generous pantry, and a large center island. Open to the dining and living areas, the kitchen provides an ideal layout for both everyday living and entertaining. Just off the kitchen is a 16x24 Trex deck completed in 2024 overlooks the properties peaceful surroundings and provides plenty of space for outdoor dining and gatherings. The main level primary suite features a walk-in closet and spa-inspired ensuite bath with a walk-in shower and soaking tub. Two additional oversized bedrooms on the main level share a convenient Jack-and-Jill bath. An expansive upper-level loft offers flexible space for a home office, lounge, playroom or additional living area. The fully finished walkout basement adds another dimension to the home with daylight windows, recently installed LVP flooring, an additional Kitchen, recreation space, and ample storage. Its versatile layout offers options for a media room, home gym, guess accommodations, or extended living. Outside, enjoy an above ground pool, a gazebo an abundant back yard surrounded by 10 acres of natural beauty for evening gatherings. Hardwood forest and a flowing stream in the back enhance the peaceful setting and provide a scenic backdrop throughout the seasons. There are five garage spaces that provide exceptional parking and storage, including an attached two car garage and an additional three car detached garage with electric service-ideal for vehicles, workshop or hobbies. Additional improvements include a new HVAC system installed in 2024, updated bathrooms and a newer roof. With expansive living space, extensive garage capacity a pool on 10.075 acres this distinctive property offers an exceptional combination of privacy, comfort and versatility. Enjoy the serenity of country living while remaining conveniently located near commuter lots and everyday amenities. Schedule your private tour and discover all this Brandy Station property has to offer
Full Property Details
Full Property Details for 17006 Black Oak Dr
General
- Price: $925,000
- Taxes: $4,006 (2026)
- Status: Coming Soon
- Type: Single Family
- Source: BrightMLSMidAtlantic
- MLS ID: VACU2015170
- Updated: 10/5/2026
- Added to Site: 5 day(s) ago
- Expected Market Date: 10/16/2026
Interior
- Interior Features: Bathroom - Tub Shower, Bathroom - Walk-In Shower, Ceiling Fan(s), Combination Kitchen/Dining, Entry Level Bedroom, Kitchen - Island, Primary Bath(s), Recessed Lighting, Store/Office, Upgraded Countertops, Walk-in Closet(s), Wood Floors, Kitchen - Eat-In, Floor Plan - Open, Family Room Off Kitchen
- Fireplace: Yes
- Number of Fireplaces: 1
- Fireplace(s): Gas/Propane
- Appliances: Built-In Microwave, Cooktop - Down Draft, Dishwasher, Dryer - Electric, Dryer - Front Loading, Exhaust Fan, Oven - Double, Oven - Wall, Refrigerator, Stainless Steel Appliances, Surface Unit, Washer, Water Heater
- Flooring: Carpet, Hardwood, Luxury Vinyl Plank
Rooms
Bathrooms
- Total Bathrooms: 4
- Full Bathrooms: 3
- Half Bathrooms: 1
- Main Floor Baths: 3
- Main - Full Baths: 2
- Main - 1/2 Baths: 1
- Lower Floor Baths: 1
- Lower - Full Baths: 1
Bedrooms
- Total Bedrooms: 6
- Bedrooms Upper: 1
- Bedrooms Lower: 2
- Bedrooms Main & Up: 3
Other Rooms
- Laundry: Main Floor
Additional Information
- Pool: Yes
- Private Pool: Yes
- Pool Description: Above Ground, Vinyl
- Security/Safety: Smoke Detector
Exterior
- Exterior Features: Gutter System, Sidewalks
- Porch/Patio/Deck: Deck(s), Patio(s)
Parking
- Garage: Yes
- Garage Spaces: 5
- Total Spaces: 5
- Parking Type: Attached Garage, Detached Garage, Driveway, Off Street
- Garage Description: Garage - Side Entry, Garage Door Opener
Location
- County: CULPEPER
- Subdivision: BRANDY STATION
- Driving Directions: From Warrenton, Va. proceed South on US 29 to traffic light at Brandy Station turn R-Atlantis Rd. go to stop sign and turn L-Mount Zion Church Rd. go approximately 1 mile to R-Black Oak Dr. to end on left at cul-de-sac. 17006 Black Oak Dr. From Culpeper go North on US 29 to traffic light at Brandy Station, turn L-Atlantis Rd go to stop sign and turn L-Mount Zion Church Rd. go approximately 1 mile to Right on Black Oak Dr. to end of cul-de-sac on the left. 17006 Black Oak Dr.
School Information
- School District: Culpeper County Public Schools
- Elementary School: A. G. Richardson
- Middle School: Floyd T. Binns
- High School: Eastern View
Community
- Pets Allowed: Yes
- Pets: Dogs OK, Cats OK
Heating & Cooling
- Central air: Yes
- Cooling Type: Heat Pump(s), Zoned, Central A/C
- Cooling Fuel: Electric
- Heating Type: 90% Forced Air, Heat Pump - Electric BackUp, Heat Pump - Gas BackUp
- Heating Fuel: Electric, Propane - Leased
- Water Heater: Propane
Utilities
- Sewer: On Site Septic, Septic Exists
- Water: Well
- Utility Description: Electric Available, Phone Available, Propane, Sewer Available, Water Available
Structural Information
- Architectural Style: Ranch/Rambler
- Structure Type: Detached
- Construction: Brick Front, Vinyl Siding
- Basement: Yes
- Basement Entrance: Yes
- Basement Desc.: Connecting Stairway, Daylight, Partial, Full, Fully Finished, Heated, Interior Access, Outside Entrance, Rear Entrance, Walkout Level, Windows, Poured Concrete
- Foundation: Concrete Perimeter, Brick/Mortar
- Roof: Architectural Shingle
- Stories Description: Lower 1, Main, Upper 1
- Square Feet: 6,285
- Sq. Ft. Source: Estimated
- Living Area: 6,285 Sq. Ft.
- Finished Above Grnd: 3,285 Sq. Ft.
- Finished Below Grnd: 3,000 Sq. Ft.
- Year Built: 2005
- Year Built Source: Assessor
Unit Information
Unit 1
- Bathrooms-Lower: 1
- Bedrooms-Lower: 2
Additional Structures
- Other Structures: 2nd Garage
Lot Features
- Lot Size (Acres): 10.07
- Lot Size (Sq. Ft.): 438,649
- Lot Size Source: Estimated
- Zoning: A1
- Lot Description: Backs to Trees, Cul-de-sac, Partly Wooded, Rear Yard, Stream/Creek, Trees/Wooded
Financial Considerations
- Price Per Sq. Ft.: $281.58
- Assessment Year: 2025
- County Tax: $4,006
- County Tax Freq: Annually
- Tax w/Assessment: $890,200
- Tax Amount: $4,006
- Tax Year: 2026
Disclosures and Reports
- Ownership: Fee Simple
- Lot Number: 5B-3
Listed by Crossroads Realtors, William D Sams

Get Pre-Approved Today
Schools
Schools serving 17006 Black Oak Dr
School District:Culpeper County Public Schools
| Name | Grades | Distance |
|---|---|---|
Emerald Hill Elementary School 11245 Rixeyville Road, Culpeper, VA 22701 | PK-5 | 1.8 mi |
Culpeper Middle School 14300 Achievement Drive, Culpeper, VA 22701 | 6-8 | 4.2 mi |
Culpeper County High School 14240 Achievement Drive, Culpeper, VA 22701 | 9-12 | 4.1 mi |
Disclaimer:
School attendance boundaries provided by ATTOM Data Solutions and are for reference only. Contact the school directly to verify enrollment eligibility.
Price & Sales History for 17006 Black Oak Dr
Date
Details
Price
Change
Source
10/04/2026
Listed
$925,000
62.57%
MLS
3/05/2021
Sold
$569,000
—
Public Record
Disclaimer: Historical sales information is derived from public records provided by the county offices. Information is not guaranteed and should be independently verified.
Tax History
Tax History for 17006 Black Oak Dr
Year
Property Taxes
Change
Tax Assessment
Change
2025
$3,828
—
$890,200
5%
2024
$3,828
-2%
$844,900
—
2023
$3,887
12%
$844,900
34%
2022
$3,474
-1%
$631,600
-1%
2021
$3,508
-2%
$637,900
10%
2019
$3,585
-1%
$578,200
7%
2017
$3,625
13%
$541,000
-1%
2015
$3,211
—
$548,300
25%
2015
$3,211
-2%
$439,900
12%
2014
$3,268
—
$393,700
—
2013
$3,268
—
$393,700
—
Disclaimer: Historical tax information is derived from public records provided by the county offices. Information is not guaranteed and should be independently verified.
Estimate the Cost
Estimate the Cost for 17006 Black Oak Dr
17006 Black Oak Drive, Brandy Station, VA 22714 (MLS# VACU2015170) is a Single Family property with 6 bedrooms, 3 full bathrooms and 1 partial bathroom. 17006 Black Oak Drive is currently listed for $925,000 and was received on October 04, 2026. Want to learn more about 17006 Black Oak Drive? Do you have questions about finding other Single Family real estate for sale in Brandy Station? You can browse all Brandy Station real estate or contact a Coldwell Banker agent to request more information.