This is a carousel with tiles that activate property listing cards. Use the previous and next buttons to navigate.
1/1
$940,000
This is a carousel with tiles that activate property listing cards. Use the previous and next buttons to navigate.
1/1
Property Description
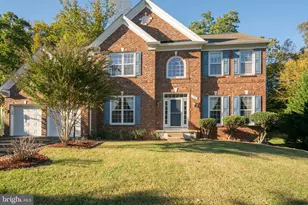
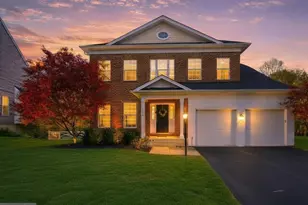
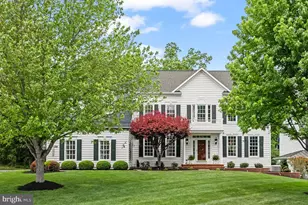
MOTIVATED SELLERS - INSTANT EQUITY Priced at $948,000, this home sits BELOW the county tax assessment of $955,400, offering INSTANT EQUITY on day one with nearly 5,700 square feet for $165 per square foot. Skip painful repair and utility bills with a roof replaced in 2020, two high-efficiency HVAC systems updated in 2024 and 2026, energy-saving UV film on sunroom windows, LED lighting, and brand-new carpeting throughout. Enjoy easy commuting with quick access to I-66, Rt 29, Rt 28, and nearby VRE stations, plus live the staycation lifestyle with access to Braemar's premier amenities, including pools, courts, playgrounds, and scenic trails. Backing directly to a wooded sanctuary, this massive FOUR-LEVEL brick-front home delivers EXPANSIVE, FLEXIBLE living while keeping your budget intact. The main level anchors the home for entertaining, featuring a bright family room with a fireplace right off the sunroom and large kitchen-seamlessly adjoined by a formal dining room, formal living room, dedicated home office, laundry room, half-bath, and a spacious foyer to welcome guests. Upstairs, the main primary suite features an en-suite bath and its own private flex room-perfect as a dedicated nursery, workout room, or private office-alongside secondary bedrooms with a jack-and-jill bathroom, and a princess suite (bedroom with private bath). The penthouse-style top level features a living area, private bedroom, full bath, and washer/dryer hookup-serving as an ideal self-contained suite for older offspring wanting independence, a private media lounge, or long-term guests. Downstairs, the fully finished walkout lower level is tailor-made for game rooms, home theater, executive office, or seamless multi-generational living complete with a full kitchenette, full bath, flex rooms, and private entrance. Outside, two low-maintenance Trex decks overlook a fully fenced backyard backed by a peaceful tree line. Located in a premier school zone for T. Clay Wood Elementary, Marsteller Middle, and Patriot High School. Four levels, five bedrooms, 5.5 baths, multiple flex rooms, updated mechanicals, prime commuter access and motivated sellers eager to work with buyers-bring your furniture, live out your vision, and lock in exceptional long-term value from day one.
Full Property Details
Full Property Details for 10012 Three Sisters Ct
General
- Sold For: $940,000
- HOA FEE: $178/month
- Taxes: $9,103 (2026)
- Status: Closed
- Type: Single Family
- Source: BrightMLSMidAtlantic
- MLS ID: VAPW2123094
- Added to Site: 101 day(s) ago
Interior
- Number of Rooms: 11
- Interior Features: Breakfast Area, Kitchen - Table Space, Kitchen - Island, Dining Area, Window Treatments
- Fireplace: Yes
- Number of Fireplaces: 1
- Fireplace(s): Gas/Propane
- Appliances: Built-In Microwave, Dryer, Washer, Cooktop, Dishwasher, Disposal, Icemaker, Refrigerator, Oven - Wall
Rooms
Bathrooms
- Total Bathrooms: 6
- Full Bathrooms: 5
- Half Bathrooms: 1
- Upper 2 - Full Baths: 1
- Upper Floor Baths: 4
- Upper - Full Baths: 4
- Main Floor Baths: 1
- Main - 1/2 Baths: 1
- Lower Floor Baths: 1
- Lower - Full Baths: 1
Bedrooms
- Total Bedrooms: 5
- Bedrooms Upper: 5
- Bedrooms-Up2: 1
Exterior
- Porch/Patio/Deck: Deck(s), Porch(es)
Parking
- Garage: Yes
- Garage Spaces: 2
- Total Spaces: 2
- Parking Features: Asphalt Driveway
- Parking Type: Driveway, On Street, Attached Garage
- Garage Description: Garage - Front Entry, Garage Door Opener, Inside Access
Location
- County: PRINCE WILLIAM
- Subdivision: TARTAN HILLS VILLAGE
- Driving Directions: I 66 West 2nd Right Route 234 Prince William Parkway Right on Sudley Manor Right on Tartan Hills Round About to 3rd Exit onto Broadsword 2nd Left on Three Sisters Ct.
School Information
- School District: Prince William County Public Schools
- Elementary School: T Clay Wood
- Middle School: Marsteller
- High School: Patriot
Community
- Association: Yes
- Assoc. Name: TARTAN HILLS
Heating & Cooling
- Central air: Yes
- Cooling Type: Central A/C, Ceiling Fan(s)
- Cooling Fuel: Electric
- Heating Type: Heat Pump(s)
- Heating Fuel: Natural Gas
- Water Heater: Natural Gas, Electric
Utilities
- Sewer: Public Sewer, Public Septic
- Water: Public
Structural Information
- Architectural Style: Colonial
- Structure Type: Detached
- Builder: NVR
- Model: Potomac
- Construction: Brick
- Basement: Yes
- Basement Entrance: Yes
- Basement Desc.: Full, Daylight, Full, Fully Finished, Outside Entrance, Rear Entrance, Sump Pump, Walkout Level
- Foundation: Concrete Perimeter
- Roof: Asphalt
- Stories Description: Lower 1, Main, Upper 1, Upper 2
- Square Feet: 5,896
- Sq. Ft. Source: Estimated
- Living Area: 5,696 Sq. Ft.
- Finished Above Grnd: 4,128 Sq. Ft.
- Finished Below Grnd: 1,568 Sq. Ft.
- Year Built: 2003
- Year Built Source: Assessor
Unit Information
Unit 1
- Bathrooms-Lower: 1
Additional Structures
- Other Structures: Shed
Lot Features
- Lot Size (Acres): 0.21
- Lot Size (Sq. Ft.): 9,291
- Lot Size Source: Assessor
- Zoning: RPC
Financial Considerations
- Price Per Sq. Ft.: $229.65
- Association Fee: $178
- Assoc Fee Freq.: Monthly
- Assessment Year: 2026
- City/TownTax Freq: Annually
- County Tax: $8,264
- County Tax Freq: Annually
- Tax w/Assessment: $955,400
- Tax Amount: $9,103
- Tax Year: 2026
- Terms: Standard Sale
- Tax Total Finished Sq. Ft.: 5366
Disclosures and Reports
- Ownership: Fee Simple
- Section: 23
- Lot Number: 27
Listed by Pearson Smith Realty LLC, Kaylynn Semple
Sold by Pearson Smith Realty, LLC, David Farajollahi

Get Pre-Approved Today
Schools
Schools serving 10012 Three Sisters Ct
School District:Prince William County Public Schools
| Name | Grades | Distance |
|---|---|---|
Patriot High School 10504 Kettle Run Road, Nokesville, VA 20181 | 9-12 | 0.8 mi |
T. Clay Wood Elementary School 10600 Kettle Run Road, Nokesville, VA 20109 | PK-5 | 0.9 mi |
E.H. Marsteller Middle School 14000 Sudley Manor Drive, Bristow, VA 20136 | 6-8 | 0.4 mi |
Disclaimer:
School attendance boundaries provided by ATTOM Data Solutions and are for reference only. Contact the school directly to verify enrollment eligibility.
Price & Sales History for 10012 Three Sisters Ct
Date
Details
Price
Change
Source
9/22/2026
Sold
$940,000
-0.84%
MLS
8/12/2026
Price Reduced
$948,000
-0.11%
MLS
8/06/2026
Price Reduced
$949,000
-0.11%
MLS
7/23/2026
Price Reduced
$949,999
-2.56%
MLS
7/03/2026
Listed
$975,000
—
MLS
Disclaimer: Historical sales information is derived from public records provided by the county offices. Information is not guaranteed and should be independently verified.
10012 Three Sisters Court, Bristow, VA 20136 (MLS# VAPW2123094) is a Single Family property that was sold at $940,000 on September 22, 2026. Want to learn more about 10012 Three Sisters Court? Do you have questions about finding other Single Family real estate for sale in Bristow? You can browse all Bristow real estate or contact a Coldwell Banker agent to request more information.