Full Property Details for 10705 Parkgate Dr
General
- Price: $895,000
- Taxes: $5,920 (2026)
- Status: Active
- Type: Single Family
- Source: BrightMLSMidAtlantic
- MLS ID: VAPW2129608
- Updated: 9/11/2026
- Added to Site: 40 day(s) ago
Interior
- Rooms/Areas: Living Room, Dining Room, Primary Bedroom, Bedroom 2, Bedroom 3, Bedroom 4, Bedroom 5, Kitchen, Game Room, Family Room, Exercise Room, Laundry, Office, Storage Room
- Interior Features: Ceiling Fan(s), Water Treat System
- Fireplace: Yes
- Number of Fireplaces: 1
- Fireplace(s): Wood, Insert, Brick
- Appliances: Refrigerator, Cooktop, Oven - Wall, Dishwasher, Disposal, Washer, Dryer
- Flooring: Ceramic Tile, Luxury Vinyl Plank, Hardwood, Carpet, Solid Hardwood
Rooms
- Total Bathrooms: 5
- Full Bathrooms: 5
- Main Floor Baths: 3
- Main - Full Baths: 3
- Lower Floor Baths: 2
- Lower - Full Baths: 2
- Total Bedrooms: 5
- Bedrooms Lower: 1
- Bedrooms Main & Up: 4
- Laundry: Has Laundry, Dryer In Unit, Lower Floor, Washer In Unit
Additional Information
- Security/Safety: Main Entrance Lock, Smoke Detector
Exterior
- Exterior Features: Chimney Cap(s), Extensive Hardscape, Exterior Lighting, Gutter System, Stone Retaining Walls
- Porch/Patio/Deck: Deck(s), Patio(s)
Parking
- Garage: Yes
- Garage Spaces: 2
- Total Spaces: 6
- Parking Features: Asphalt Driveway, Circular Driveway, Paved Driveway, Paved Parking, Private
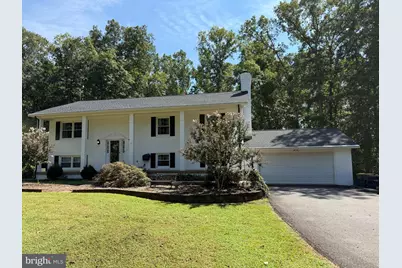
- Parking Type: Attached Garage, Driveway
- Garage Description: Garage Door Opener, Garage - Front Entry, Oversized
Location
- County: PRINCE WILLIAM
- Subdivision: NOKESVILLE
- Cross Streets: Aden Road
- Driving Directions: From Nokesville Rd.: Left on Aden Rd., stay left on Aden Rd., left on Parkgate Dr. home will be on the right
- Location Details: Rural
- Agricultural Dist: Agricultural
School Information
- School District: Prince William County Public Schools
- Elementary School: The Nokesville School
- Middle School: The Nokesville School
- High School: Brentsville District
Community
- Pets Allowed: Yes
- Pets: No Pet Restrictions
Heating & Cooling
- Central air: Yes
- Cooling Type: Heat Pump(s), Multi Units, Programmable Thermostat, Zoned, Central A/C, Ceiling Fan(s)
- Cooling Fuel: Electric
- Heating Type: Forced Air, Heat Pump(s), Zoned, Programmable Thermostat, Wood Burn Stove
- Heating Fuel: Oil, Electric
- Water Heater: Electric, Other
Utilities
- Sewer: Private Septic Tank, Septic < # of BR, Septic Exists, Septic Permit Issued
- Water: Private, Well
- Utility Description: Electric Available, Cable TV Available, Phone Available, Under Ground
Structural Information
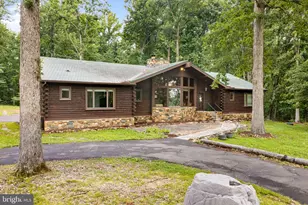
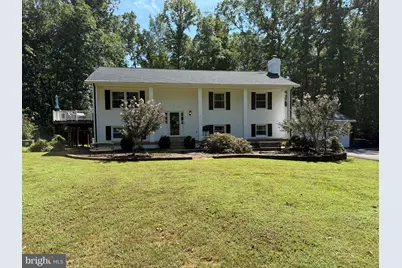
- Architectural Style: Split Foyer
- Structure Type: Detached
- Construction: Combination, Brick, Vinyl Siding
- Basement: Yes
- Basement Entrance: Yes
- Basement Desc.: Daylight, Full, Fully Finished, Walkout Level, Sump Pump, Windows, Rear Entrance, Side Entrance, Space For Rooms
- Foundation: Slab, Block
- Roof: Architectural Shingle
- Walls/Ceilings: 2 Story Ceilings, Dry Wall, Cathedral Ceilings
- Windows: Double Hung, Double Pane, Insulated, Screens, Vinyl Clad
- Doors: Insulated, Storm
- Stories Description: Lower 1, Main
- Square Feet: 4,278
- Sq. Ft. Source: Estimated
- Living Area: 3,996 Sq. Ft.
- Finished Above Grnd: 1,969 Sq. Ft.
- Finished Below Grnd: 2,027 Sq. Ft.
- Year Built: 1976
- Year Built Source: Assessor
- Property Condition: Excellent
Unit Information
- Bathrooms-Lower: 2
- Bedrooms-Lower: 1
Lot Features
- Lot Size (Acres): 2.19
- Lot Size (Sq. Ft.): 95,243
- Lot Size Source: Assessor
- Street/Road Desc.: Access - On Grade, Black Top, Paved
- Zoning: A1
- Lot Description: Backs to Trees, Front Yard, Level, Rear Yard, Road Frontage, SideYard(s)
- Fencing (Description): Invisible
Financial Considerations
- Price Per Sq. Ft.: $454.55
- Assessment Year: 2026
- City/TownTax Freq: Annually
- County Tax: $5,326
- County Tax Freq: Semi-Annually
- Tax w/Assessment: $615,700
- Tax Amount: $5,920
- Tax Year: 2026
Disclosures and Reports
- Ownership: Fee Simple
- Inclusions: Invisible Animal Fence, Beverage / Kegerator Refrigerator, Mounted Toaster Oven and Weather Station Alarm System are AS-IS
Listed by Long & Foster Real Estate, Inc., Timothy R Kotlowski




 NMLS#: 1598647