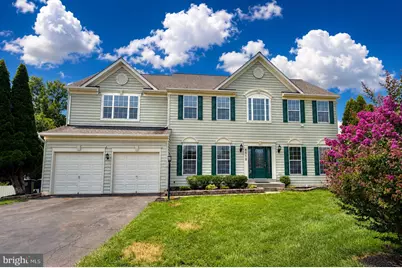
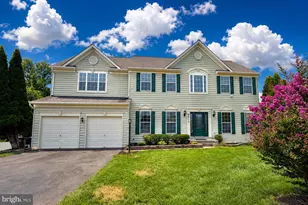
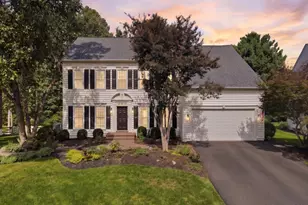
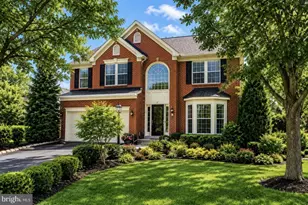
Full Property Details for 8510 Lanier Overlook Ct
General
- Price: $915,000
- HOA FEE: $74/month
- Taxes: $7,706 (2026)
- Status: Active
- Type: Single Family
- Source: BrightMLSMidAtlantic
- MLS ID: VAPW2126350
- Updated: 10/2/2026
- Added to Site: 46 day(s) ago
Interior
- Fireplace: Yes
- Number of Fireplaces: 1
- Fireplace(s): Gas/Propane
- Flooring: Luxury Vinyl Plank, Carpet
Rooms
- Total Bathrooms: 4
- Full Bathrooms: 3
- Half Bathrooms: 1
- Upper Floor Baths: 2
- Upper - Full Baths: 2
- Main Floor Baths: 1
- Main - 1/2 Baths: 1
- Lower Floor Baths: 1
- Lower - Full Baths: 1
- Total Bedrooms: 5
- Bedrooms Upper: 4
- Bedrooms Lower: 1
Additional Information
- Shared Amenities: Basketball Courts, Common Grounds, Tennis Courts, Tot Lots/Playground
Parking
- Garage: Yes
- Garage Spaces: 2
- Total Spaces: 2
- Parking Features: Asphalt Driveway
- Parking Type: Attached Garage
- Garage Description: Inside Access
Location
- County: PRINCE WILLIAM
- Subdivision: LANIER FARMS
- Driving Directions: Linton Hall to Devlin. Right on Pike Branch Drive. Right on Lanier Overlook Court. Sign on property.
School Information
- School District: Prince William County Public Schools
- Elementary School: Victory
- Middle School: Gainesville
Community
- Association: Yes
- Assoc. Name: LANIER FARMS
- Assoc. Fees Include: Common Area Maintenance, Road Maintenance, Snow Removal, Trash
Heating & Cooling
- Central air: Yes
- Cooling Type: Central A/C
- Cooling Fuel: Electric
- Heating Type: Forced Air
- Heating Fuel: Natural Gas
- Water Heater: Natural Gas
Utilities
- Sewer: Public Sewer
- Water: Public
Structural Information
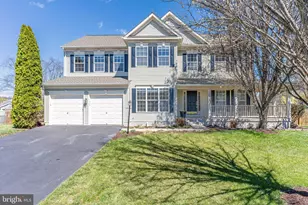
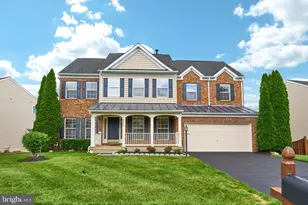
- Architectural Style: Colonial
- Structure Type: Detached
- Construction: Vinyl Siding
- Basement: Yes
- Basement Desc.: Fully Finished, Walkout Level
- Foundation: Concrete Perimeter
- Roof: Architectural Shingle
- Stories Description: Lower 1, Main, Upper 1
- Square Feet: 5,160
- Sq. Ft. Source: Assessor
- Living Area: 5,078 Sq. Ft.
- Finished Above Grnd: 3,524 Sq. Ft.
- Finished Below Grnd: 1,554 Sq. Ft.
- Year Built: 2004
- Year Built Source: Assessor
- Property Condition: Excellent
Unit Information
- Bathrooms-Lower: 1
- Bedrooms-Lower: 1
Lot Features
- Lot Size (Acres): 0.3
- Lot Size (Sq. Ft.): 13,054
- Lot Size Source: Assessor
- Zoning: R4
- Lot Description: Cul-de-sac
Financial Considerations
- Price Per Sq. Ft.: $259.65
- Association Fee: $74
- Assoc Fee Freq.: Monthly
- Assessment Year: 2026
- City/TownTax Freq: Annually
- County Tax: $6,975
- County Tax Freq: Annually
- Tax w/Assessment: $806,400
- Tax Amount: $7,706
- Tax Year: 2026
- Tax Total Finished Sq. Ft.: 5078
Disclosures and Reports
- Ownership: Fee Simple
- Section: 1
- Lot Number: 52
Listed by Paul Wesley Real Estate, John W Denny and Paul Wesley Real Estate, Ryan W Denny