This is a carousel with tiles that activate property listing cards. Use the previous and next buttons to navigate.
1/1
$845,000
This is a carousel with tiles that activate property listing cards. Use the previous and next buttons to navigate.
1/1
Property Description
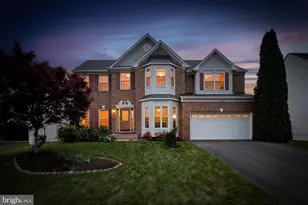
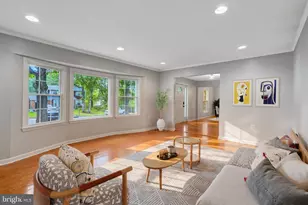
Welcome to this beautifully updated home in the sought-after Sheffield Manor community of Bristow! Offering 2,914 square feet above grade plus 900 square feet of newly finished basement space (2025), this home provides over 3,800 square feet of comfortable living space across three finished levels-perfect for today's lifestyle. Major updates give buyers peace of mind, including new windows (2024), a new roof (2016), whole-house humidifier, and a UV air purification system installed in 2025 for enhanced indoor air quality. The home also features fresh paint and brand-new carpeting, making it truly move-in ready. The spacious layout offers generous living and entertaining areas with abundant natural light, comfortable gathering spaces, and flexible rooms to suit a variety of needs including work-from-home, recreation, or guest accommodations. The main level welcomes you with a formal dining room on one side and cozy sitting room with built-ins on the other. The two story family room with gas fireplace is perfect for gathering and entertaining as it opens to the large eat-in kitchen with center island, walk in pantry and an abundance of counter space. A sliding door leads from the kitchen to the large deck overlooking the flat, fenced back yard. You'll also find the option for main level living with a bedroom/office and full, updated bath. Upstairs there are three spacious bedrooms which share a hall bath, a laundry room and large primary suite complete with vaulted ceilings, a spacious walk in closet and upgraded en suite bath with separate soaking tub, walk in shower and water closet. The newly finished, walk-out basement with full bath expands the living space with a large recreation area additional possibilities for a media room, fitness space, or play area and tons of storage. Situated on a quiet cul-de-sac in the desirable Sheffield Manor neighborhood, residents enjoy access to community amenities including a pool, clubhouse, playgrounds, sports courts, and scenic walking and biking trails. The location is ideal for commuters and active lifestyles alike, with convenient access to I-66, Routes 28, 29, and 234, commuter lots, and the VRE, plus nearby shopping, dining, and entertainment.
Full Property Details
Full Property Details for 12513 Chippenham Ct
General
- Sold For: $845,000
- HOA FEE: $105/month
- Taxes: $7,251 (2025)
- Status: Closed
- Type: Single Family
- Source: BrightMLSMidAtlantic
- MLS ID: VAPW2114446
- Added to Site: 58 day(s) ago
Interior
- Number of Rooms: 9
- Rooms/Areas: Primary Bedroom, Bedroom 2, Bedroom 3, Bedroom 4, Bedroom 1, Bathroom 1, Bathroom 2, Bathroom 3, Primary Bathroom
- Interior Features: Bathroom - Soaking Tub, Bathroom - Stall Shower, Bathroom - Walk-In Shower, Breakfast Area, Built-Ins, Carpet, Ceiling Fan(s), Entry Level Bedroom, Family Room Off Kitchen, Floor Plan - Open, Floor Plan - Traditional, Formal/Separate Dining Room, Kitchen - Eat-In, Kitchen - Island, Kitchen - Table Space, Kitchenette, Primary Bath(s), Pantry, Walk-in Closet(s)
- Fireplace: Yes
- Number of Fireplaces: 1
- Fireplace(s): Gas/Propane
- Appliances: Dishwasher, Disposal, Dryer, Washer, Built-In Microwave, Humidifier, Refrigerator, Icemaker, Stove, Air Cleaner
Rooms
Bathrooms
- Total Bathrooms: 4
- Full Bathrooms: 4
- Upper Floor Baths: 2
- Upper - Full Baths: 2
- Main Floor Baths: 1
- Main - Full Baths: 1
- Lower Floor Baths: 1
- Lower - Full Baths: 1
Bedrooms
- Total Bedrooms: 5
- Bedrooms Upper: 4
- Bedrooms Main & Up: 1
Other Rooms
- Laundry: Upper Floor
Additional Information
- Shared Amenities: Tennis Courts, Community Center
- Shared Pool: Yes
- Pool: Yes
Exterior
- Porch/Patio/Deck: Deck(s)
Parking
- Garage: Yes
- Garage Spaces: 2
- Total Spaces: 2
- Parking Features: Paved Driveway
- Parking Type: Driveway, Attached Garage
- Garage Description: Garage - Front Entry, Garage Door Opener, Inside Access
Location
- County: PRINCE WILLIAM
- Subdivision: SHEFFIELD MANOR
- Driving Directions: VA-286 N/Fairfax County Pkwy. Take 66 Express Outside the Beltway to Century Park Dr in Prince William County. Take the exit toward SR-621/Balls Ford Rd from 66 Express Outside the Beltway Take Balls Ford Rd and Devlin Rd to Chippenham Ct in Linton Hall 12513 Chippenham Ct Bristow, VA 20136
School Information
- School District: Prince William County Public Schools
- Elementary School: Chris Yung
- Middle School: Marsteller
- High School: Gainesville
Community
- Association: Yes
- Assoc. Name: SEQUOIA MANAGEMENT
- Assoc. Fees Include: Pool(s)
- Pets Allowed: Yes
- Pets: No Pet Restrictions
Heating & Cooling
- Central air: Yes
- Cooling Type: Ceiling Fan(s), Central A/C
- Cooling Fuel: Electric
- Heating Type: Forced Air
- Heating Fuel: Natural Gas
- Water Heater: Natural Gas
Utilities
- Sewer: Public Sewer
- Water: Public
Structural Information
- Architectural Style: Colonial
- Structure Type: Detached
- Construction: Combination, Brick Front, Vinyl Siding
- Basement: Yes
- Basement Desc.: Fully Finished, Daylight, Partial, Walkout Level, Interior Access, Improved
- Foundation: Slab
- Stories Description: Lower 1, Main, Upper 1
- Square Feet: 3,904
- Sq. Ft. Source: Estimated
- Living Area: 3,904 Sq. Ft.
- Finished Above Grnd: 2,914 Sq. Ft.
- Finished Below Grnd: 990 Sq. Ft.
- Year Built: 1997
- Year Built Source: Estimated
- Property Condition: Very Good
Unit Information
Unit 1
- Bathrooms-Lower: 1
Lot Features
- Lot Size (Acres): 0.25
- Lot Size (Sq. Ft.): 10,890
- Lot Size Source: Estimated
- Zoning: R4
- Fencing (Description): Rear, Wood
Financial Considerations
- Price Per Sq. Ft.: $291.7
- Association Fee: $105
- Assoc Fee Freq.: Monthly
- Assessment Year: 2025
- County Tax: $6,581
- County Tax Freq: Annually
- Tax w/Assessment: $726,400
- Tax Amount: $7,251
- Tax Year: 2025
- Terms: Standard Sale
- Tax Total Finished Sq. Ft.: 3872
Disclosures and Reports
- Ownership: Fee Simple
- Section: 1
- Lot Number: 22
Listed by EXP Realty, LLC, Kristin M Francis
Sold by Keller Williams Fairfax Gateway, Amare Tesfaye Habtemariam

Get Pre-Approved Today
Schools
Schools serving 12513 Chippenham Ct
School District:Prince William County Public Schools
| Name | Grades | Distance |
|---|---|---|
Chris Yung Elementary 12612 Fog Light Way, Bristow, VA 20136 | PK-5 | 0.6 mi |
Gainesville Middle School 8001 Limestone Drive, Gainesville, VA 20155 | 6-8 | 2 mi |
Disclaimer:
School attendance boundaries provided by ATTOM Data Solutions and are for reference only. Contact the school directly to verify enrollment eligibility.
Price & Sales History for 12513 Chippenham Ct
Date
Details
Price
Change
Source
4/28/2026
Sold
$845,000
-0.59%
MLS
3/29/2026
Listed
$850,000
—
MLS
Disclaimer: Historical sales information is derived from public records provided by the county offices. Information is not guaranteed and should be independently verified.
12513 Chippenham Court, Bristow, VA 20136 (MLS# VAPW2114446) is a Single Family property that was sold at $845,000 on April 28, 2026. Want to learn more about 12513 Chippenham Court? Do you have questions about finding other Single Family real estate for sale in Bristow? You can browse all Bristow real estate or contact a Coldwell Banker agent to request more information.