This is a carousel with tiles that activate property listing cards. Use the previous and next buttons to navigate.
1/1
$875,000
This is a carousel with tiles that activate property listing cards. Use the previous and next buttons to navigate.
1/1
Property Description
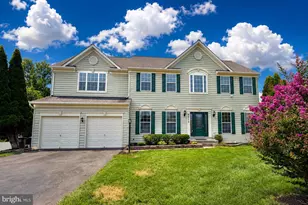
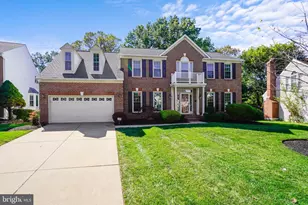
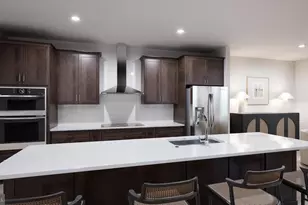
Welcome to 9046 Roaring Spring Loop, a beautifully maintained stone-front home nestled in one of Bristow's most sought-after communities. Situated on a spacious lot, this impressive residence offers over 4,000 square feet of comfortable living space with 5 bedrooms, 3.5 bathrooms, and an ideal floor plan designed for both everyday living and entertaining. Step inside to discover bright, inviting living areas, a spacious kitchen with abundant cabinet and counter space, and a cozy family room perfect for gathering. The upper level features generously sized bedrooms, including a spacious primary suite with a private bath and ample closet space. The finished lower level has a home theater, guest suite, living area, and walks out to the large backyard. The deck overlooks the fenced yard that backs to trees. The solar panels cover a majority of the monthly electric bill, and are already paid for! Conveniently located near shopping, dining, parks, commuter routes, and top-rated Prince William County schools, this home combines comfort, convenience, and community. Victory Lakes is an amazing community. There is an outdoor pool, tennis courts, tot lots, picnic area, dog park, multipurpose court for volleyball or basketball, and the only inline hockey court in the area. The Clubhouse itself is a party facility that can rented by residents year round, or used as a gathering area for community clubs and events. Outside the grounds of the Victory Lakes Clubhouse there are walking/biking trails that wind their way through the community and take you past the three fully stocked lakes. Don't miss this opportunity to make 9046 Roaring Spring Loop your next home.
Full Property Details
Full Property Details for 9046 Roaring Spring Loop
General
- Sold For: $875,000
- HOA FEE: $120/month
- Taxes: $7,321 (2026)
- Status: Closed
- Type: Single Family
- Source: BrightMLSMidAtlantic
- MLS ID: VAPW2123290
- Added to Site: 57 day(s) ago
Interior
- Interior Features: Bar, Carpet, Combination Kitchen/Living, Dining Area, Family Room Off Kitchen, Floor Plan - Open, Formal/Separate Dining Room, Kitchen - Eat-In, Pantry, Recessed Lighting, Walk-in Closet(s), Window Treatments, Wood Floors
- Fireplace: Yes
- Number of Fireplaces: 1
Rooms
Bathrooms
- Total Bathrooms: 4
- Full Bathrooms: 3
- Half Bathrooms: 1
- Upper Floor Baths: 2
- Upper - Full Baths: 2
- Main Floor Baths: 1
- Main - 1/2 Baths: 1
- Lower Floor Baths: 1
- Lower - Full Baths: 1
Bedrooms
- Total Bedrooms: 5
- Bedrooms Upper: 4
- Bedrooms Lower: 1
Additional Information
- Shared Amenities: Bike Trail, Club House, Common Grounds, Dog Park, Jog/Walk Path, Lake, Pickleball Courts, Pool - Outdoor, Tennis Courts, Tot Lots/Playground
- Shared Pool: Yes
- Pool: Yes
Exterior
- Exterior Features: Awning(s)
- Porch/Patio/Deck: Deck(s)
Parking
- Garage: Yes
- Garage Spaces: 2
- Total Spaces: 2
- Parking Type: Attached Garage
- Garage Description: Garage - Side Entry
Location
- County: PRINCE WILLIAM
- Subdivision: VICTORY LAKES
- Driving Directions: Please do not park in driveway. Just resurfaced.
School Information
- School District: Prince William County Public Schools
- Elementary School: Victory
- Middle School: Marsteller
- High School: Patriot
Community
- Association: Yes
Heating & Cooling
- Central air: Yes
- Cooling Type: Central A/C
- Cooling Fuel: Electric
- Heating Type: Central
- Heating Fuel: Electric, Natural Gas
- Water Heater: Natural Gas
Utilities
- Sewer: Public Sewer
- Water: Public
Structural Information
- Architectural Style: Colonial
- Structure Type: Detached
- Construction: Stone
- Basement: Yes
- Basement Desc.: Walkout Level
- Foundation: Slab
- Stories Description: Lower 1, Main, Upper 1
- Square Feet: 4,372
- Sq. Ft. Source: Assessor
- Living Area: 4,002 Sq. Ft.
- Finished Above Grnd: 3,002 Sq. Ft.
- Finished Below Grnd: 1,000 Sq. Ft.
- Year Built: 2004
- Year Built Source: Assessor
- Property Condition: Excellent
Unit Information
Unit 1
- Bathrooms-Lower: 1
- Bedrooms-Lower: 1
Lot Features
- Property View: Trees/Woods
- Lot Size (Acres): 0.24
- Lot Size (Sq. Ft.): 10,502
- Lot Size Source: Assessor
- Zoning: R4
- Lot Description: Backs to Trees
- Fencing (Description): Rear
Green Features
- Energy Generation: PV Solar Array(s) Owned
Financial Considerations
- Price Per Sq. Ft.: $291.47
- Association Fee: $120
- Assoc Fee Freq.: Monthly
- Assessment Year: 2026
- City/TownTax Freq: Annually
- County Tax: $6,619
- County Tax Freq: Annually
- Tax w/Assessment: $765,200
- Tax Amount: $7,321
- Tax Year: 2026
- Terms: Standard Sale
- Tax Total Finished Sq. Ft.: 4002
Disclosures and Reports
- Ownership: Fee Simple
- Section: 4
- Lot Number: 95
Get Pre-Approved Today
Schools
Schools serving 9046 Roaring Spring Loop
School District:Prince William County Public Schools
| Name | Grades | Distance |
|---|---|---|
Victory Elementary School, Bristow, VA 12001 Tygart Lake Drive, Bristow, VA 20136 | PK-5 | 1.1 mi |
Patriot High School 10504 Kettle Run Road, Nokesville, VA 20181 | 9-12 | 2.8 mi |
E.H. Marsteller Middle School 14000 Sudley Manor Drive, Bristow, VA 20136 | 6-8 | 2 mi |
Disclaimer:
School attendance boundaries provided by ATTOM Data Solutions and are for reference only. Contact the school directly to verify enrollment eligibility.
Price & Sales History for 9046 Roaring Spring Loop
Date
Details
Price
Change
Source
7/17/2026
Sold
$875,000
—
MLS
6/18/2026
Listed
$875,000
—
MLS
Disclaimer: Historical sales information is derived from public records provided by the county offices. Information is not guaranteed and should be independently verified.
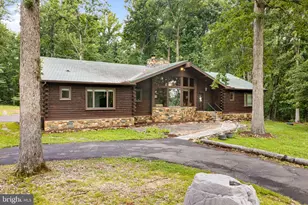
9046 Roaring Spring Loop, Bristow, VA 20136 (MLS# VAPW2123290) is a Single Family property that was sold at $875,000 on July 17, 2026. This property was listed by The Couts Group from our Fairfax Office.Want to learn more about 9046 Roaring Spring Loop? Do you have questions about finding other Single Family real estate for sale in Bristow? You can browse all Bristow real estate or contact a Coldwell Banker agent to request more information.