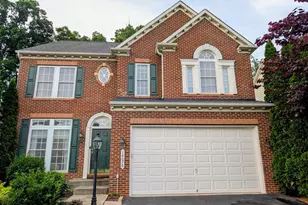
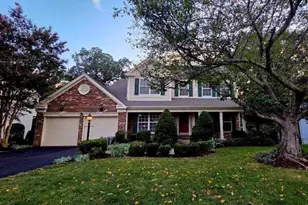
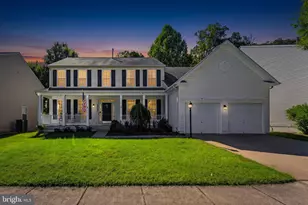
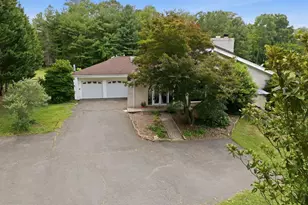
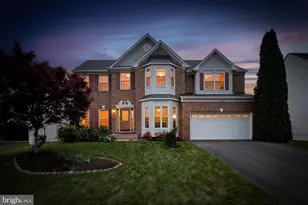
Full Property Details for 13004 Thorpe Park Ct
General
- Sold For: $850,000
- HOA FEE: $120/month
- Taxes: $7,162 (2025)
- Status: Closed
- Type: Single Family
- Source: BrightMLSMidAtlantic
- MLS ID: VAPW2119106
- Added to Site: 151 day(s) ago
Interior
- Interior Features: Breakfast Area, Attic, Bathroom - Walk-In Shower, Ceiling Fan(s), Crown Moldings, Combination Dining/Living, Family Room Off Kitchen, Floor Plan - Open, Kitchen - Eat-In, Kitchen - Gourmet, Kitchen - Island, Kitchen - Table Space, Pantry, Primary Bath(s), Recessed Lighting, Upgraded Countertops, Walk-in Closet(s), Window Treatments, Wood Floors
- Fireplace: Yes
- Number of Fireplaces: 1
- Appliances: Built-In Microwave, Dishwasher, Disposal, Dryer, Exhaust Fan, Range Hood, Refrigerator, Stainless Steel Appliances, Stove, Washer, Washer - Front Loading, Water Heater
- Flooring: Hardwood
Rooms
- Total Bathrooms: 4
- Full Bathrooms: 3
- Half Bathrooms: 1
- Upper Floor Baths: 2
- Upper - Full Baths: 2
- Main Floor Baths: 1
- Main - 1/2 Baths: 1
- Lower Floor Baths: 1
- Lower - Full Baths: 1
- Total Bedrooms: 4
- Bedrooms Upper: 4
Additional Information
- Shared Pool: Yes
- Pool: Yes
Exterior
- Exterior Features: Bump-outs, Extensive Hardscape, Exterior Lighting, Flood Lights, Gutter System, Sidewalks, Street Lights
- Porch/Patio/Deck: Patio(s), Porch(es)
Parking
- Garage: Yes
- Garage Spaces: 2
- Total Spaces: 8
- Parking Type: Attached Garage, Driveway
- Garage Description: Garage - Side Entry, Garage Door Opener, Inside Access
Location
- County: PRINCE WILLIAM
- Subdivision: PEMBROOKE PH 1
- Driving Directions: 29 to Sudley Manor. Turn left on Victory Lakes Loop. Right on Roaring Spring Loop- Left on Thorpe Park Ct to the beautiful home with the sign.
School Information
- School District: Prince William County Public Schools
Community
- Association: Yes
- Assoc. Name: PEMBROOKE
Heating & Cooling
- Central air: Yes
- Cooling Type: Central A/C
- Cooling Fuel: Electric
- Heating Type: Forced Air
- Heating Fuel: Natural Gas
- Water Heater: Natural Gas
Utilities
- Sewer: Public Sewer
- Water: Public
Structural Information
- Architectural Style: Traditional
- Structure Type: Detached
- Construction: Combination
- Basement: Yes
- Basement Desc.: Connecting Stairway
- Foundation: Slab
- Windows: ENERGY STAR Qualified, Double Hung, Double Pane, Insulated, Storm
- Stories Description: Lower 1, Main, Upper 1
- Square Feet: 4,370
- Sq. Ft. Source: Assessor
- Living Area: 4,233 Sq. Ft.
- Finished Above Grnd: 3,000 Sq. Ft.
- Finished Below Grnd: 1,233 Sq. Ft.
- Year Built: 2003
- Year Built Source: Assessor
- Property Condition: Excellent
Unit Information
Lot Features
- Property View: Garden/Lawn
- Lot Size (Acres): 0.44
- Lot Size (Sq. Ft.): 19,266
- Lot Size Source: Assessor
- Zoning: R4
- Lot Description: Front Yard, Landscaping, Private, Premium, Rear Yard, SideYard(s)
- Fencing (Description): Fully, Wood
Financial Considerations
- Price Per Sq. Ft.: $283
- Association Fee: $120
- Assoc Fee Freq.: Monthly
- Assessment Year: 2025
- City/TownTax Freq: Annually
- County Tax: $6,513
- County Tax Freq: Annually
- Tax w/Assessment: $763,700
- Tax Amount: $7,162
- Tax Year: 2025
- Terms: Standard Sale
- Tax Total Finished Sq. Ft.: 4233
Disclosures and Reports
- Ownership: Fee Simple
- Section: 4
- Lot Number: 53
Listed by Pearson Smith Realty, LLC, Patricia Young
Sold by RE/MAX Gateway, LLC, Carl Austin Wickwire