No photo available
$900,000 Just Listed
Property Description
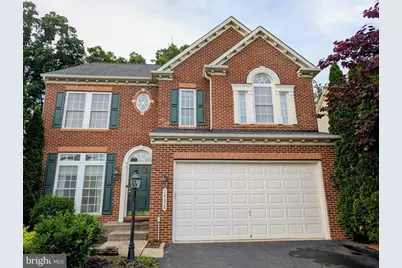
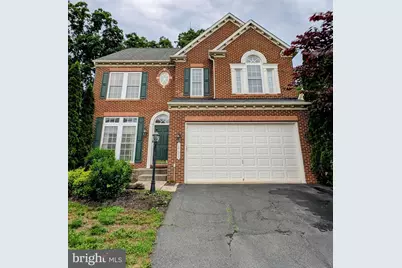
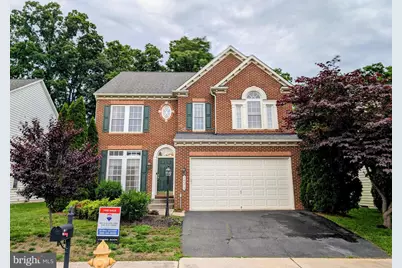
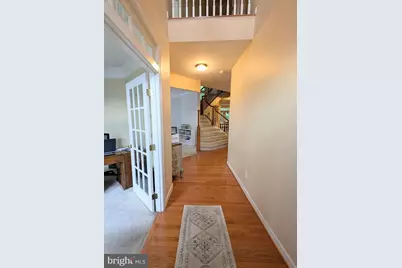
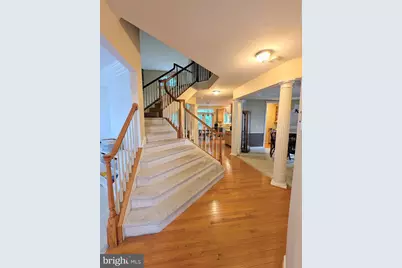
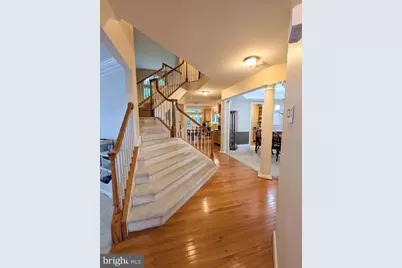
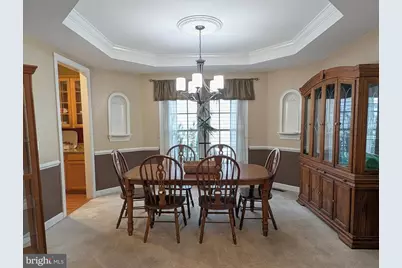
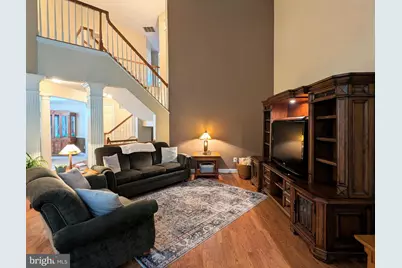
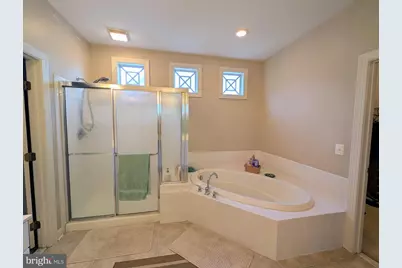
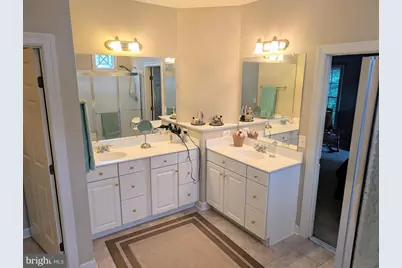
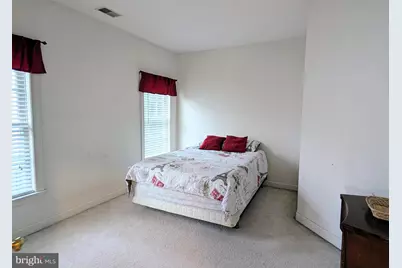
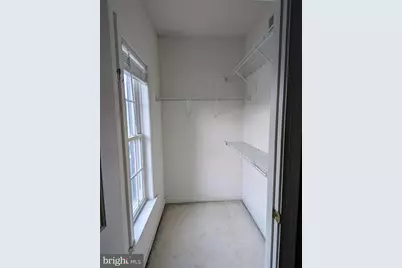
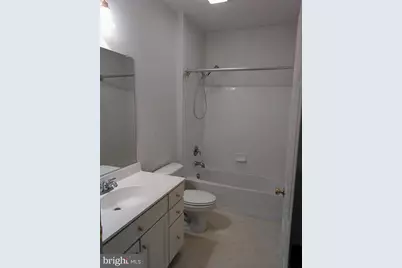
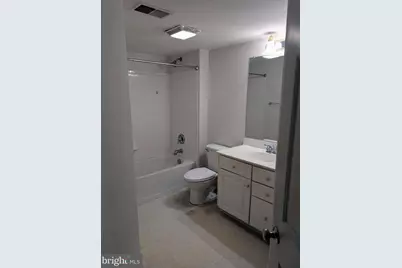
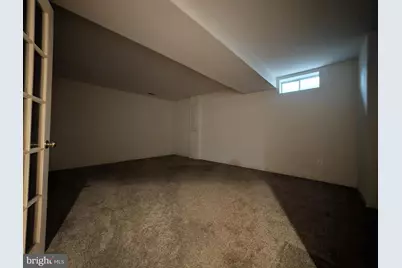
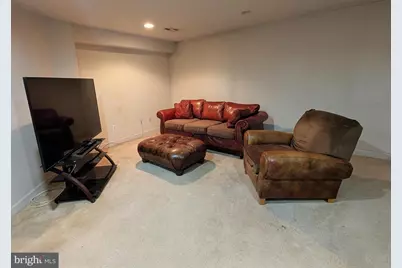
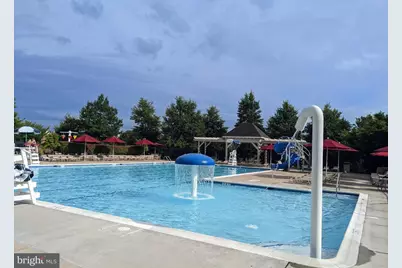
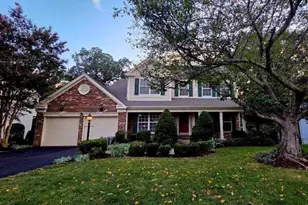
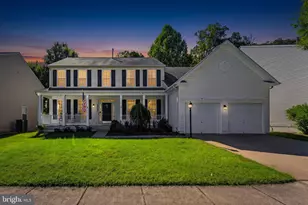
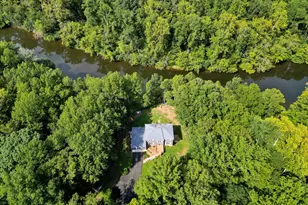
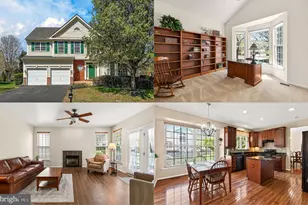
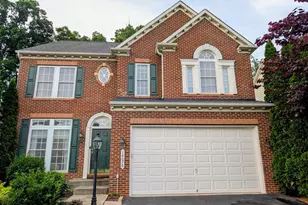
PHOTOS COMING SOON Nestled in the charming Glenkirk Estates community, this beautifully maintained 4-bedroom, 3.5-bath home offers the perfect blend of comfort, style, and convenience. The open floor plan seamlessly connects the spacious family room, featuring a cozy gas fireplace, to the eat-in kitchen complete with granite countertops, and upgraded appliances, a functional center island, and direct access to the stone patio - ideal for everyday living and entertaining. Natural light pours through dramatic two-story windows, enhancing the home's warm and inviting atmosphere. The spacious primary suite features a luxurious soaking tub, separate shower, and large walk-in closet, while three additional bedrooms provide ample space for relaxation and flexibility. Enjoy the convenience of upper-level laundry. The finished basement expands the living space with a large rec room, full bathroom, bonus room, and abundant storage. Step outside to the beautifully landscaped backyard backing to serene trees, creating a peaceful and private retreat. Community amenities include an outdoor pool, clubhouse, playgrounds, and more. Conveniently located near commuter lots, shopping, restaurants, parks, movie theater, and highly rated schools, this home offers exceptional suburban living with easy access to everyday amenities. Showings by appointment only. Please contact listing agent to schedule a tour.
Full Property Details
Full Property Details for 14076 Albert Way
General
- Price: $900,000
- HOA FEE: $113/month
- HOA FEE FREQ.: Quarterly
- Taxes: $7,181 (2026)
- Status: Active
- Type: Single Family
- Source: BrightMLSMidAtlantic
- MLS ID: VAPW2120824
- Updated: Today (5/29/2026)
- Added to Site: Today
Interior
- Number of Rooms: 13
- Rooms/Areas: Additional Bedroom
- Fireplace: Yes
- Number of Fireplaces: 1
Rooms
Bathrooms
- Total Bathrooms: 4
- Full Bathrooms: 3
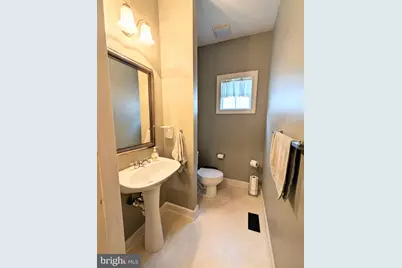
- Half Bathrooms: 1
- Upper Floor Baths: 2
- Upper - Full Baths: 2
- Main Floor Baths: 1
- Main - 1/2 Baths: 1
- Lower Floor Baths: 1
- Lower - Full Baths: 1
Bedrooms
- Total Bedrooms: 4
- Bedrooms Upper: 4
Additional Information
- Shared Pool: Yes
- Pool: Yes
Parking
- Garage: Yes
- Garage Spaces: 2
- Total Spaces: 2
- Parking Type: Attached Garage, Driveway
- Garage Description: Garage - Front Entry
Location
- County: PRINCE WILLIAM
- Subdivision: GLENKIRK ESTATES
- Driving Directions: 66 to 29 North, Left on Linton Hall Rd, Right on Glenkirk Rd, Left on Estate Manor Rd, Left on Churchside Dr, Home straight ahead on Albert Way
School Information
- School District: Prince William County Public Schools
- Elementary School: Glenkirk
- Middle School: Gainesville
- High School: Patriot
Community
- Association: Yes
- Assoc. Name: GLENKIRK ESTATES
- Pets Allowed: Yes
- Pets: No Pet Restrictions
Heating & Cooling
- Central air: Yes
- Cooling Type: Central A/C
- Cooling Fuel: Electric
- Heating Type: Forced Air
- Heating Fuel: Natural Gas
- Water Heater: Natural Gas
Utilities
- Sewer: Public Sewer
- Water: Public
Structural Information
- Architectural Style: Colonial
- Structure Type: Detached
- Construction: Brick Front, Vinyl Siding
- Basement: Yes
- Basement Desc.: Walkout Stairs
- Foundation: Block
- Roof: Architectural Shingle
- Walls/Ceilings: 2 Story Ceilings, Tray Ceilings
- Stories Description: Lower 1, Main, Upper 1
- Square Feet: 4,544
- Sq. Ft. Source: Assessor
- Living Area: 4,544 Sq. Ft.
- Finished Above Grnd: 3,092 Sq. Ft.
- Finished Below Grnd: 1,452 Sq. Ft.
- Year Built: 2005
- Year Built Source: Estimated
Unit Information
Unit 1
- Bathrooms-Lower: 1
Lot Features
- Lot Size (Acres): 0.01
- Lot Size (Sq. Ft.): 436
- Lot Size Source: Estimated
- Zoning: PMR
Financial Considerations
- Price Per Sq. Ft.: $291.07
- Association Fee: $340
- Assoc Fee Freq.: Quarterly
- Assessment Year: 2026
- County Tax: $6,490
- County Tax Freq: Annually
- Tax w/Assessment: $750,300
- Tax Amount: $7,181
- Tax Year: 2026
- Tax Total Finished Sq. Ft.: 4544
Disclosures and Reports
- Ownership: Fee Simple
- Inclusions: Entertainment center in living room will convey
- Section: 2
- Lot Number: 9
Listed by RE/MAX Gateway, Nicole Michele Hollins

Get Pre-Approved Today
Schools
Schools serving 14076 Albert Way
School District:Prince William County Public Schools
| Name | Grades | Distance |
|---|---|---|
Glenkirk Elementary School 8584 Sedge Wren Drive, Gainesville, VA 20155 | K-5 | 0.3 mi |
Gainesville Middle School 8001 Limestone Drive, Gainesville, VA 20155 | 6-8 | 1.1 mi |
Disclaimer:
School attendance boundaries provided by ATTOM Data Solutions and are for reference only. Contact the school directly to verify enrollment eligibility.
Price & Sales History for 14076 Albert Way
Date
Details
Price
Change
Source
5/29/2026
Listed
$900,000
121.13%
MLS
3/05/2009
Sold
$407,000
—
Public Record
Disclaimer: Historical sales information is derived from public records provided by the county offices. Information is not guaranteed and should be independently verified.
Tax History
Tax History for 14076 Albert Way
Year
Property Taxes
Change
Tax Assessment
Change
2024
$6,902
—
$735,200
6%
2024
$6,902
2%
$694,000
7%
2023
$6,752
—
$648,900
9%
2022
$6,732
4%
$597,600
12%
2021
$6,503
110%
$533,900
6%
2020
$3,100
-58%
$504,400
6%
2019
$7,356
—
$474,600
—
2018
$7,332
27%
$473,000
1%
2017
$5,782
3%
$470,100
2%
2016
$5,629
-4%
$461,900
-4%
2015
$5,874
5%
$483,100
8%
2014
$5,590
12%
$448,900
13%
2013
$4,988
—
$397,100
—
Disclaimer: Historical tax information is derived from public records provided by the county offices. Information is not guaranteed and should be independently verified.
Estimate the Cost
Estimate the Cost for 14076 Albert Way
14076 Albert Way, Gainesville, VA 20155 (MLS# VAPW2120824) is a Single Family property with 4 bedrooms, 3 full bathrooms and 1 partial bathroom. 14076 Albert Way is currently listed for $900,000 and was received on May 29, 2026. Want to learn more about 14076 Albert Way? Do you have questions about finding other Single Family real estate for sale in Gainesville? You can browse all Gainesville real estate or contact a Coldwell Banker agent to request more information.