This is a carousel with tiles that activate property listing cards. Use the previous and next buttons to navigate.
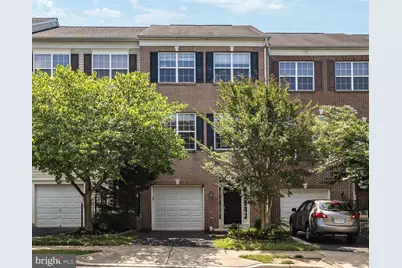
$550,000 Coming Soon
This is a carousel with tiles that activate property listing cards. Use the previous and next buttons to navigate.
Full Property Details for 13045 Shenvale Cir
General
- Price: $550,000
- HOA FEE: $217/month
- Taxes: $5,074 (2026)
- Status: Coming Soon
- Type: Townhouse
- Source: BrightMLSMidAtlantic
- MLS ID: VAPW2131888
- Updated: 10/8/2026
- Added to Site: 8 day(s) ago
- Expected Market Date: 10/20/2026
Interior
- Interior Features: Breakfast Area, Combination Kitchen/Living, Floor Plan - Open, Family Room Off Kitchen, Kitchen - Island, Walk-in Closet(s), Wood Floors
- Fireplace: Yes
- Number of Fireplaces: 1
- Appliances: Dishwasher, Disposal, Dryer, Microwave, Washer, Oven/Range - Gas, Refrigerator, Icemaker, Humidifier
Rooms
Bathrooms
- Total Bathrooms: 3
- Full Bathrooms: 2
- Half Bathrooms: 1
- Upper Floor Baths: 2
- Upper - Full Baths: 2
- Main Floor Baths: 1
- Main - 1/2 Baths: 1
Bedrooms
- Total Bedrooms: 3
- Bedrooms Upper: 3
Additional Information
- Shared Amenities: Basketball Courts, Community Center, Jog/Walk Path, Party Room, Pool - Outdoor, Tennis Courts, Tot Lots/Playground, Picnic Area, Pickleball Courts
- Shared Pool: Yes
- Pool: Yes
Parking
- Garage: Yes
- Garage Spaces: 1
- Total Spaces: 1
- Parking Type: Attached Garage
- Garage Description: Garage - Front Entry
Location
- County: PRINCE WILLIAM
- Subdivision: BRAEMAR
- Driving Directions: I-66 West to Rte. 234 Prince William Pkwy South. Turn RIGHT on Sudley Manor Dr. Go approx 4 miles, turn RIGHT on Tartan Hills Pkwy. Right onto Correen Hills, Left onto Shenvale Circle, house on left. Plenty of visitor parking around corner.
School Information
- School District: Prince William County Public Schools
- Elementary School: T. Clay Wood Elementary
- Middle School: Marsteller
- High School: Patriot
Community
- Association: Yes
- Assoc. Fees Include: Common Area Maintenance, High Speed Internet, Road Maintenance, Snow Removal, Trash, Pool(s)
Heating & Cooling
- Central air: Yes
- Cooling Type: Central A/C
- Cooling Fuel: Electric
- Heating Type: Forced Air
- Heating Fuel: Natural Gas
- Water Heater: Natural Gas
Utilities
- Sewer: Public Sewer
- Water: Public
Structural Information
- Architectural Style: Colonial
- Structure Type: Interior Row/Townhouse
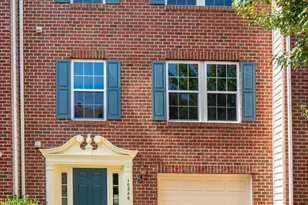
- Construction: Vinyl Siding, Brick Front
- Basement: Yes
- Basement Desc.: Full
- Foundation: Slab
- Stories Description: Lower 1, Main, Upper 1
- Square Feet: 2,508
- Sq. Ft. Source: Assessor
- Living Area: 2,264 Sq. Ft.
- Finished Above Grnd: 1,680 Sq. Ft.
- Finished Below Grnd: 584 Sq. Ft.
- Year Built: 2002
- Year Built Source: Assessor
Lot Features
- Lot Size (Acres): 0.04
- Lot Size (Sq. Ft.): 1,699
- Lot Size Source: Assessor
- Zoning: RPC
Financial Considerations
- Price Per Sq. Ft.: $327.38
- Association Fee: $217
- Assoc Fee Freq.: Monthly
- Assessment Year: 2026
- City/TownTax Freq: Annually
- Tax w/Assessment: $528,100
- Tax Amount: $5,074
- Tax Year: 2026
- Tax Total Finished Sq. Ft.: 2264
Disclosures and Reports
- Ownership: Fee Simple
- Section: 30
- Lot Number: 112
Listed by Samson Properties, Sara A McGovern
Schools serving 13045 Shenvale Cir
| Name | Grades | Distance |
|---|---|---|
Patriot High School 10504 Kettle Run Road, Nokesville, VA 20181 | 9-12 | 1.3 mi |
T. Clay Wood Elementary School 10600 Kettle Run Road, Nokesville, VA 20109 | PK-5 | 1.5 mi |
E.H. Marsteller Middle School 14000 Sudley Manor Drive, Bristow, VA 20136 | 6-8 | 0.5 mi |
Price & Sales History for 13045 Shenvale Cir
Tax History for 13045 Shenvale Cir
Estimate the Cost for 13045 Shenvale Cir
13045 Shenvale Circle, Bristow, VA 20136 (MLS# VAPW2131888) is a Townhouse property with 3 bedrooms, 2 full bathrooms and 1 partial bathroom. 13045 Shenvale Circle is currently listed for $550,000 and was received on October 04, 2026. Want to learn more about 13045 Shenvale Circle? Do you have questions about finding other Townhouse real estate for sale in Bristow? You can browse all Bristow real estate or contact a Coldwell Banker agent to request more information.