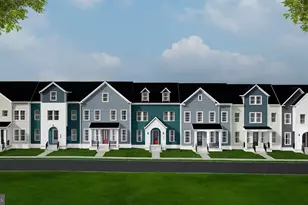
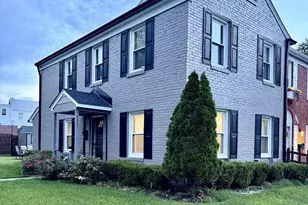
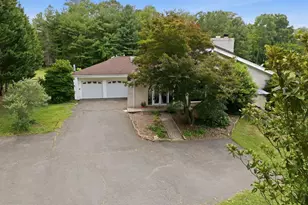
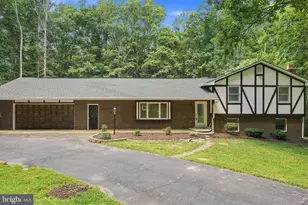
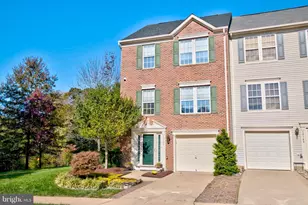
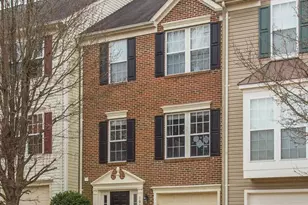
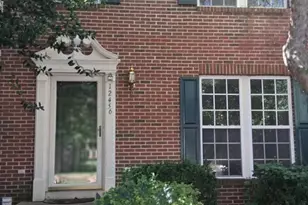
Full Property Details for 10038 Moxleys Ford Ln
General
- Rent: $2,700
- Status: Closed
- Type: Townhouse
- Source: BrightMLSMidAtlantic
- MLS ID: VAPW2124602
- Added to Site: 75 day(s) ago
Rental Information
- Max. Lease (Mths): 36
- Min. Lease (Mths): 12
- Rent Includes: HOA/Condo Fee, Recreation Facility
Interior
- Rooms/Areas: Living Room, Dining Room, Primary Bedroom, Bedroom 2, Bedroom 3, Kitchen, Family Room, Foyer, Laundry, Bathroom 2, Bathroom 3, Primary Bathroom, Half Bath
- Interior Features: Breakfast Area, Combination Dining/Living, Dining Area, Kitchen - Country, Kitchen - Eat-In, Kitchen - Table Space, Window Treatments, Pantry
- Appliances: Built-In Range, Dishwasher, Disposal, Dryer, Exhaust Fan, Icemaker, Microwave, Refrigerator, Washer, Water Heater
- Flooring: Carpet, Laminate Plank
Rooms
- Total Bathrooms: 4
- Full Bathrooms: 3
- Half Bathrooms: 1
- Upper Floor Baths: 2
- Upper - Full Baths: 2
- Main Floor Baths: 1
- Main - 1/2 Baths: 1
- Lower Floor Baths: 1
- Lower - Full Baths: 1
- Total Bedrooms: 3
- Bedrooms Upper: 2
- Bedrooms Lower: 1
- Laundry: Dryer In Unit, Washer In Unit, Main Floor
Additional Information
- Shared Amenities: Pool - Outdoor, Tot Lots/Playground
- Shared Pool: Yes
- Pool: Yes
Exterior
- Exterior Features: Sidewalks
- Porch/Patio/Deck: Deck(s), Patio(s)
Parking
- Assigned Spaces: 2
- Parking Features: Assigned, Paved Parking
- Parking Type: Parking Lot
Location
- County: PRINCE WILLIAM
- Subdivision: BARR HILL AT INVERNESS
- Building Name: BARR HILL AT INV
- Driving Directions: 66: Exit 29 South, Turn onto Linton Hall, Right on Braemar, Right on Iona Sound, Left on Moxleys Ford to 10038. Commuter Service: Balls Ford Road Commuter Lot: Located at the intersection of Balls Ford Rd and I-66, this lot connects to the OmniRide Express, Local, and Metro Express bus systems. Key Bus Routes: Includes the 60 Manassas Metro Express (connecting to the Tysons Corner Metro Station), 601 Manassas-Washington Express, 602 Manassas-Pentagon Express, and 608 Manassas-Herndon/Reston Express.Virginia Railway Express (VRE): The Broad Run/Manassas Park VRE Stations are your closest option. The Manassas Line runs directly to Union Station in Washington D.C., with stops in Alexandria and Crystal City.Amtrak: The Manassas Amtrak Station is about a 15-minute drive.
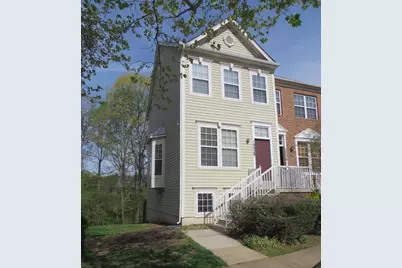
- Location Details: Corner Lot/Unit
School Information
- School District: Prince William County Public Schools
Community
- Association: Yes
- Assoc. Fees Include: Common Area Maintenance, Management, Pool(s), Snow Removal, Trash
Heating & Cooling
- Central air: Yes
- Cooling Type: Central A/C, Ceiling Fan(s)
- Cooling Fuel: Electric
- Heating Type: Forced Air
- Heating Fuel: Natural Gas
- Water Heater: Natural Gas
Utilities
- Sewer: Public Sewer
- Water: Public
- Utility Description: Cable TV Available, Electric Available, Water Available
Structural Information
- Architectural Style: Traditional
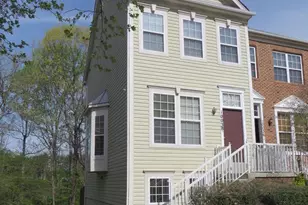
- Structure Type: End of Row/Townhouse
- Construction: Aluminum Siding
- Basement: Yes
- Basement Entrance: Yes
- Basement Desc.: Daylight, Partial, Fully Finished, Heated, Improved, Interior Access, Outside Entrance, Walkout Level, Windows
- Foundation: Permanent
- Walls/Ceilings: 9'+ Ceilings, Dry Wall
- Windows: Bay/Bow, Screens
- Doors: French, Sliding Glass
- Stories Description: Lower 1, Main, Upper 1
- Square Feet: 1,526
- Sq. Ft. Source: Assessor
- Living Area: 1,526 Sq. Ft.
- Finished Above Grnd: 1,066 Sq. Ft.
- Finished Below Grnd: 460 Sq. Ft.
- Year Built: 1998
- Year Built Source: Estimated
- Property Condition: Good
Unit Information
- Bathrooms-Lower: 1
- Bedrooms-Lower: 1
Lot Features
- Property View: Trees/Woods
- Lot Size Source: Estimated
- Zoning: RPC
- Lot Description: Backs to Trees
Financial Considerations
- Price Per Sq. Ft.: $2.53
- Security Deposit: $2,700
- Owner Pays: Association Fees
- Tenant Pays: Cable TV, Electricity, Cooking Fuel, Fireplace/Flue Cleaning, Utilities - Some
Disclosures and Reports
- Ownership: Other
- Condo: Yes
Listed by Keller Williams Realty, Mary E Misleh
Sold by LPT Realty, LLC, Kelly Laubenheimer