Full Property Details for 10090 Tummel Falls Dr
General
- Sold For: $810,000
- HOA FEE: $110/month
- Taxes: $6,765 (2026)
- Status: Closed
- Type: Single Family
- Source: BrightMLSMidAtlantic
- MLS ID: VAPW2124178
- Added to Site: 93 day(s) ago
Interior
- Rooms/Areas: Living Room, Dining Room, Primary Bedroom, Bedroom 2, Bedroom 3, Bedroom 4, Bedroom 5, Kitchen, Family Room, Exercise Room, Laundry, Recreation Room, Utility Room, Primary Bathroom
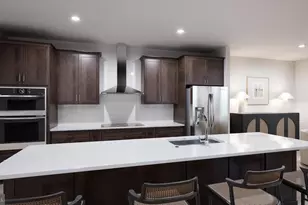
- Interior Features: Bathroom - Jetted Tub, Breakfast Area, Ceiling Fan(s), Chair Railings, Crown Moldings, Family Room Off Kitchen, Formal/Separate Dining Room, Kitchen - Eat-In, Kitchen - Gourmet, Kitchen - Island, Kitchen - Table Space, Pantry, Primary Bath(s), Recessed Lighting, Upgraded Countertops, Window Treatments
- Fireplace: Yes
- Number of Fireplaces: 1
- Fireplace(s): Fireplace - Glass Doors, Gas/Propane, Mantel(s), Stone
- Appliances: Built-In Microwave, Cooktop, Dishwasher, Disposal, Dryer - Front Loading, ENERGY STAR Refrigerator, Exhaust Fan, Oven - Wall, Range Hood, Stainless Steel Appliances, Washer
- Flooring: Carpet, Hardwood, Vinyl
Rooms
- Total Bathrooms: 4
- Full Bathrooms: 3
- Half Bathrooms: 1
- Upper Floor Baths: 2
- Upper - Full Baths: 2
- Main Floor Baths: 1
- Main - 1/2 Baths: 1
- Lower Floor Baths: 1
- Lower - Full Baths: 1
- Total Bedrooms: 5
- Bedrooms Upper: 4
- Bedrooms Lower: 1
Additional Information
- Shared Amenities: Basketball Courts, Bike Trail, Common Grounds, Community Center, Jog/Walk Path, Pickleball Courts, Swimming Pool, Tennis Courts, Tot Lots/Playground
- Shared Pool: Yes
- Pool: Yes
Exterior
- Porch/Patio/Deck: Deck(s), Patio(s)
Parking
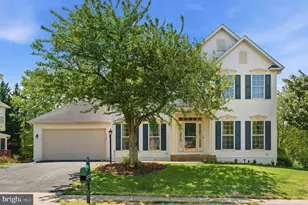
- Garage: Yes
- Garage Spaces: 2
- Total Spaces: 6
- Parking Features: Asphalt Driveway
- Parking Type: Attached Garage, Driveway, On Street
- Garage Description: Garage - Front Entry, Inside Access
Location
- County: PRINCE WILLIAM
- Subdivision: VILLAGES AT SAYBROOKE
- Driving Directions: From intersection of Rte 28 and Prince William Parkway (Rte 234) south on Rte 28. Right on Linton Hall Rd. Left on Braemar Parkway. 2nd left on Tummel Falls Dr. Turn right across from Murdo Ct to the 2nd house on the left.
School Information
- School District: Prince William County Public Schools
- Elementary School: Cedar Point
- Middle School: Marsteller
- High School: Patriot
Community
- Association: Yes
- Assoc. Name: BRAEMAR COMMUNITY/INVERNESS VILLAGES EAST ASSOC
- Assoc. Fees Include: Common Area Maintenance, Pool(s), Trash
Heating & Cooling
- Central air: Yes
- Cooling Type: Central A/C, Ceiling Fan(s)
- Cooling Fuel: Electric
- Heating Type: Forced Air
- Heating Fuel: Natural Gas
- Water Heater: Natural Gas
Utilities
- Sewer: Public Sewer
- Water: Public
Structural Information
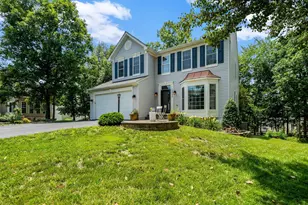
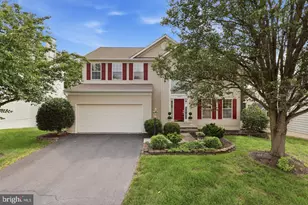
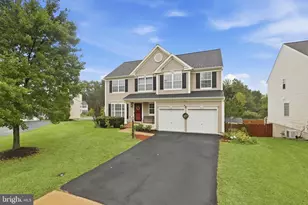
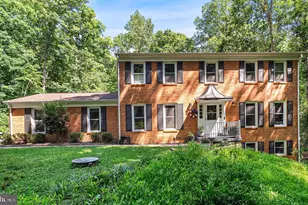
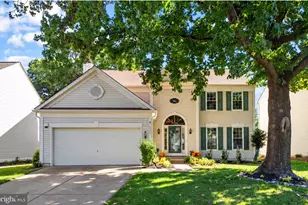
- Architectural Style: Colonial
- Structure Type: Detached
- Builder: Ryan
- Model: Ravenwood
- Construction: Vinyl Siding, Concrete
- Basement: Yes
- Basement Entrance: Yes
- Basement Desc.: Full, Fully Finished, Rear Entrance, Walkout Level, Windows
- Foundation: Concrete Perimeter
- Roof: Architectural Shingle
- Walls/Ceilings: 2 Story Ceilings, 9'+ Ceilings
- Windows: Bay/Bow, Double Hung, Energy Efficient, Sliding, Transom
- Doors: Six Panel, Sliding Glass, Storm
- Stories Description: Lower 1, Main, Upper 1
- Square Feet: 3,607
- Sq. Ft. Source: Estimated
- Living Area: 3,517 Sq. Ft.
- Finished Above Grnd: 2,431 Sq. Ft.
- Finished Below Grnd: 1,086 Sq. Ft.
- Year Built: 1999
- Year Built Source: Estimated
- Property Condition: Excellent
Unit Information
- Bathrooms-Lower: 1
- Bedrooms-Lower: 1
Lot Features
- Lot Size (Acres): 0.26
- Lot Size (Sq. Ft.): 11,326
- Lot Size Source: Estimated
- Zoning: RPC
- Lot Description: Backs to Trees, Landscaping, Pipe Stem, Premium
Financial Considerations
- Price Per Sq. Ft.: $328.67
- Association Fee: $110
- Assoc Fee Freq.: Monthly
- Assessment Year: 2026
- County Tax: $6,106
- County Tax Freq: Annually
- Tax w/Assessment: $705,900
- Tax Amount: $6,765
- Tax Year: 2026
- Terms: Standard Sale
- Tax Total Finished Sq. Ft.: 3624
Disclosures and Reports
- Ownership: Fee Simple
- Section: 5
- Lot Number: 19
Listed by Weichert, REALTORS, Sharron S Jones and Weichert, REALTORS, Ralph Jones
Sold by Pearson Smith Realty, LLC, Richard Randolph Johnson Jr.