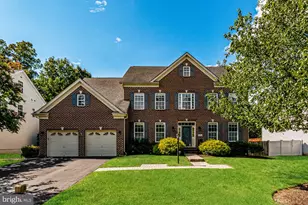
This is a carousel with tiles that activate property listing cards. Use the previous and next buttons to navigate.
1/1
$876,088
This is a carousel with tiles that activate property listing cards. Use the previous and next buttons to navigate.
1/1
Property Description
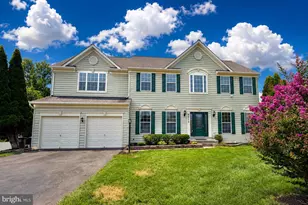
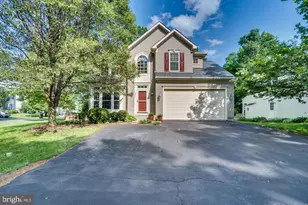
Welcome to One of Braemar's Most Inviting Homes Perfectly positioned on a beautiful fenced lot in the highly desirable Braemar community, this brick-front colonial offers nearly **3700+ finished square feet** of thoughtfully designed living space, combining comfort, functionality, and room to grow. From the moment you arrive, you'll appreciate the timeless curb appeal, welcoming front elevation, and attached two-car garage. Step inside to discover warm wood flooring throughout the main level and a floor plan designed for both everyday living and effortless entertaining. The heart of the home is the beautifully appointed kitchen featuring crisp white cabinetry, granite countertops, stainless steel appliances, a center island, and abundant workspace for preparing meals and gathering with family and friends. The open design creates the perfect setting for everything from busy mornings to holiday celebrations. Upstairs, you'll find **four spacious bedrooms** and **two full baths**, including a generous primary suite designed as a peaceful retreat. Every bedroom offers comfortable proportions, providing flexibility for family, guests, home offices, or hobbies. The fully finished lower level expands your living space even further, featuring a full bath and a versatile bonus room that can easily serve as a **fifth bedroom**, guest suite, fitness area, media room, or private workspace. Fresh neutral paint and carpeting create a move-in ready feel, while major updates, including a **roof replacement in 2015**, provide added peace of mind. Outside, enjoy a fully fenced rear yard offering plenty of space for outdoor entertaining, gardening, pets, or simply relaxing after a long day. Living in Braemar means more than owning a beautiful home-it's a lifestyle. Residents enjoy access to **two community pools, a clubhouse, scenic walking and biking trails, playgrounds, and an abundance of community amenities** that make this one of Prince William County's most sought-after neighborhoods. This is the kind of home buyers wait for-generous space, timeless updates, exceptional community amenities, and a location that keeps you close to schools, shopping, dining, and commuter routes. **4 Bedrooms | 3.5 Baths | Possible 5th Bedroom | Nearly 3,900 Finished Sq. Ft. | Brick Front | 2-Car Garage | Finished Basement | Fenced Yard | Roof Replaced 2015 | Braemar Amenities** **A home designed for living well today and creating memories for years to come.**
Full Property Details
Full Property Details for 10065 Tummel Falls Dr
General
- Sold For: $876,088
- HOA FEE: $112/month
- Taxes: $7,089 (2026)
- Status: Closed
- Type: Single Family
- Source: BrightMLSMidAtlantic
- MLS ID: VAPW2121980
- Added to Site: 62 day(s) ago
Interior
- Fireplace: Yes
- Number of Fireplaces: 1
- Fireplace(s): Mantel(s)
- Appliances: Dishwasher, Disposal, Dryer, Microwave, Oven/Range - Gas, Refrigerator, Washer
Rooms
Bathrooms
- Total Bathrooms: 4
- Full Bathrooms: 3
- Half Bathrooms: 1
- Upper Floor Baths: 2
- Upper - Full Baths: 2
- Main Floor Baths: 1
- Main - 1/2 Baths: 1
- Lower Floor Baths: 1
- Lower - Full Baths: 1
Bedrooms
- Total Bedrooms: 5
- Bedrooms Upper: 4
- Bedrooms Lower: 1
Additional Information
- Shared Pool: Yes
- Pool: Yes
Exterior
- Exterior Features: Exterior Lighting
- Porch/Patio/Deck: Deck(s)
Parking
- Garage: Yes
- Garage Spaces: 2
- Total Spaces: 2
- Parking Type: Attached Garage
- Garage Description: Garage - Front Entry
Location
- County: PRINCE WILLIAM
- Subdivision: BRAEMAR/VILLAGES AT SAYBROOKE
- Driving Directions: TAKE 66 TO PRINCE WILLIAM PARKWAY, R- SUDLEY MANOR, L- VINT HILL RD, R- BRAEMAR PARKWAY, L- TUMMEL FALLS
School Information
- School District: Prince William County Public Schools
Community
- Association: Yes
- Pets Allowed: Yes
- Pets: No Pet Restrictions
Heating & Cooling
- Central air: Yes
- Cooling Type: Central A/C
- Cooling Fuel: Electric
- Heating Type: Forced Air
- Heating Fuel: Natural Gas
- Water Heater: Natural Gas
Utilities
- Sewer: Public Sewer
- Water: None
- Utility Description: Cable TV Available
Structural Information
- Architectural Style: Colonial
- Structure Type: Detached
- Construction: Brick Front, Vinyl Siding
- Foundation: Crawl Space
- Stories Description: Lower 1, Main, Upper 1
- Square Feet: 3,960
- Sq. Ft. Source: Assessor
- Living Area: 3,672 Sq. Ft.
- Finished Above Grnd: 2,772 Sq. Ft.
- Finished Below Grnd: 900 Sq. Ft.
- Year Built: 1999
- Year Built Source: Assessor
- Property Condition: Very Good
Unit Information
Unit 1
- Bathrooms-Lower: 1
- Bedrooms-Lower: 1
Lot Features
- Lot Size (Acres): 0.24
- Lot Size (Sq. Ft.): 10,602
- Lot Size Source: Assessor
- Zoning: RPC
- Lot Description: Backs to Trees
- Fencing (Description): Rear
Financial Considerations
- Price Per Sq. Ft.: $306.64
- Association Fee: $112
- Assoc Fee Freq.: Monthly
- Assessment Year: 2026
- City/TownTax Freq: Annually
- County Tax: $6,405
- County Tax Freq: Annually
- Tax w/Assessment: $740,500
- Tax Amount: $7,089
- Tax Year: 2026
- Terms: Standard Sale
- Tax Total Finished Sq. Ft.: 3672
Disclosures and Reports
- Ownership: Fee Simple
- Section: 5
- Lot Number: 41
Listed by Samson Properties, Tonya L. Cuffee
Sold by Long & Foster Real Estate, Inc., Mark S Wilson

Get Pre-Approved Today
Schools
Schools serving 10065 Tummel Falls Dr
School District:Prince William County Public Schools
| Name | Grades | Distance |
|---|---|---|
Cedar Point Elementary School 12601 Braemar Parkway, Bristow, VA 20136 | PK-5 | 0.7 mi |
Patriot High School 10504 Kettle Run Road, Nokesville, VA 20181 | 9-12 | 1.3 mi |
E.H. Marsteller Middle School 14000 Sudley Manor Drive, Bristow, VA 20136 | 6-8 | 1.2 mi |
Disclaimer:
School attendance boundaries provided by ATTOM Data Solutions and are for reference only. Contact the school directly to verify enrollment eligibility.
Price & Sales History for 10065 Tummel Falls Dr
Date
Details
Price
Change
Source
7/06/2026
Sold
$876,088
3.07%
MLS
6/13/2026
Listed
$850,000
—
MLS
Disclaimer: Historical sales information is derived from public records provided by the county offices. Information is not guaranteed and should be independently verified.
10065 Tummel Falls Drive, Bristow, VA 20136 (MLS# VAPW2121980) is a Single Family property that was sold at $876,088 on July 06, 2026. Want to learn more about 10065 Tummel Falls Drive? Do you have questions about finding other Single Family real estate for sale in Bristow? You can browse all Bristow real estate or contact a Coldwell Banker agent to request more information.