This is a carousel with tiles that activate property listing cards. Use the previous and next buttons to navigate.
1/1
$839,000
This is a carousel with tiles that activate property listing cards. Use the previous and next buttons to navigate.
1/1
Property Description
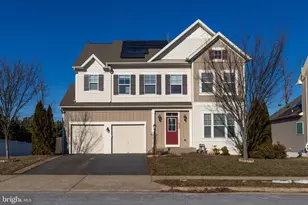
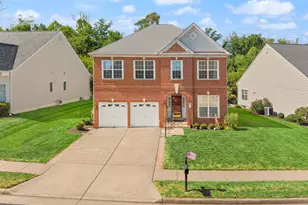
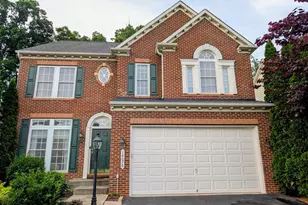
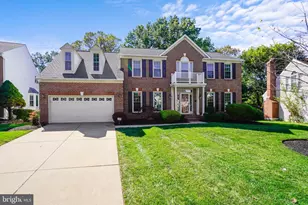
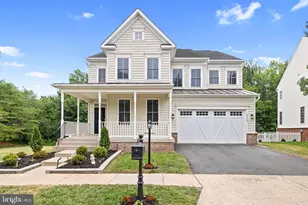
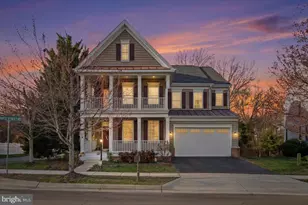
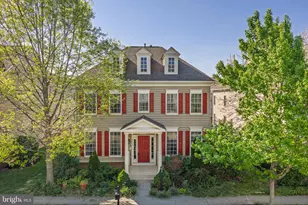
Elegant, fully renovated residence offering over 4,500 square feet of refined living in one of Bristow's most sought-after neighborhoods. The main level features gleaming hardwood floors, a designer kitchen with new quartz countertops, premium cooktop, smart double wall oven with steam and grill functions, new refrigerator and dishwasher, and a beautifully appointed coffee bar connecting the kitchen and dining areas. Formal living and dining rooms, a private office, spacious family room, and convenient powder room complete the level. The upper level includes four generously sized bedrooms and two full bathrooms, providing comfort and flexibility for today's lifestyle. The fully renovated lower level is designed for entertaining and extended living, featuring engineered hardwood flooring, brand-new cabinetry, granite countertops, a wet bar with refrigerator, media-ready projector wiring, a bedroom, full bath, additional half bath, a dedicated laundry room, and ample storage-ideal for guests, recreation, or multi-purpose use. Additional highlights include a brand-new roof (January 2026), updated finishes throughout, and a two-car garage with interior access. Located in a highly desirable community with a top-rated elementary school, this move-in-ready home offers space, sophistication, and peace of mind. Key MLS Feature Bullets - 4,500+ sq ft of finished living space - Fully renovated / Private (Basement) lower level with wet bar and media wiring - All hardwood main level - Luxury kitchen with premium appliances - Coffee bar with quartz countertops - Brand-new roof (2026) - Two-car garage - Top-rated elementary school
Full Property Details
Full Property Details for 11701 Town Green Rd
General
- Sold For: $839,000
- HOA FEE: $140/month
- Taxes: $7,096 (2022)
- Status: Closed
- Type: Single Family
- Source: BrightMLSMidAtlantic
- MLS ID: VAPW2113450
- Added to Site: 130 day(s) ago
Interior
- Number of Rooms: 9
- Rooms/Areas: Bedroom 2, Bedroom 3, Bedroom 4, Bedroom 1, Full Bath, Half Bath
- Fireplace: Yes
- Number of Fireplaces: 1
- Fireplace(s): Electric
Rooms
Bathrooms
- Total Bathrooms: 5
- Full Bathrooms: 3
- Half Bathrooms: 2
- Upper Floor Baths: 2
- Upper - Full Baths: 2
- Main Floor Baths: 1
- Main - 1/2 Baths: 1
- Lower Floor Baths: 2
- Lower - Full Baths: 1
- Lower - 1/2 Baths: 1
Bedrooms
- Total Bedrooms: 4
- Bedrooms Upper: 4
Additional Information
- Shared Amenities: Fitness Center, Swimming Pool, Tennis Courts, Other
- Shared Pool: Yes
- Pool: Yes
Parking
- Garage: Yes
- Garage Spaces: 2
- Total Spaces: 8
- Parking Type: Attached Garage, Driveway
- Garage Description: Other
Location
- County: PRINCE WILLIAM
- Subdivision: NEW BRISTOW VILLAGE
- Driving Directions: 11701 TOWN GREEN RD
- City Limits: Yes
School Information
- School District: Prince William County Public Schools
- Elementary School: T. Clay Wood Elementary
- Middle School: Marsteller
- High School: Brentsville District
Community
- Association: Yes
- Assoc. Name: NEW BRISTOW VILLAGE HOA
- Assoc. Fees Include: Trash
Heating & Cooling
- Central air: Yes
- Cooling Type: Central A/C
- Cooling Fuel: Electric
- Heating Type: Central
- Heating Fuel: Natural Gas
- Water Heater: Natural Gas
Utilities
- Sewer: Public Sewer
- Water: Public
Structural Information
- Architectural Style: Colonial
- Structure Type: Detached
- Construction: Brick Veneer, Vinyl Siding
- Basement: Yes
- Basement Desc.: Fully Finished
- Foundation: Other
- Stories Description: Lower 1, Main, Upper 1
- Square Feet: 4,768
- Sq. Ft. Source: Estimated
- Living Area: 4,586 Sq. Ft.
- Finished Above Grnd: 3,336 Sq. Ft.
- Finished Below Grnd: 1,250 Sq. Ft.
- Year Built: 2005
- Year Built Source: Estimated
Unit Information
Unit 1
- Bathrooms-Lower: 2
Lot Features
- Lot Size (Acres): 0.26
- Lot Size (Sq. Ft.): 11,369
- Lot Size Source: Estimated
- Zoning: PMR
Financial Considerations
- Price Per Sq. Ft.: $251.5
- Association Fee: $140
- Assoc Fee Freq.: Monthly
- Other Fee: $326
- Other Fee Freq.: One Time
- Assessment Year: 2022
- City/TownTax Freq: Annually
- County Tax: $6,498
- County Tax Freq: Annually
- Tax w/Assessment: $630,900
- Tax Amount: $7,096
- Tax Year: 2022
- Terms: Standard Sale
Disclosures and Reports
- Ownership: Fee Simple
- Section: 2
- Lot Number: 9
Listed by Smart Realty, LLC, Arif M Khan
Sold by Samson Properties, Joseph C Wilkerson

Get Pre-Approved Today
Schools
Schools serving 11701 Town Green Rd
School District:Prince William County Public Schools
| Name | Grades | Distance |
|---|---|---|
T. Clay Wood Elementary School 10600 Kettle Run Road, Nokesville, VA 20109 | PK-5 | 1.9 mi |
E.H. Marsteller Middle School 14000 Sudley Manor Drive, Bristow, VA 20136 | 6-8 | 2 mi |
Brentsville District High School 12109 Aden Road, Nokesville, VA 20181 | 9-12 | 2.7 mi |
Disclaimer:
School attendance boundaries provided by ATTOM Data Solutions and are for reference only. Contact the school directly to verify enrollment eligibility.
Price & Sales History for 11701 Town Green Rd
Date
Details
Price
Change
Source
8/07/2026
Sold
$839,000
—
MLS
7/07/2026
Price Reduced
$839,000
-1.28%
MLS
6/14/2026
Price Reduced
$849,900
-0.01%
MLS
5/30/2026
Price Reduced
$849,990
-3.3%
MLS
5/17/2026
Price Reduced
$879,000
-0.1%
MLS
5/15/2026
Price Reduced
$879,900
-1.12%
MLS
5/03/2026
Price Reduced
$889,900
-1.11%
MLS
4/15/2026
Listed
$899,900
—
MLS
Disclaimer: Historical sales information is derived from public records provided by the county offices. Information is not guaranteed and should be independently verified.
11701 Town Green Road, Bristow, VA 20136 (MLS# VAPW2113450) is a Single Family property that was sold at $839,000 on August 07, 2026. Want to learn more about 11701 Town Green Road? Do you have questions about finding other Single Family real estate for sale in Bristow? You can browse all Bristow real estate or contact a Coldwell Banker agent to request more information.