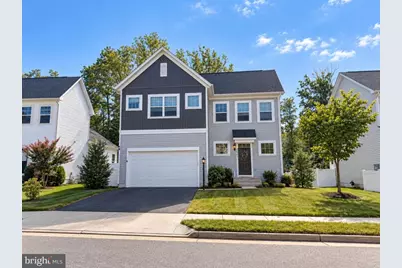
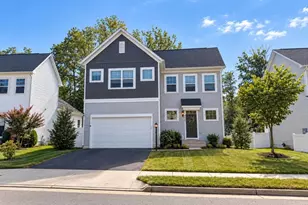
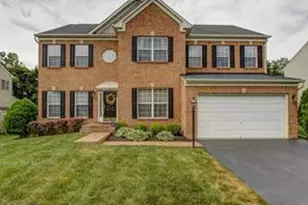
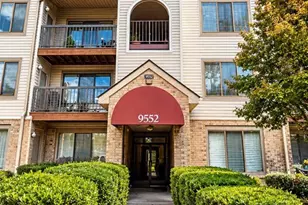
This is a carousel with tiles that activate property listing cards. Use the previous and next buttons to navigate.
1/1
$3,650
This is a carousel with tiles that activate property listing cards. Use the previous and next buttons to navigate.
1/1
Property Description
PICTURES COMING SOON! This beautiful 2018 Craftsman-style home offers an ideal mix of space, comfort, and modern living, with approximately 3,200 finished square feet spread across three thoughtfully designed levels. Step inside to a bright, open main level featuring wide-plank LVP flooring and an inviting open-concept layout. The well-appointed kitchen is the heart of the home, with a large center island and bar seating that's perfect for morning coffee, casual meals, or gathering with friends. One of the home's standout features is the main-level primary suite, offering a wonderful sense of privacy and convenience. The spacious suite includes two walk-in closets and an en-suite bath with dual vanities and a step-in shower. Just off the main level, enjoy the large fenced backyard, which backs to mature trees and offers beautiful seasonal views-especially in the fall! The stone patio is a great spot for grilling, entertaining, or simply relaxing outdoors. Upstairs, you'll find three generously sized bedrooms, each with its own walk-in closet, along with a shared full bath. An open balcony overlooks the main living area below, adding to the home's airy, welcoming feel. The newly finished lower level provides even more room to spread out. There's a spacious recreation/media room, a custom pub-style wet bar that's ready for game nights and entertaining, plus a flexible den that could easily serve as a home office, hobby room, or guest space. A full bath adds convenience, and an additional finished room offers the perfect spot for a home gym or wellness area. Located in Avendale, residents enjoy access to Sherwood Forest Park, featuring playgrounds, a dog park, a rentable pavilion, and trails throughout the park and community. You'll also be close to everyday conveniences, including Bristow Center and Harris Teeter, Center at Innovation and Target, as well as the Hylton Performing Arts Center and George Mason University's Science and Technology Campus. New carpet has been installed along with freshly painted walls. HOA fees are included in the rent. This is a wonderful opportunity to enjoy a spacious, beautifully finished home in a convenient and welcoming community!
Full Property Details
Full Property Details for 12141 Aster Rd
General
- Rent: $3,650
- HOA FEE: $95/month
- Status: Closed
- Type: Single Family
- Source: BrightMLSMidAtlantic
- MLS ID: VAPW2130294
- Added to Site: 52 day(s) ago
Rental Information
- Max. Lease (Mths): 36
- Min. Lease (Mths): 12
Interior
- Interior Features: Bar, Bathroom - Soaking Tub, Combination Dining/Living, Combination Kitchen/Dining, Combination Kitchen/Living, Entry Level Bedroom, Floor Plan - Open, Kitchen - Island, Primary Bath(s), Recessed Lighting, Upgraded Countertops, Walk-in Closet(s), Wet/Dry Bar, Window Treatments, Wood Floors
- Appliances: Built-In Microwave, Dishwasher, Disposal, Dryer, Exhaust Fan, Extra Refrigerator/Freezer, Icemaker, Oven/Range - Gas, Refrigerator, Stainless Steel Appliances, Washer
- Flooring: Carpet, Ceramic Tile, Luxury Vinyl Plank
Rooms
Bathrooms
- Total Bathrooms: 3
- Full Bathrooms: 3
- Upper Floor Baths: 1
- Upper - Full Baths: 1
- Main Floor Baths: 1
- Main - Full Baths: 1
- Lower Floor Baths: 1
- Lower - Full Baths: 1
Bedrooms
- Total Bedrooms: 4
- Bedrooms Upper: 3
- Bedrooms Main & Up: 1
Other Rooms
- Laundry: Main Floor
Additional Information
- Shared Amenities: Basketball Courts, Dog Park, Jog/Walk Path, Tot Lots/Playground
Exterior
- Exterior Features: Extensive Hardscape, Play Equipment
- Porch/Patio/Deck: Patio(s)
Parking
- Garage: Yes
- Garage Spaces: 2
- Total Spaces: 2
- Parking Type: Attached Garage, Driveway
- Garage Description: Additional Storage Area, Garage - Front Entry, Garage Door Opener, Inside Access
Location
- County: PRINCE WILLIAM
- Subdivision: AVENDALE
- Driving Directions: From 28 SOUTH make a RIGHT onto 215/Vint Hill RD From 215/Vint Hill RD make the first RIGHT onto Twin Leaf Dr From Twin Leaf Dr make the first LEFT onto Aster Rd From Aster Rd it'll be the 6th house on the LEFT
School Information
- School District: Prince William County Public Schools
- Elementary School: Nokesville
- Middle School: Nokesville
- High School: Brentsville
Community
- Association: Yes
- Assoc. Name: AVENDALE HOA
- Assoc. Fees Include: Common Area Maintenance, Management, Snow Removal, Trash
Heating & Cooling
- Central air: Yes
- Cooling Type: Central A/C
- Cooling Fuel: Electric
- Heating Type: Forced Air
- Heating Fuel: Natural Gas
- Water Heater: Natural Gas
Utilities
- Sewer: Public Sewer
- Water: Public
Structural Information
- Architectural Style: Craftsman
- Structure Type: Detached
- Model: Taylor
- Construction: Vinyl Siding
- Basement: Yes
- Basement Desc.: Fully Finished
- Foundation: Concrete Perimeter
- Roof: Architectural Shingle
- Walls/Ceilings: 2 Story Ceilings, Vaulted Ceilings
- Doors: Sliding Glass, Storm
- Stories Description: Lower 1, Main, Upper 1
- Square Feet: 3,518
- Sq. Ft. Source: Assessor
- Living Area: 3,212 Sq. Ft.
- Finished Above Grnd: 2,162 Sq. Ft.
- Finished Below Grnd: 1,050 Sq. Ft.
- Year Built: 2018
- Year Built Source: Assessor
Unit Information
Unit 1
- Bathrooms-Lower: 1
Lot Features
- Property View: Trees/Woods
- Lot Size (Acres): 0.16
- Lot Size (Sq. Ft.): 7,095
- Lot Size Source: Assessor
- Zoning: PMR
- Lot Description: Backs to Trees, Landscaping
- Fencing (Description): Rear
Financial Considerations
- Price Per Sq. Ft.: $1.71
- Association Fee: $95
- Assoc Fee Freq.: Monthly
- Security Deposit: $3,700
- Tax w/Assessment: $708,400
- Tax Total Finished Sq. Ft.: 3212
Disclosures and Reports
- Ownership: Other
Listed and Sold by LPT Realty, LLC, Kimberly Hawkins Jacobs
Schools
Schools serving 12141 Aster Rd
School District:Prince William County Public Schools
| Name | Grades | Distance |
|---|---|---|
Nokesville Elementary School 12375 Aden Road, Nokesville, VA 20181 | PK-8 | 2.9 mi |
Brentsville District High School 12109 Aden Road, Nokesville, VA 20181 | 9-12 | 2.6 mi |
Disclaimer:
School attendance boundaries provided by ATTOM Data Solutions and are for reference only. Contact the school directly to verify enrollment eligibility.
Price History for 12141 Aster Rd
Date
Details
Price
Change
Source
11/01/2026
Sold
$3,650
-1.35%
MLS
9/11/2026
Listed
$3,700
—
MLS
Disclaimer: Historical sales information is derived from public records provided by the county offices. Information is not guaranteed and should be independently verified.
12141 Aster Road, Bristow, VA 20136 (MLS# VAPW2130294) is a Single Family property that was sold at $3,650 on November 01, 2026. Want to learn more about 12141 Aster Road? Do you have questions about finding other real estate for sale or rent in Bristow? You can browse all Bristow rentals or contact a Coldwell Banker agent to request more information.