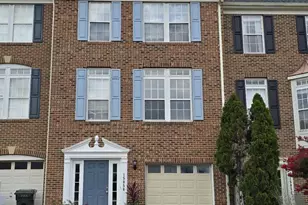
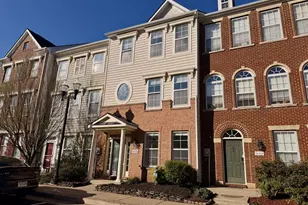
Full Property Details for 12316 Malvern Way
General
- Sold For: $587,000
- HOA FEE: $121/month
- Taxes: $4,902 (2025)
- Status: Closed
- Type: Townhouse
- Source: BrightMLSMidAtlantic
- MLS ID: VAPW2115716
- Added to Site: 195 day(s) ago
Interior
- Rooms/Areas: Living Room, Primary Bedroom, Bedroom 2, Bedroom 3, Kitchen, Den, Foyer, Breakfast Room, Sun/Florida Room, Recreation Room, Bathroom 2, Primary Bathroom, Half Bath
- Interior Features: Bathroom - Soaking Tub, Breakfast Area, Combination Kitchen/Dining, Crown Moldings, Dining Area, Floor Plan - Open, Kitchen - Eat-In, Kitchen - Gourmet, Pantry, Primary Bath(s), Upgraded Countertops, Walk-in Closet(s), Window Treatments
- Fireplace: Yes
- Number of Fireplaces: 1
- Fireplace(s): Fireplace - Glass Doors, Gas/Propane, Corner, Mantel(s)
- Appliances: Built-In Microwave, Dishwasher, Disposal, Dryer, Oven/Range - Gas, Range Hood, Refrigerator, Stainless Steel Appliances, Washer, Water Heater
- Flooring: Carpet, Luxury Vinyl Plank
Rooms
- Total Bathrooms: 4
- Full Bathrooms: 2
- Half Bathrooms: 2
- Upper Floor Baths: 2
- Upper - Full Baths: 2
- Main Floor Baths: 1
- Main - 1/2 Baths: 1
- Lower Floor Baths: 1
- Lower - 1/2 Baths: 1
- Total Bedrooms: 3
- Bedrooms Upper: 3
- Laundry: Dryer In Unit, Washer In Unit
Additional Information
- Shared Amenities: Basketball Courts, Bike Trail, Club House, Common Grounds, Jog/Walk Path, Lake, Party Room, Pickleball Courts, Picnic Area, Pool - Outdoor, Satellite TV, Tennis Courts, Tot Lots/Playground, Water/Lake Privileges
- Shared Pool: Yes
- Pool: Yes
Exterior
- Porch/Patio/Deck: Deck(s), Patio(s)
Parking
- Garage: Yes
- Garage Spaces: 1
- Total Spaces: 2
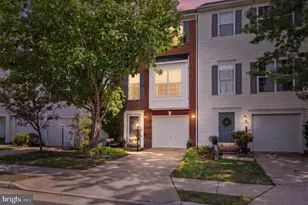
- Parking Type: Attached Garage, Driveway
- Garage Description: Garage - Front Entry, Garage Door Opener, Inside Access
Location
- County: PRINCE WILLIAM
- Subdivision: SHEFFIELD MANOR
- Driving Directions: From I-495 N: Use the right lane to take exit 49B to merge onto I-66 W. Keep right to stay on I-66 W for about 9 mi. Take exit 44 for VA-234 S/Prince William Parkway toward Manassas/Dumfries. Continue onto VA-234 S. Take the exit toward Balls Ford Rd. Use the right 2 lanes to turn slightly right to merge onto Balls Ford Rd. Continue onto Devlin Rd. Left on University Blvd. Left on Hackney Dr. Left on Malvern Way to 12316 on the right.
School Information
- School District: Prince William County Public Schools
- Elementary School: Chris Yung
- Middle School: Gainesville
- High School: Gainesville
Community
- Association: Yes
- Assoc. Name: SHEFFIELD MANOR HOA
- Assoc. Fees Include: Common Area Maintenance, Management, Pool(s), Recreation Facility, Reserve Funds, Road Maintenance, Snow Removal, Trash
Heating & Cooling
- Central air: Yes
- Cooling Type: Ceiling Fan(s), Central A/C
- Cooling Fuel: Electric
- Heating Type: Forced Air
- Heating Fuel: Natural Gas
- Water Heater: Natural Gas
Utilities
- Sewer: Public Sewer
- Water: Public
Structural Information
- Architectural Style: Colonial
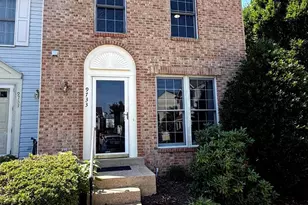
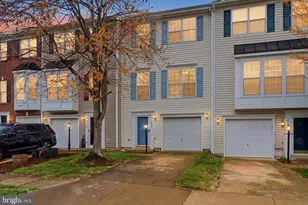
- Structure Type: End of Row/Townhouse
- Construction: Aluminum Siding, Vinyl Siding
- Basement: Yes
- Basement Entrance: Yes
- Basement Desc.: Full, Fully Finished, Garage Access, Heated, Improved, Interior Access, Outside Entrance, Walkout Level, Windows, Front Entrance, Rear Entrance
- Foundation: Other
- Walls/Ceilings: Dry Wall
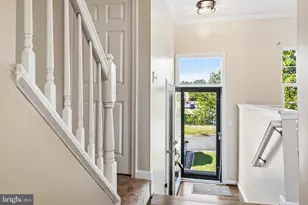
- Doors: Sliding Glass, Six Panel
- Stories Description: Lower 1, Main, Upper 1
- Square Feet: 2,404
- Sq. Ft. Source: Estimated
- Living Area: 2,153 Sq. Ft.
- Finished Above Grnd: 2,153 Sq. Ft.
- Year Built: 2003
- Year Built Source: Assessor
Unit Information
Lot Features
- Property View: Garden/Lawn, Trees/Woods
- Lot Size (Acres): 0.06
- Lot Size (Sq. Ft.): 2,705
- Lot Size Source: Assessor
- Zoning: R6
- Lot Description: Backs - Open Common Area
Financial Considerations
- Price Per Sq. Ft.: $272.64
- Association Fee: $121
- Assoc Fee Freq.: Monthly
- Assessment Year: 2025
- City/TownTax Freq: Annually
- County Tax: $4,440
- County Tax Freq: Annually
- Tax w/Assessment: $550,800
- Tax Amount: $4,902
- Tax Year: 2025
- Terms: Standard Sale
- Tax Total Finished Sq. Ft.: 2153
Disclosures and Reports
- Ownership: Fee Simple
- Section: 14
- Lot Number: 21
Listed by EXP Realty, LLC, Cathy Poungmalai
Sold by KW United, Roberto A Mejicano Varela