This is a carousel with tiles that activate property listing cards. Use the previous and next buttons to navigate.
1/1
$910,000
This is a carousel with tiles that activate property listing cards. Use the previous and next buttons to navigate.
1/1
Property Description
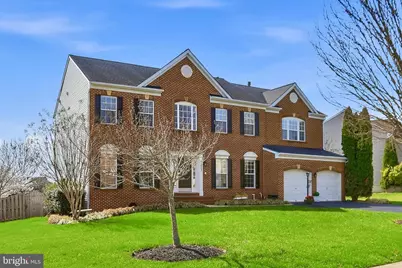
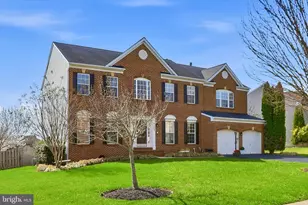
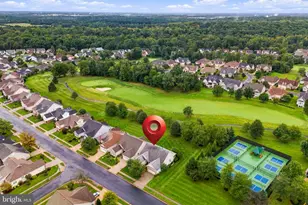
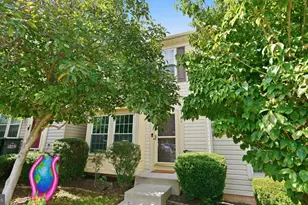
Beautifully maintained and thoughtfully updated, this stunning single-family home is nestled in the highly sought-after Lanier Farms community. Situated on a premium corner lot in a quiet cul-de-sac, this stately brick-front residence offers over 5,000 square feet of beautifully designed living space, featuring 4 spacious bedrooms, 4.5 bathrooms, and a bright, open-concept layout with newly refinished hardwood flooring. The professionally landscaped yard remains lush year-round thanks to an 11-zone underground sprinkler system installed in 2021. Step inside to a grand two-story foyer, flanked by a formal living room and a private home office (two desks convey). The elegant dining room flows seamlessly into the expansive gourmet kitchen, complete with stainless steel appliances (2020), new downdraft gas cooktop (2025), new dishwasher (2025), a large center island, abundant cabinetry, generous prep space, and a sun-filled breakfast room. The kitchen opens to the inviting family room, where a gas fireplace creates the perfect gathering space. From here, step outside to enjoy effortless indoor-outdoor living on the deck (recently refreshed deck adding new rim joists, balusters and and Trex type top railing) and adjoining patio-overlooking the fully fenced backyard. Upstairs, the luxurious primary suite offers a private retreat with a sitting area, an oversized walk-in closet, and a dual-sided gas fireplace that enhances both the bedroom and the spa-inspired bath. Three additional bedrooms provide ample space, including a shared Jack-and-Jill bath and a private en-suite, each with generous closet storage. The fully finished walk-up basement expands your living space even further, featuring an expansive recreation room, a full bathroom, and a custom bar perfect for entertaining including a bar high top table. A dedicated home gym completes the lower level and conveys fully equipped, including exercise equipment, attachments, wall-mounted TV, surround sound system, refrigerator and cabinet. Notable updates include: "¢ 2025:Â LED recessed lighting throughout, remote-control blinds on the main level, downdraft gas cooktop, dishwasher, shower heads, epoxy garage floor, and finished garage, freshly painted inside and out. Driveway sealed and fireplaces inspected, cleaned and serviced. "¢ 2022 & 2023:Â Both HVAC replaced w/ Lenox systems "¢ 2020:Â Roof replaced Located in a peaceful community with no through streets, this home offers both privacy and a strong neighborhood feel. Enjoy nearby coffee shops, restaurants, and convenient access to Routes 66, 28, and 234, along with abundant shopping and dining options. This exceptional home is truly move-in ready and waiting to welcome you. **USE OF PREFERRED LENDER - OFFERING 1% TOWARDS CLOSING COSTS**
Full Property Details
Full Property Details for 12503 Maiden Creek Ct
General
- Sold For: $910,000
- HOA FEE: $72/month
- Taxes: $7,525 (2025)
- Status: Closed
- Type: Single Family
- Source: BrightMLSMidAtlantic
- MLS ID: VAPW2115152
- Added to Site: 91 day(s) ago
Interior
- Number of Rooms: 20
- Rooms/Areas: Living Room, Dining Room, Primary Bedroom, Sitting Room, Bedroom 2, Bedroom 3, Bedroom 4, Kitchen, Family Room, Foyer, Breakfast Room, Exercise Room, Mud Room, Office, Recreation Room, Bathroom 1, Bathroom 2, Primary Bathroom, Half Bath
- Interior Features: Breakfast Area, Carpet, Ceiling Fan(s), Chair Railings, Crown Moldings, Formal/Separate Dining Room, Kitchen - Island, Recessed Lighting, Bathroom - Soaking Tub, Walk-in Closet(s), Wood Floors, Dining Area, Family Room Off Kitchen, Floor Plan - Open, Kitchen - Gourmet, Pantry, Primary Bath(s), Upgraded Countertops, Wet/Dry Bar, Window Treatments
- Fireplace: Yes
- Number of Fireplaces: 2
- Fireplace(s): Double Sided, Fireplace - Glass Doors, Gas/Propane
- Appliances: Built-In Microwave, Cooktop, Dishwasher, Disposal, Oven - Wall, Refrigerator, Stainless Steel Appliances, Water Heater, Dryer, Washer, Humidifier, Icemaker
- Flooring: Carpet, Hardwood
Rooms
Bathrooms
- Total Bathrooms: 5
- Full Bathrooms: 4
- Half Bathrooms: 1
- Upper Floor Baths: 3
- Upper - Full Baths: 3
- Main Floor Baths: 1
- Main - 1/2 Baths: 1
- Lower Floor Baths: 1
- Lower - Full Baths: 1
Bedrooms
- Total Bedrooms: 4
- Bedrooms Upper: 4
Other Rooms
- Laundry: Upper Floor
Additional Information
- Shared Amenities: Basketball Courts, Jog/Walk Path, Tot Lots/Playground
- Security/Safety: Security System
Exterior
- Exterior Features: Underground Lawn Sprinkler
- Porch/Patio/Deck: Deck(s), Patio(s)
Parking
- Garage: Yes
- Garage Spaces: 2
- Total Spaces: 2
- Parking Type: Attached Garage, Driveway
- Garage Description: Garage - Front Entry, Garage Door Opener
Location
- County: PRINCE WILLIAM
- Subdivision: LANIER FARMS
- Driving Directions: From 66W, take exit 44 for Prince William Parkway toward Manassas/Dumfries. Turn right on Balls Ford Road, Left on Pike Branch, Left on Trade Wind Court, Left on Maiden Creek Court.
- Location Details: Corner Lot/Unit
School Information
- School District: Prince William County Public Schools
- Elementary School: Chris Yung
- Middle School: Gainesville
- High School: Gainesville
Community
- Association: Yes
- Assoc. Name: LANIER FARMS HOA, INC.
- Assoc. Fees Include: Management, Reserve Funds, Snow Removal, Trash
Heating & Cooling
- Central air: Yes
- Cooling Type: Central A/C, Ceiling Fan(s)
- Cooling Fuel: Electric
- Heating Type: Forced Air
- Heating Fuel: Natural Gas
- Water Heater: Natural Gas
Utilities
- Sewer: Public Sewer
- Water: Public
Structural Information
- Architectural Style: Colonial
- Structure Type: Detached
- Builder: Richmond American
- Model: Berkshire II
- Construction: Brick, Combination
- Basement: Yes
- Basement Desc.: Fully Finished
- Foundation: Concrete Perimeter
- Roof: Composite, Shingle
- Walls/Ceilings: 2 Story Ceilings, 9'+ Ceilings, Tray Ceilings
- Doors: French
- Stories Description: Lower 1, Main, Upper 1
- Square Feet: 5,160
- Sq. Ft. Source: Assessor
- Living Area: 5,040 Sq. Ft.
- Finished Above Grnd: 3,524 Sq. Ft.
- Finished Below Grnd: 1,516 Sq. Ft.
- Year Built: 2004
- Year Built Source: Assessor
Unit Information
Unit 1
- Bathrooms-Lower: 1
Lot Features
- Lot Size (Acres): 0.28
- Lot Size (Sq. Ft.): 12,092
- Lot Size Source: Assessor
- Zoning: R4
- Lot Description: Corner, Landscaping, Rear Yard, Cul-de-sac, No Thru Street
- Fencing (Description): Rear
Financial Considerations
- Price Per Sq. Ft.: $262.49
- Association Fee: $72
- Assoc Fee Freq.: Monthly
- Assessment Year: 2025
- City/TownTax Freq: Annually
- Tax w/Assessment: $814,700
- Tax Amount: $7,525
- Tax Year: 2025
- Terms: Standard Sale
- Tax Total Finished Sq. Ft.: 5040
Disclosures and Reports
- Ownership: Fee Simple
- Inclusions: Intercom system, alarm, gym refrigerator, gym tv, bar refrigerator & microwave AS-IS
- Section: 1
- Lot Number: 6
Listed by Pearson Smith Realty, LLC, Denise Persinger Finley
Sold by Spring Hill Real Estate, LLC., Fady Zaki

Get Pre-Approved Today
Schools
Schools serving 12503 Maiden Creek Ct
School District:Prince William County Public Schools
| Name | Grades | Distance |
|---|---|---|
Chris Yung Elementary 12612 Fog Light Way, Bristow, VA 20136 | PK-5 | 0.2 mi |
Gainesville Middle School 8001 Limestone Drive, Gainesville, VA 20155 | 6-8 | 1.8 mi |
Disclaimer:
School attendance boundaries provided by ATTOM Data Solutions and are for reference only. Contact the school directly to verify enrollment eligibility.
Price & Sales History for 12503 Maiden Creek Ct
Date
Details
Price
Change
Source
6/11/2026
Sold
$910,000
-1.62%
MLS
4/10/2026
Listed
$925,000
—
MLS
Disclaimer: Historical sales information is derived from public records provided by the county offices. Information is not guaranteed and should be independently verified.
12503 Maiden Creek Court, Bristow, VA 20136 (MLS# VAPW2115152) is a Single Family property that was sold at $910,000 on June 11, 2026. Want to learn more about 12503 Maiden Creek Court? Do you have questions about finding other Single Family real estate for sale in Bristow? You can browse all Bristow real estate or contact a Coldwell Banker agent to request more information.