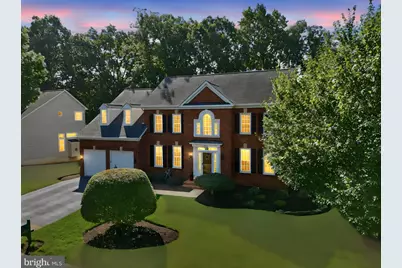
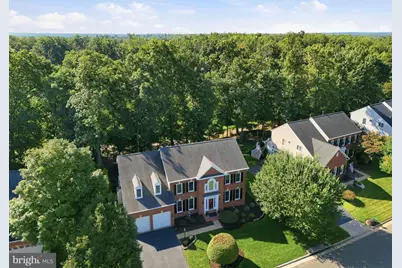
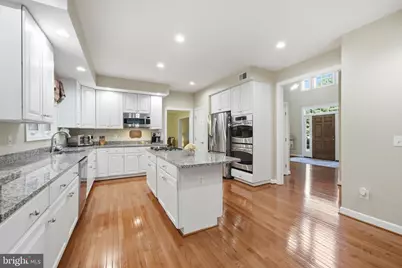
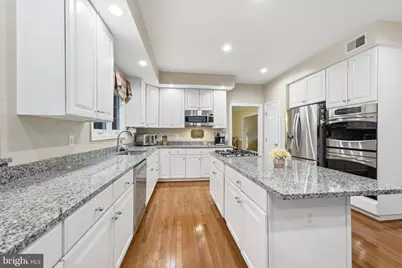
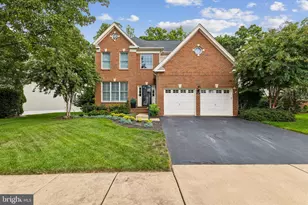
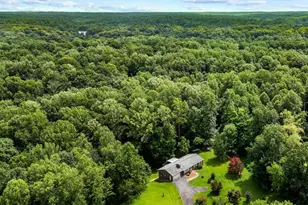
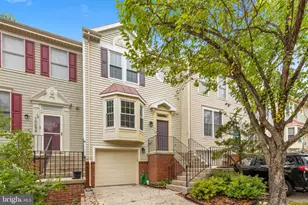
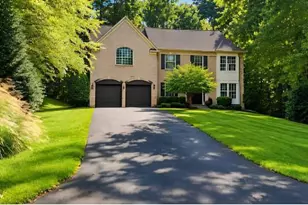
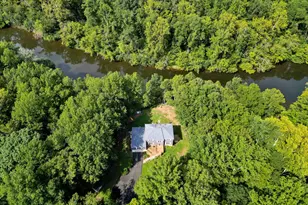
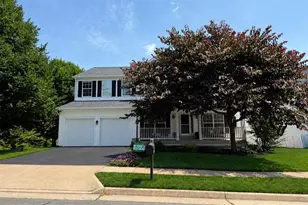
Full Property Details for 14261 Clubhouse Rd
General
- Price: $925,000
- HOA FEE: $173/month
- HOA FEE FREQ.: Quarterly
- Taxes: $9,138 (2026)
- Status: Active
- Type: Single Family
- Source: BrightMLSMidAtlantic
- MLS ID: VAPW2126918
- Updated: 10/15/2026
- Added to Site: 45 day(s) ago
Interior
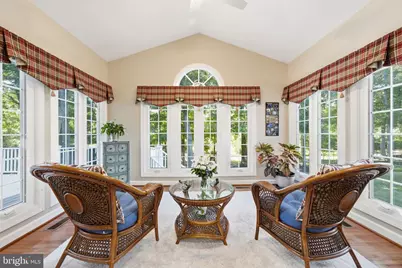
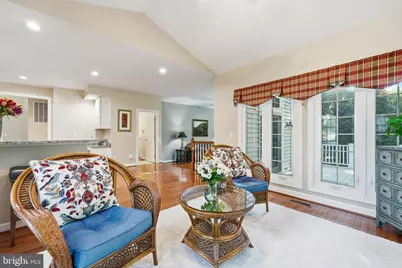
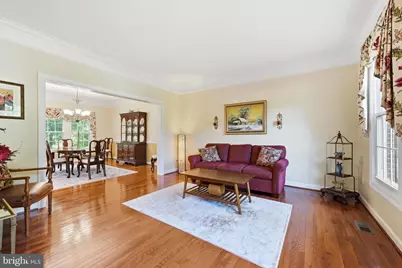
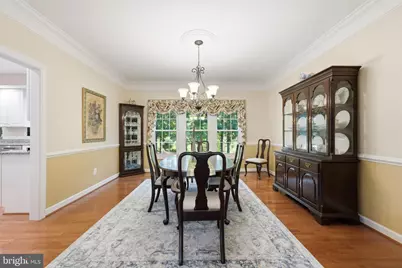
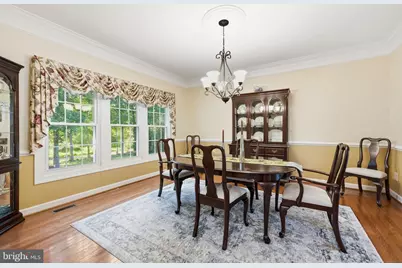
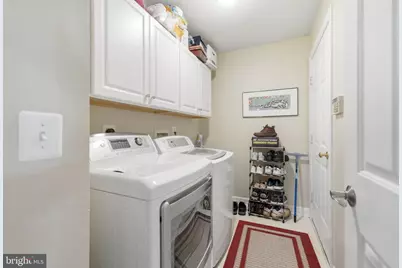
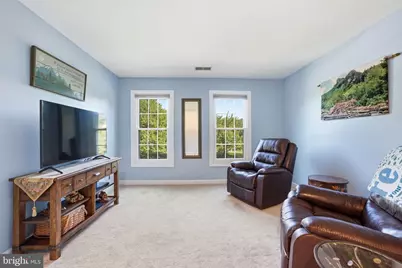
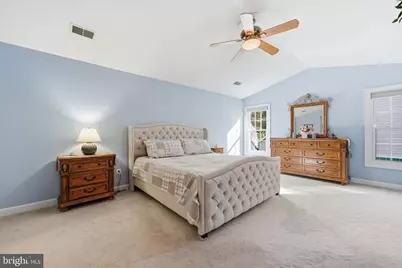
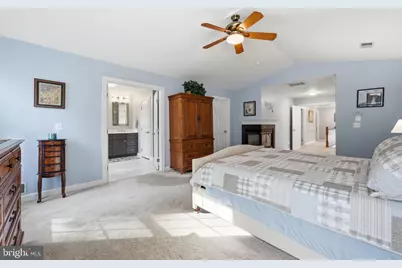
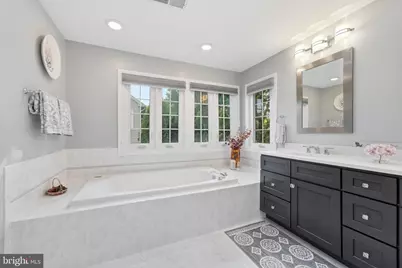
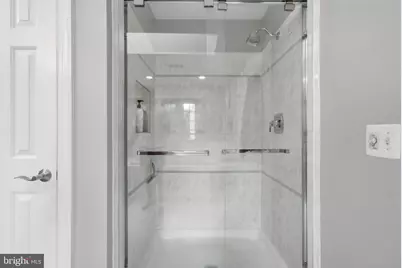
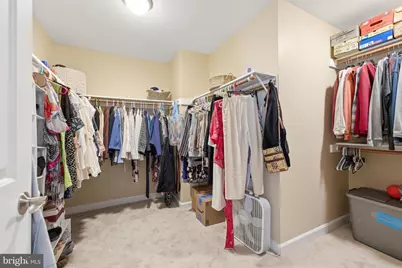
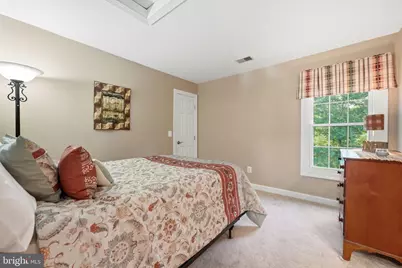
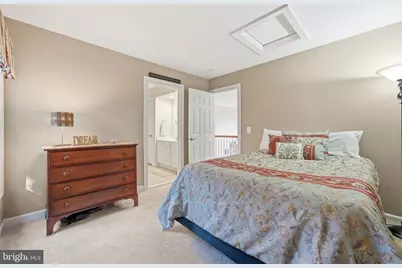
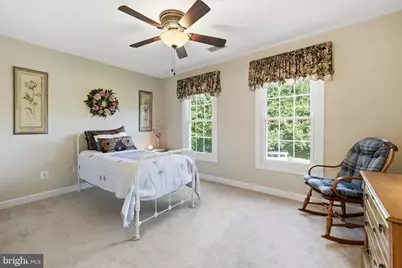
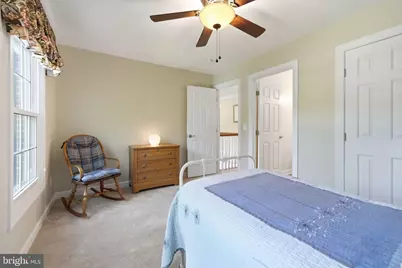
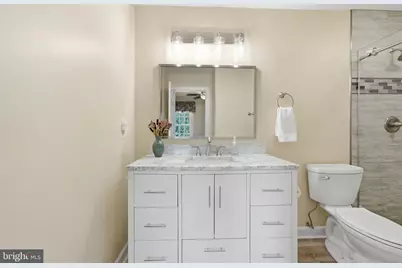
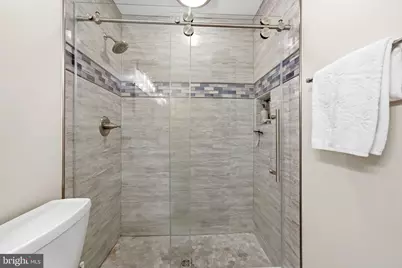
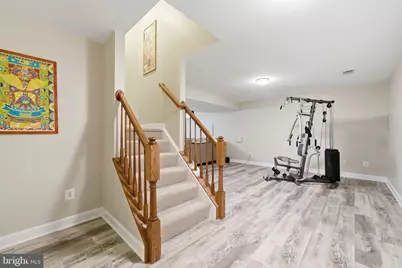
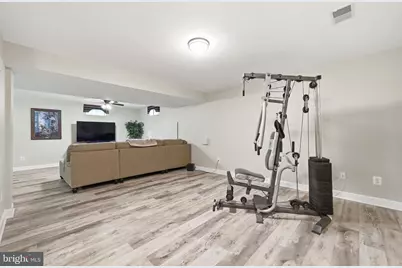
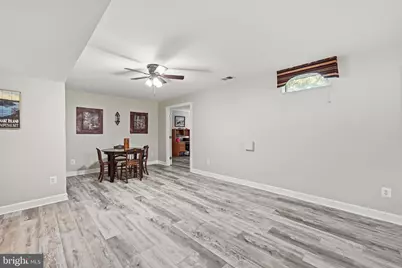
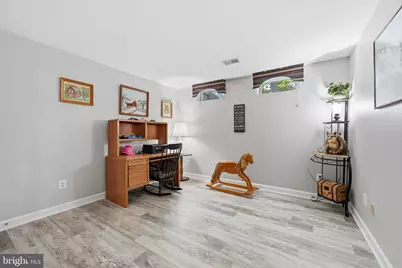
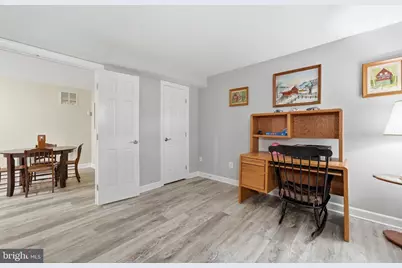
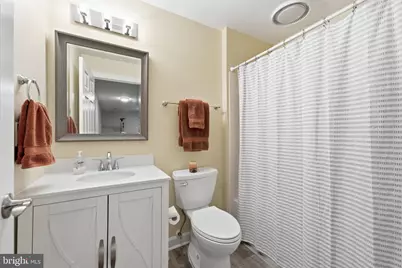
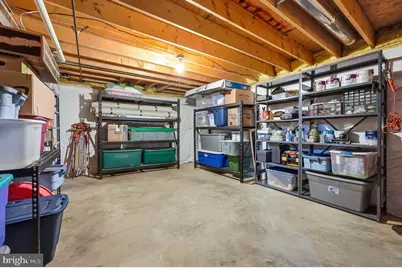
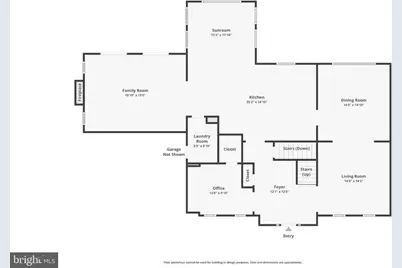
- Rooms/Areas: Living Room, Dining Room, Primary Bedroom, Sitting Room, Bedroom 2, Bedroom 3, Bedroom 4, Kitchen, Family Room, Breakfast Room, Study, Laundry, Recreation Room, Storage Room, Bathroom 1, Bathroom 2, Bonus Room, Primary Bathroom, Full Bath, Half Bath
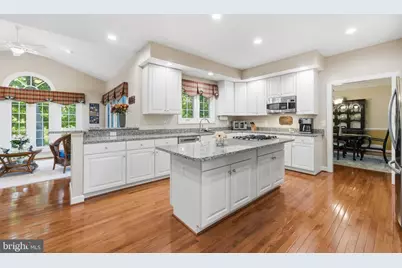
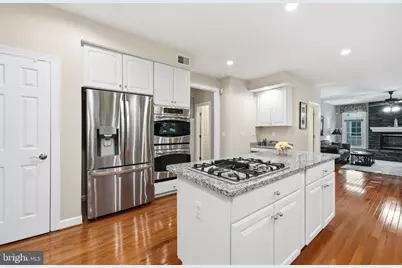
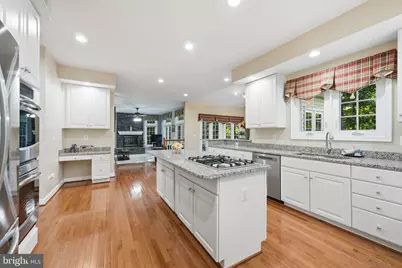
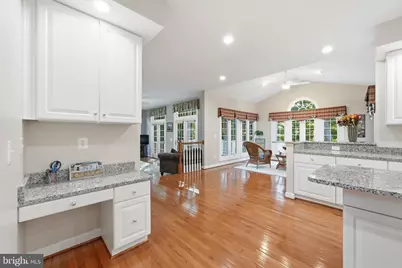
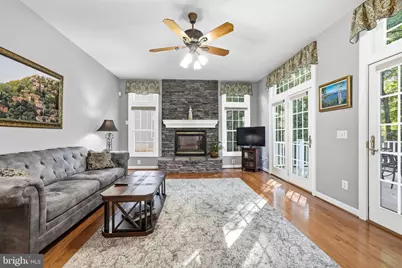
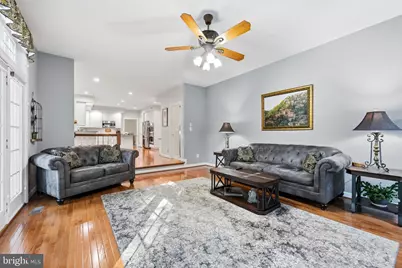
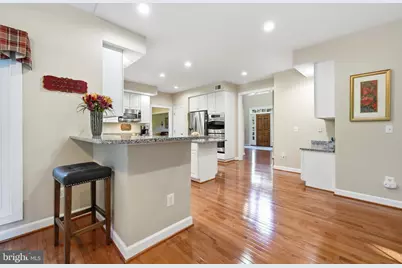
- Interior Features: Breakfast Area, Kitchen - Gourmet, Kitchen - Island, Kitchen - Table Space, Dining Area, Kitchen - Eat-In, Floor Plan - Open, Window Treatments, Ceiling Fan(s)
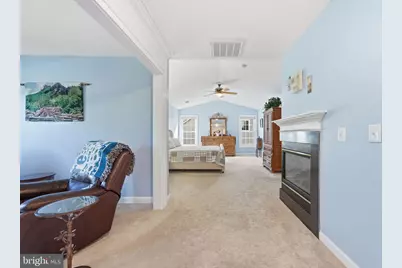
- Fireplace: Yes
- Number of Fireplaces: 2
- Fireplace(s): Gas/Propane, Stone, Other
- Appliances: Cooktop, Dishwasher, Disposal, Humidifier, Oven - Double, Oven - Self Cleaning, Oven/Range - Gas, Built-In Microwave, Dryer, Washer, Refrigerator, Icemaker
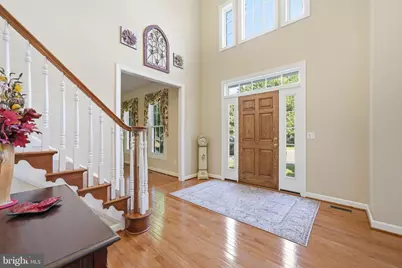
- Flooring: Hardwood, Luxury Vinyl Plank, Carpet
Rooms
- Total Bathrooms: 5
- Full Bathrooms: 4
- Half Bathrooms: 1
- Upper Floor Baths: 3
- Upper - Full Baths: 3
- Main Floor Baths: 1
- Main - 1/2 Baths: 1
- Lower Floor Baths: 1
- Lower - Full Baths: 1
- Total Bedrooms: 4
- Bedrooms Upper: 4
Additional Information
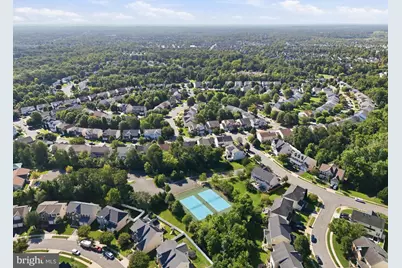
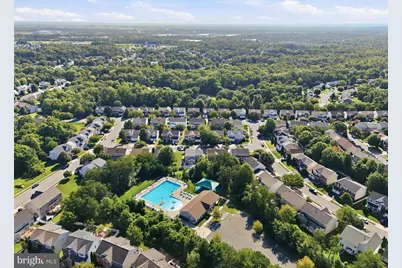
- Shared Amenities: Picnic Area, Basketball Courts, Common Grounds, Exercise Room, Pool - Outdoor, Tennis Courts, Volleyball Courts, Tot Lots/Playground, Jog/Walk Path, Club House
- Shared Pool: Yes
- Pool: Yes
Exterior
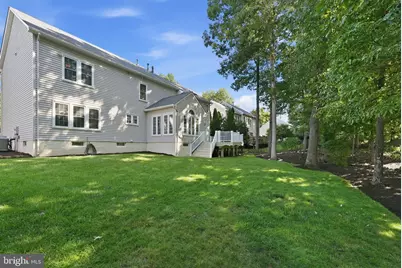
- Exterior Features: Bump-outs, Sidewalks, Underground Lawn Sprinkler
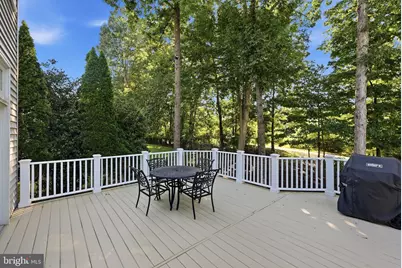
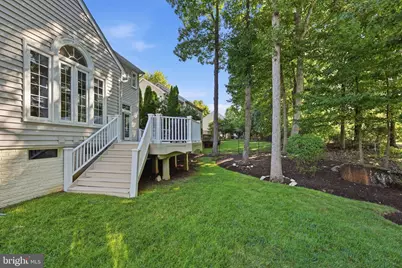
- Porch/Patio/Deck: Deck(s)
Parking
- Garage: Yes
- Garage Spaces: 2
- Total Spaces: 4
- Parking Features: Asphalt Driveway
- Parking Type: Attached Garage, Driveway
- Garage Description: Garage Door Opener, Garage - Front Entry, Inside Access
Location
- County: PRINCE WILLIAM
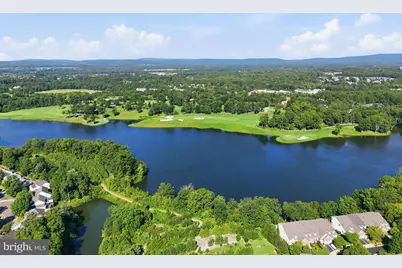
- Subdivision: VIRGINIA OAKS
- Building Name: VIRGINIA OAKS ASSOCIATION
- Driving Directions: Take I-66 W to US-29 S in Gainesville. Take exit 43A from I-66 W. Use the 2nd from the right lane to take exit 43A to merge onto US-29 S toward Gainesville/Warrenton. Use the left lane to merge onto US-29 S. Use the left 2 lanes to turn left onto Virginia Oaks Dr. Turn right onto Clubhouse Rd. Or use GPS.
- Direction Faces: Northwest
School Information
- School District: Prince William County Public Schools
- Elementary School: Piney Branch
- Middle School: Gainesville
- High School: Gainesville
Community
- Association: Yes
- Assoc. Name: VIRGINIA OAKS HOA
- Assoc. Fees Include: Common Area Maintenance, Management, Pool(s), Recreation Facility, Snow Removal, Trash
Heating & Cooling
- Central air: Yes
- Cooling Type: Ceiling Fan(s), Heat Pump(s), Zoned, Central A/C
- Cooling Fuel: Electric
- Heating Type: Forced Air
- Heating Fuel: Natural Gas
- Water Heater: Natural Gas, 60+ Gallon Tank
Utilities
- Sewer: Public Sewer
- Water: Public
Structural Information
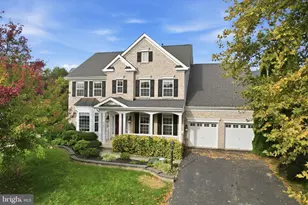
- Architectural Style: Colonial
- Structure Type: Detached
- Builder: NV
- Model: POTOMAC III
- Construction: Combination
- Basement: Yes
- Basement Desc.: Fully Finished, Interior Access
- Foundation: Concrete Perimeter
- Roof: Shingle
- Windows: Skylights
- Doors: French, Six Panel
- Stories Description: Lower 1, Main, Upper 1
- Square Feet: 5,168
- Sq. Ft. Source: Assessor
- Living Area: 4,825 Sq. Ft.
- Finished Above Grnd: 3,456 Sq. Ft.
- Finished Below Grnd: 1,369 Sq. Ft.
- Year Built: 1998
- Year Built Source: Assessor
- Property Condition: Very Good
Unit Information
Lot Features
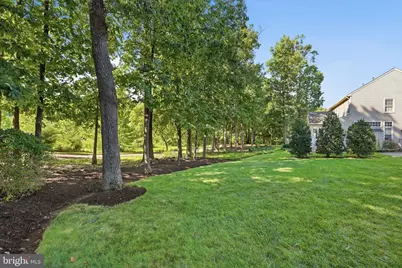
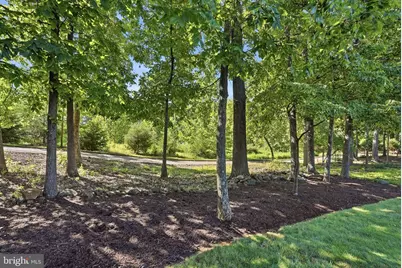
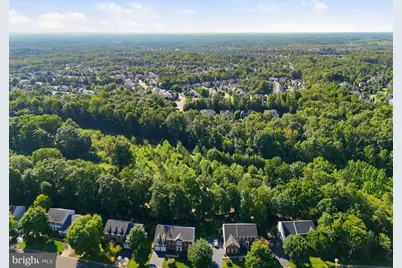
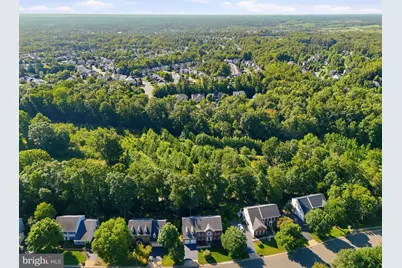
- Property View: Trees/Woods
- Lot Size (Acres): 0.24
- Lot Size (Sq. Ft.): 10,249
- Lot Size Source: Assessor
- Zoning: RPC
- Lot Description: Backs to Trees, Landscaping, Private
Financial Considerations
- Price Per Sq. Ft.: $267.65
- Association Fee: $520
- Assoc Fee Freq.: Quarterly
- Assessment Year: 2026
- City/TownTax Freq: Annually
- County Tax: $8,297
- County Tax Freq: Annually
- Tax w/Assessment: $959,200
- Tax Amount: $9,138
- Tax Year: 2026
- Tax Total Finished Sq. Ft.: 4825
Disclosures and Reports
- Ownership: Fee Simple
- Inclusions: Radon Remediation System
- Section: 1
- Lot Number: 36
Listed by Samson Properties, Tricia Leigh Filbert