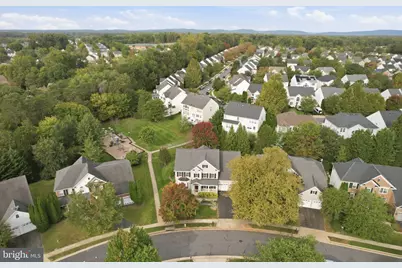
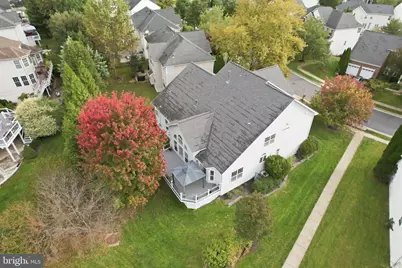
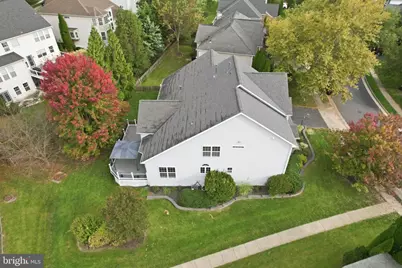
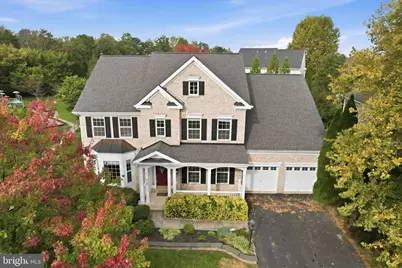
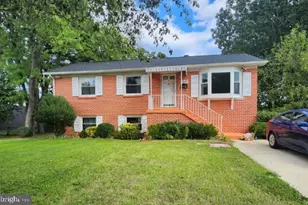
Full Property Details for 8720 Lords View Loop
General
- Price: $899,900
- HOA FEE: $113/month
- HOA FEE FREQ.: Quarterly
- Taxes: $8,976 (2026)
- Status: Active
- Type: Single Family
- Source: BrightMLSMidAtlantic
- MLS ID: VAPW2124436
- Updated: 10/15/2026
- Added to Site: 6 day(s) ago
Interior
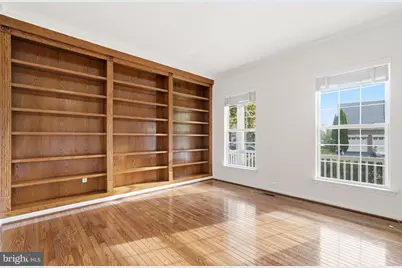
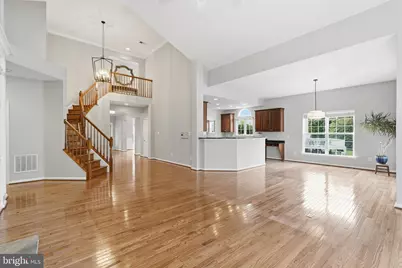
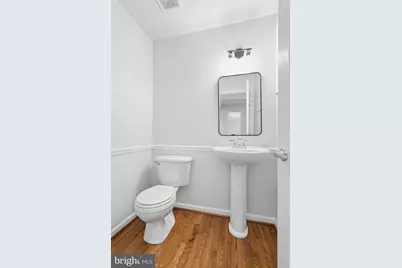
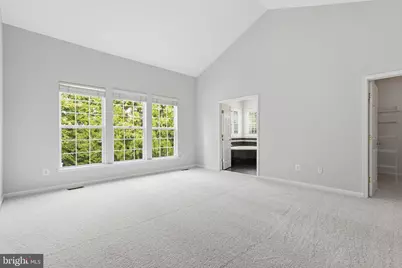
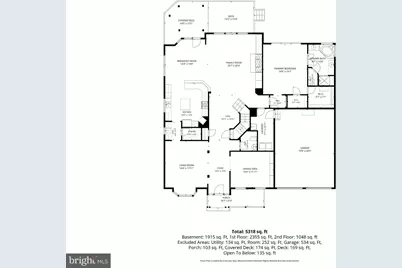
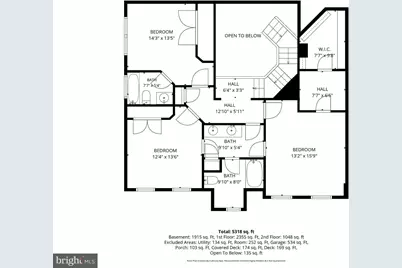
- Rooms/Areas: Living Room, Dining Room, Primary Bedroom, Bedroom 2, Bedroom 3, Bedroom 4, Kitchen, Library, Foyer, Laundry, Office, Recreation Room, Utility Room, Workshop, Media Room, Bathroom 2, Bathroom 3, Bonus Room, Primary Bathroom, Half Bath
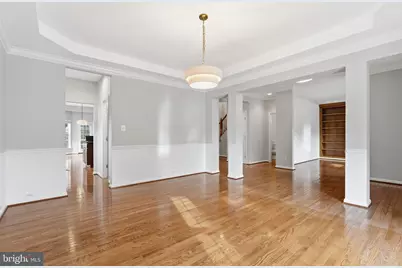
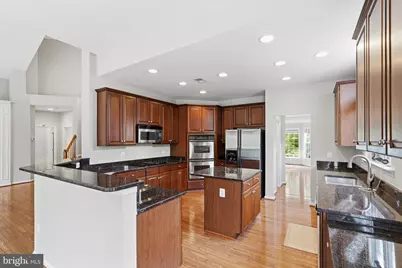
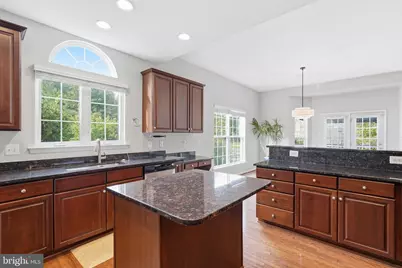
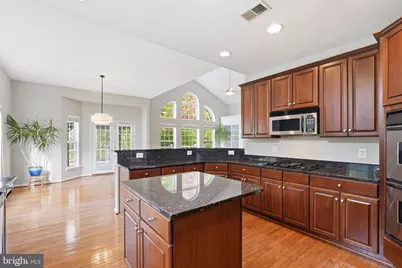
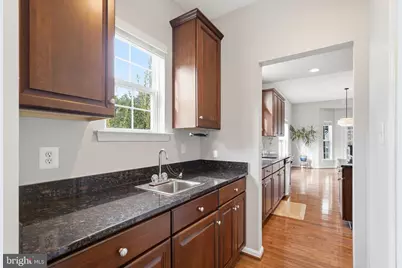
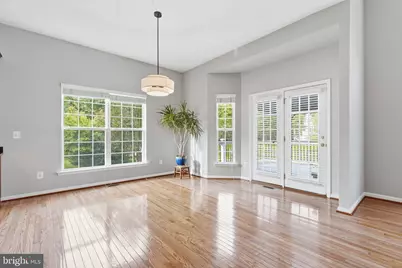
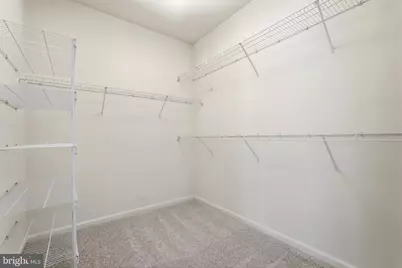
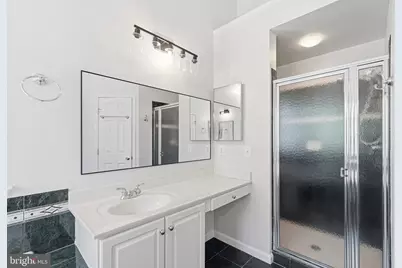
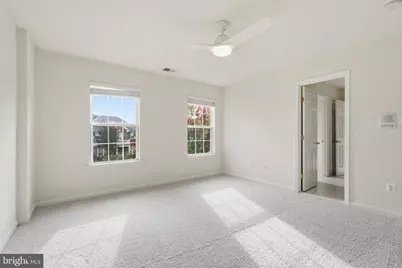
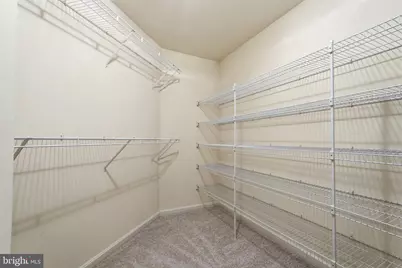
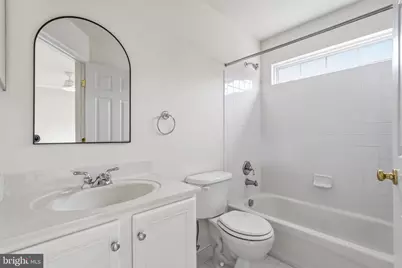
- Interior Features: Chair Railings, Crown Moldings, Recessed Lighting, Kitchen - Gourmet, Kitchen - Island, Upgraded Countertops, Built-Ins, Breakfast Area, Bathroom - Soaking Tub, Bathroom - Walk-In Shower, Bathroom - Tub Shower, Butlers Pantry, Carpet, Ceiling Fan(s), Entry Level Bedroom, Formal/Separate Dining Room, Wood Floors, Walk-in Closet(s)
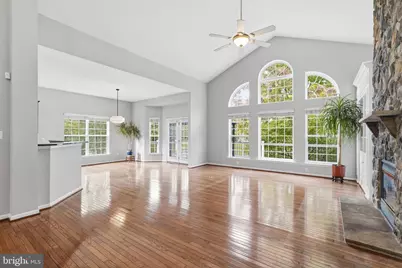
- Fireplace: Yes
- Number of Fireplaces: 1
- Fireplace(s): Gas/Propane, Stone
- Appliances: Stainless Steel Appliances, Built-In Microwave, Refrigerator, Dishwasher, Oven - Double, Oven - Wall, Cooktop
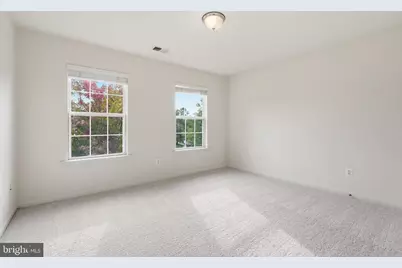
- Flooring: Hardwood, Carpet, Ceramic Tile
Rooms
- Total Bathrooms: 5
- Full Bathrooms: 4
- Half Bathrooms: 1
- Upper Floor Baths: 2
- Upper - Full Baths: 2
- Main Floor Baths: 2
- Main - Full Baths: 1
- Main - 1/2 Baths: 1
- Lower Floor Baths: 1
- Lower - Full Baths: 1
- Total Bedrooms: 4
- Bedrooms Upper: 3
- Bedrooms Main & Up: 1
Additional Information
- Shared Amenities: Pool - Outdoor, Tot Lots/Playground, Community Center, Common Grounds, Jog/Walk Path
- Shared Pool: Yes
- Pool: Yes
Exterior
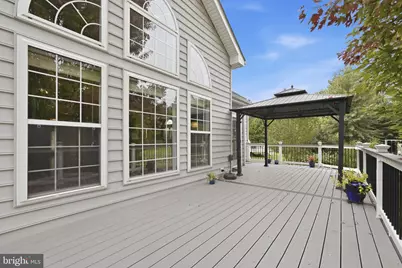
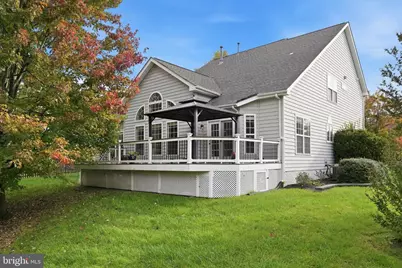
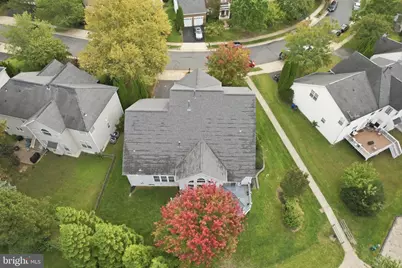
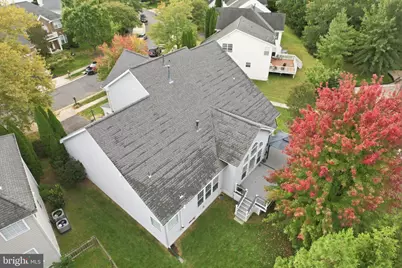
- Porch/Patio/Deck: Deck(s), Porch(es)
Parking
- Garage: Yes
- Garage Spaces: 2
- Total Spaces: 4
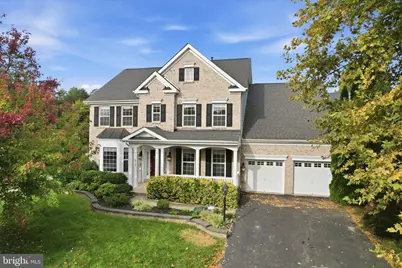
- Parking Type: Attached Garage, Driveway
- Garage Description: Garage Door Opener, Garage - Front Entry
Location
- County: PRINCE WILLIAM
- Subdivision: GLENKIRK ESTATES
- Driving Directions: Take I-66 W. Merge onto Lee Hwy/US-29 S via EXIT 43A. Turn left onto Linton Hall Rd. Turn right onto Glenkirk Rd. Turn left onto Estate Manor Dr. Turn right onto Lords View Loop. House will be on the right.
School Information
- School District: Prince William County Public Schools
Community
- Association: Yes
- Assoc. Fees Include: Management, Pool(s), Snow Removal, Trash
Heating & Cooling
- Central air: Yes
- Cooling Type: Ceiling Fan(s), Central A/C
- Cooling Fuel: Electric
- Heating Type: Forced Air
- Heating Fuel: Natural Gas
- Water Heater: Natural Gas
Utilities
- Sewer: Public Sewer
- Water: Public
Structural Information
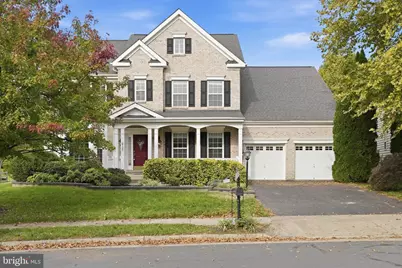
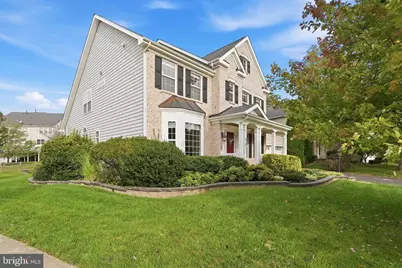
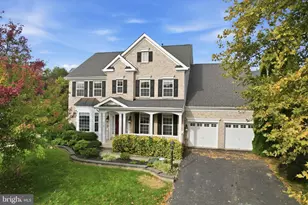
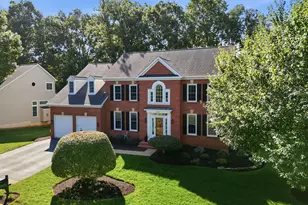
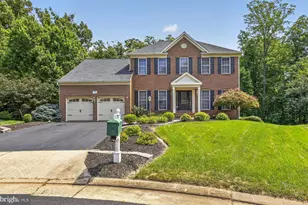
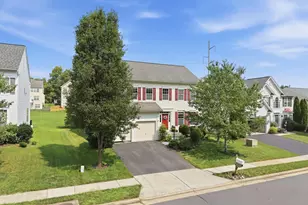
- Architectural Style: Colonial
- Structure Type: Detached
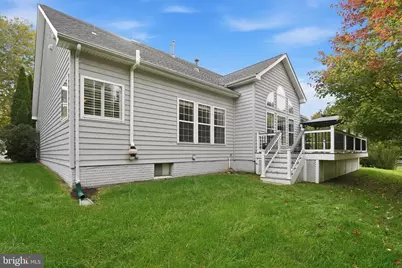
- Construction: Brick Front, Vinyl Siding, Combination
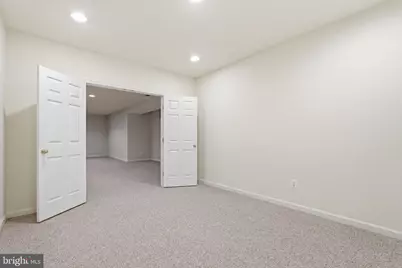
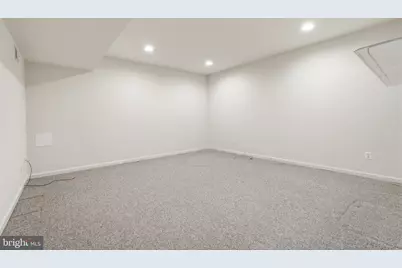
- Basement: Yes
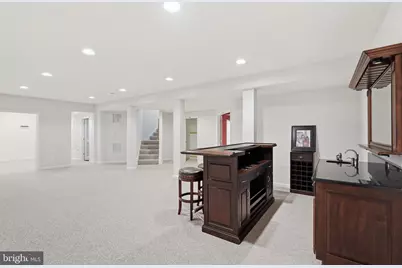
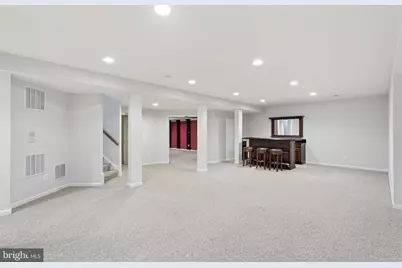
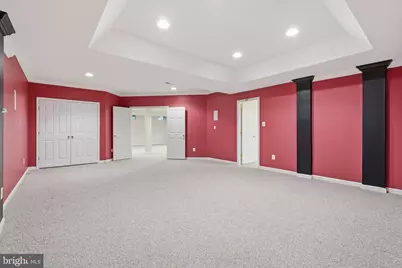
- Basement Desc.: Full, Fully Finished, Heated, Space For Rooms, Sump Pump
- Foundation: Permanent
- Walls/Ceilings: 9'+ Ceilings, Vaulted Ceilings, Tray Ceilings
- Stories Description: Lower 1, Main, Upper 1
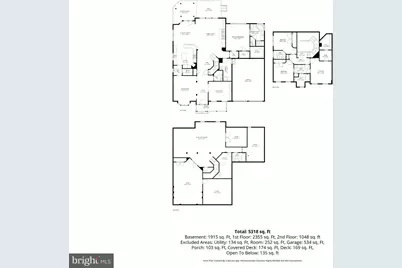
- Square Feet: 5,557
- Sq. Ft. Source: Estimated
- Living Area: 5,322 Sq. Ft.
- Finished Above Grnd: 3,562 Sq. Ft.
- Finished Below Grnd: 1,760 Sq. Ft.
- Year Built: 2004
- Year Built Source: Assessor
- Property Condition: Excellent
Unit Information
Lot Features
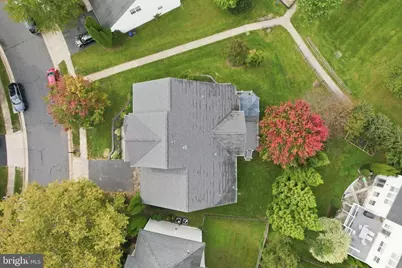
- Lot Size (Acres): 0.22
- Lot Size (Sq. Ft.): 9,496
- Lot Size Source: Assessor
- Zoning: PMR
Financial Considerations
- Price Per Sq. Ft.: $252.64
- Association Fee: $340
- Assoc Fee Freq.: Quarterly
- Assessment Year: 2026
- City/TownTax Freq: Annually
- County Tax: $8,147
- County Tax Freq: Annually
- Tax w/Assessment: $941,900
- Tax Amount: $8,976
- Tax Year: 2026
- Tax Total Finished Sq. Ft.: 5673
Disclosures and Reports
- Ownership: Fee Simple
- Exclusions: see disclosure
- Inclusions: see disclosure
- Section: 3
- Lot Number: 39
Listed by EXP Realty, LLC, Matthew L Megel and EXP Realty, LLC, Jennifer Aracely Castro