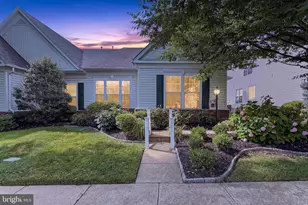
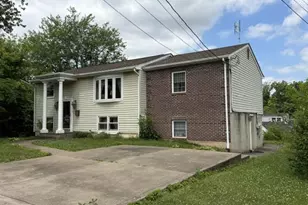
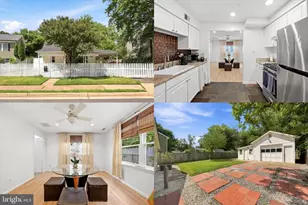
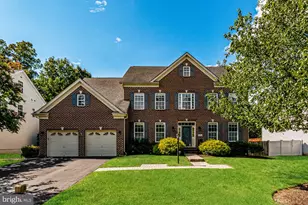
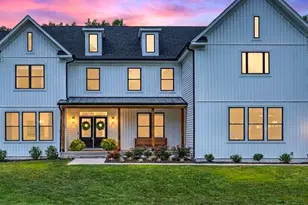
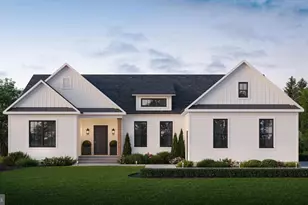
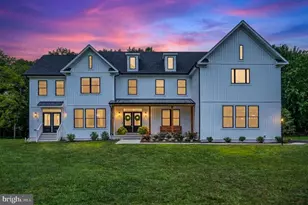
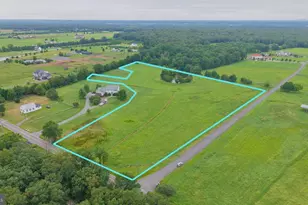
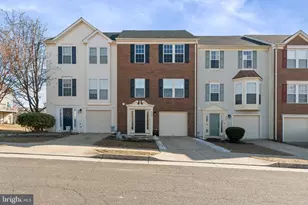
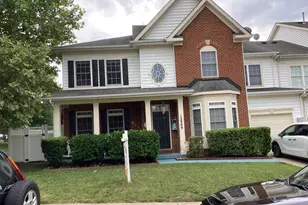
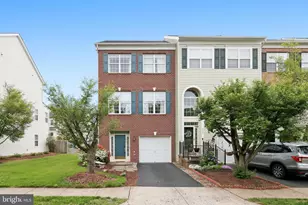
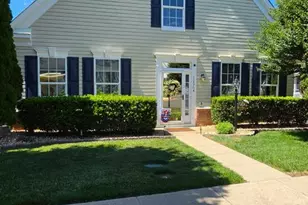
Full Property Details for 12851 Arnot Ln
General
- Sold For: $527,500
- HOA FEE: $360/month
- Taxes: $4,369 (2026)
- Status: Closed
- Type: Single Family
- Source: BrightMLSMidAtlantic
- MLS ID: VAPW2125340
- Added to Site: 69 day(s) ago
Interior
- Rooms/Areas: Living Room, Dining Room, Primary Bedroom, Bedroom 2, Kitchen, Family Room, Laundry, Bathroom 2, Primary Bathroom
- Interior Features: Bathroom - Tub Shower, Bathroom - Walk-In Shower, Breakfast Area, Ceiling Fan(s), Combination Dining/Living, Combination Kitchen/Dining, Combination Kitchen/Living, Crown Moldings, Dining Area, Entry Level Bedroom, Family Room Off Kitchen, Floor Plan - Open, Formal/Separate Dining Room, Kitchen - Eat-In, Kitchen - Gourmet, Kitchen - Island, Kitchen - Table Space, Pantry, Recessed Lighting, Upgraded Countertops, Walk-in Closet(s), Wet/Dry Bar, Wood Floors
- Fireplace: Yes
- Number of Fireplaces: 1
- Fireplace(s): Gas/Propane
- Appliances: Built-In Microwave, Dishwasher, Disposal, Dryer - Front Loading, Energy Efficient Appliances, Oven/Range - Gas, Refrigerator, Stainless Steel Appliances, Washer - Front Loading, Water Heater
- Flooring: Engineered Wood, Hardwood, Ceramic Tile
Rooms
- Total Bathrooms: 2
- Full Bathrooms: 2
- Main Floor Baths: 2
- Main - Full Baths: 2
- Total Bedrooms: 2
- Bedrooms Main & Up: 2
- Laundry: Has Laundry, Dryer In Unit, Washer In Unit
Additional Information
- Shared Amenities: Club House, Community Center, Fitness Center, Gated Community, Jog/Walk Path, Meeting Room, Party Room, Pickleball Courts, Pool - Indoor, Putting Green, Retirement Community, Tennis Courts
- Shared Pool: Yes
- Pool: Yes
- Security/Safety: Security Gate
Exterior
- Exterior Features: Underground Lawn Sprinkler
- Porch/Patio/Deck: Patio(s)
Parking
- Garage: Yes
- Garage Spaces: 1
- Total Spaces: 2
- Parking Features: Asphalt Driveway
- Parking Type: Driveway, Attached Garage
- Garage Description: Garage - Rear Entry
Location
- County: PRINCE WILLIAM
- Subdivision: DUNBARTON
- Driving Directions: GPS may take you to the wrong gate! Please use the gate on Sudley Manor Drive only. From Linton Hall Rd., RIGHT on Sudley Manor * Turn RIGHT on Dunbarton Dr. Go to stop sign & turn LEFT onto Craighill * Turn LEFT on Arnot and 12851 will be on your right.
School Information
- School District: Prince William County Public Schools
Community
- Association: Yes
- Assoc. Name: DUNBARTON
- Assoc. Fees Include: Cable TV, Common Area Maintenance, Pool(s), Road Maintenance, Security Gate, Snow Removal, Trash
- Adult Community: Yes
Heating & Cooling
- Central air: Yes
- Cooling Type: Central A/C
- Cooling Fuel: Electric
- Heating Type: Forced Air
- Heating Fuel: Natural Gas
- Water Heater: Natural Gas
Utilities
- Sewer: Public Sewer
- Water: Public
Structural Information
- Architectural Style: Colonial
- Structure Type: Twin/Semi-Detached
- Builder: Brookfield
- Model: BUCHANAN
- Construction: Vinyl Siding
- Foundation: Slab
- Doors: Sliding Glass, Storm
- Stories Description: Main
- Square Feet: 1,706
- Sq. Ft. Source: Assessor
- Living Area: 1,706 Sq. Ft.
- Finished Above Grnd: 1,706 Sq. Ft.
- Year Built: 2001
- Year Built Source: Assessor
- Property Condition: Excellent
Lot Features
- Lot Size (Acres): 0.11
- Lot Size (Sq. Ft.): 4,878
- Lot Size Source: Assessor
- Zoning: RPC
Financial Considerations
- Price Per Sq. Ft.: $307.68
- Association Fee: $360
- Assoc Fee Freq.: Monthly
- Assessment Year: 2026
- City/TownTax Freq: Annually
- County Tax: $4,034
- County Tax Freq: Annually
- Tax w/Assessment: $466,400
- Tax Amount: $4,369
- Tax Year: 2026
- Terms: Standard Sale
- Tax Total Finished Sq. Ft.: 1706
Disclosures and Reports
- Ownership: Fee Simple
- Section: 1
- Lot Number: 52
Listed by Samson Properties, Casey Kwitkin
Sold by Real Broker, LLC, Abbigayle Sprague