This is a carousel with tiles that activate property listing cards. Use the previous and next buttons to navigate.
1/48
$589,500 Just Listed
This is a carousel with tiles that activate property listing cards. Use the previous and next buttons to navigate.
1/48
Property Description
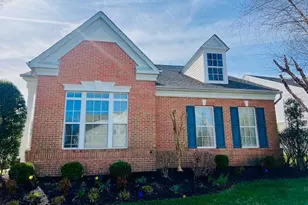
Welcome to your new home! Dunbarton is a 55+ community with all the amenities you are looking for. This Kyle floorplan is all on one level. 2-bedroom, 2 baths with many upgrades. With a 2-car garage and 2008 sf. of home. With this open floorplan you can be in the kitchen area and entertain your family room guests. As you enter the home you see an office area with French Doors that can be used also as a formal living room or converted to a future bedroom. The Master bedroom shows very well with the master bath recently remodeled. A beautiful walk-in tile shower, rain and handheld shower heads, upgraded dual vanities and sinks. Hardwood flooring throughout, with carpet in the bedrooms. The kitchen area has upgraded granite countertops with stainless steel appliances and lots of counter space and cabinets. A gas log fireplace awaits you in the Family room, with an exit to a wonderful patio area that must be seen. The patio has an attached Pergola with a retractable shade covering for relaxing outdoors. The back yard has a vinyl fenced in back yard with stone landscaping. The second bedroom has an adjacent bathroom for its use and guests. Laundry area has 2 full size front load units and a good cabinet space. This leads to your 2-car garage with a beautiful floor coating that shows well. The just resealed driveway is large enough for multiple car parking side by side. Dunbarton has its own clubhouse with an indoor pool, billiard/game room, banquet and meeting area. Take the elevator down a floor to the fitness area and heated pool and hot tub, with dressing room areas. Tennis courts, also paddleball, putting green, bocce court and outdoor tables for your use, along with clubs and optional activities daily, all included in your HOA dues. Just installed, Verizon Fios also included. If you like to walk, we have sidewalks and outdoor lighting throughout the community, with 2 entrance gates to use.
Full Property Details
Full Property Details for 12904 Fetlar Way
General
- Price: $589,500
- HOA FEE: $360/month
- Taxes: $4,959 (2026)
- Status: Active
- Type: Single Family
- Source: BrightMLSMidAtlantic
- MLS ID: VAPW2123920
- Updated: Today (7/9/2026)
- Added to Site: Today
Interior
- Interior Features: Bathroom - Walk-In Shower, Bathroom - Tub Shower, Carpet, Ceiling Fan(s), Window Treatments, Wood Floors, Walk-in Closet(s), Upgraded Countertops, Recessed Lighting, Primary Bath(s)
- Fireplace: Yes
- Number of Fireplaces: 1
- Appliances: Built-In Microwave, Dishwasher, Disposal, Dryer - Front Loading, Oven/Range - Electric, Stainless Steel Appliances, Washer - Front Loading, Water Heater, Refrigerator, Icemaker
- Flooring: Carpet, Hardwood, Tile/Brick
Rooms
Bathrooms
- Total Bathrooms: 2
- Full Bathrooms: 2
- Main Floor Baths: 2
- Main - Full Baths: 2
Bedrooms
- Total Bedrooms: 2
- Bedrooms Main & Up: 2
Additional Information
- Shared Amenities: Billiard Room, Common Grounds, Community Center, Elevator, Fitness Center, Game Room, Hot tub, Library, Meeting Room, Pickleball Courts, Pool - Indoor, Putting Green, Recreational Center, Retirement Community, Tennis Courts, Water/Lake Privileges
- Shared Pool: Yes
- Pool: Yes
Exterior
- Exterior Features: Extensive Hardscape, Exterior Lighting, Gutter System, Lawn Sprinkler, Sidewalks, Street Lights, Underground Lawn Sprinkler, Tennis Court(s), Water Fountains
- Porch/Patio/Deck: Patio(s)
Parking
- Garage: Yes
- Garage Spaces: 2
- Total Spaces: 4
- Parking Features: Asphalt Driveway
- Parking Type: Attached Garage, Driveway, On Street
- Garage Description: Garage - Rear Entry, Garage Door Opener, Inside Access
Location
- County: PRINCE WILLIAM
- Subdivision: DUNBARTON
- Cross Streets: Craighill
- Driving Directions: From 234 bypass, right on Sudley Manor Dr. Right on Dumbarton, right on Craighill, left on Fetlar Way. Home on Right
- Location Details: Suburban
School Information
- School District: Prince William County Public Schools
- Elementary School: T Clay Wood
- Middle School: Marsteller
- High School: Patriot
Community
- Association: Yes
- Assoc. Fees Include: Common Area Maintenance, Fiber Optics at Dwelling, Fiber Optics Available, Gas, High Speed Internet, Management, Pool(s), Recreation Facility, Reserve Funds, Road Maintenance, Security Gate, Snow Removal, Trash
- Pets Allowed: Yes
- Pets: Cats OK, Dogs OK
- Adult Community: Yes
Heating & Cooling
- Central air: Yes
- Cooling Type: Central A/C
- Cooling Fuel: Electric
- Heating Type: Forced Air
- Heating Fuel: Natural Gas
- Water Heater: Natural Gas
Utilities
- Sewer: Public Sewer
- Water: Public
- Utility Description: Electric Available, Natural Gas Available, Cable TV
Structural Information
- Architectural Style: Traditional
- Structure Type: Detached
- Builder: Brookfield
- Construction: Vinyl Siding
- Foundation: Slab
- Roof: Architectural Shingle
- Walls/Ceilings: 9'+ Ceilings, Dry Wall, Vaulted Ceilings
- Windows: Double Hung, Insulated
- Doors: Six Panel, Storm
- Entry Floor Number: 1
- Stories/Levels: 1
- Stories Description: Main
- Square Feet: 2,008
- Sq. Ft. Source: Assessor
- Living Area: 2,008 Sq. Ft.
- Finished Above Grnd: 2,008 Sq. Ft.
- Year Built: 2003
- Year Built Source: Estimated
- Property Condition: Very Good
Lot Features
- Property View: Street, Trees/Woods
- Lot Size (Acres): 0.14
- Lot Size (Sq. Ft.): 6,098
- Lot Size Source: Estimated
- Street/Road Desc.: Black Top
- Zoning: RPC
- Lot Description: Front Yard, Landscaping, Rear Yard, SideYard(s)
- Fencing (Description): Rear, Vinyl
Financial Considerations
- Price Per Sq. Ft.: $293.58
- Association Fee: $360
- Assoc Fee Freq.: Monthly
- Assessment Year: 2026
- County Tax: $4,439
- County Tax Freq: Annually
- Tax w/Assessment: $513,200
- Tax Amount: $4,959
- Tax Year: 2026
- Tax Total Finished Sq. Ft.: 2008
Disclosures and Reports
- Ownership: Fee Simple
- Exclusions: 85 In. TV in living Room
- Inclusions: Wall hangers for tools in garage Shelving in Foyer
- Section: 3
- Lot Number: 30
Listed by National Realty, LLC, james T burgess Jr.
Get Pre-Approved Today
Schools
Schools serving 12904 Fetlar Way
School District:Prince William County Public Schools
| Name | Grades | Distance |
|---|---|---|
Patriot High School 10504 Kettle Run Road, Nokesville, VA 20181 | 9-12 | 1.5 mi |
T. Clay Wood Elementary School 10600 Kettle Run Road, Nokesville, VA 20109 | PK-5 | 1.7 mi |
E.H. Marsteller Middle School 14000 Sudley Manor Drive, Bristow, VA 20136 | 6-8 | 0.7 mi |
Disclaimer:
School attendance boundaries provided by ATTOM Data Solutions and are for reference only. Contact the school directly to verify enrollment eligibility.
Price & Sales History for 12904 Fetlar Way
Date
Details
Price
Change
Source
7/09/2026
Listed
$589,500
10.19%
MLS
7/19/2024
Sold
$535,000
—
Public Record
Disclaimer: Historical sales information is derived from public records provided by the county offices. Information is not guaranteed and should be independently verified.
Tax History
Tax History for 12904 Fetlar Way
Year
Property Taxes
Change
Tax Assessment
Change
2024
$4,663
—
$487,000
4%
2024
$4,663
1%
$468,900
6%
2023
$4,613
1%
$443,300
10%
2022
$4,572
6%
$402,500
15%
2021
$4,314
110%
$351,100
6%
2020
$2,050
-58%
$330,500
5%
2019
$4,867
-1%
$314,000
-2%
2018
$4,941
29%
$318,800
4%
2017
$3,824
2%
$307,800
1%
2016
$3,747
1%
$304,400
1%
2015
$3,718
5%
$302,400
8%
2014
$3,542
3%
$281,200
3%
2013
$3,428
—
$272,900
—
Disclaimer: Historical tax information is derived from public records provided by the county offices. Information is not guaranteed and should be independently verified.
Estimate the Cost
Estimate the Cost for 12904 Fetlar Way
12904 Fetlar Way, Bristow, VA 20136 (MLS# VAPW2123920) is a Single Family property with 2 bedrooms and 2 full bathrooms. 12904 Fetlar Way is currently listed for $589,500 and was received on July 09, 2026. Want to learn more about 12904 Fetlar Way? Do you have questions about finding other Single Family real estate for sale in Bristow? You can browse all Bristow real estate or contact a Coldwell Banker agent to request more information.