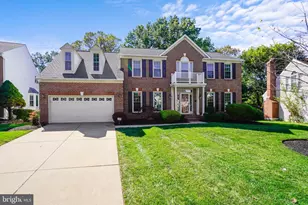
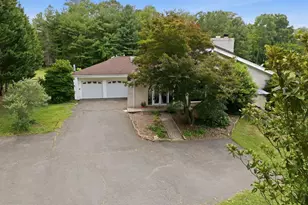
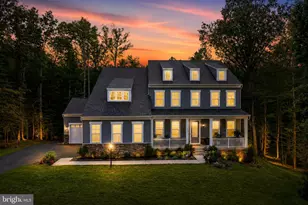
Full Property Details for 12900 Barrons Reach Ln
General
- Sold For: $615,000
- HOA FEE: $360/month
- Taxes: $6,071 (2026)
- Status: Closed
- Type: Single Family
- Source: BrightMLSMidAtlantic
- MLS ID: VAPW2127604
- Added to Site: 50 day(s) ago
Interior
- Number of Rooms: 6
- Interior Features: Additional Stairway, Bathroom - Soaking Tub, Bathroom - Tub Shower, Bathroom - Walk-In Shower, Breakfast Area, Carpet, Ceiling Fan(s), Chair Railings, Crown Moldings, Dining Area, Entry Level Bedroom, Family Room Off Kitchen, Floor Plan - Open, Kitchen - Island, Pantry, Primary Bath(s), Sprinkler System, Walk-in Closet(s)
- Fireplace: Yes
- Number of Fireplaces: 1
- Fireplace(s): Fireplace - Glass Doors, Gas/Propane
- Appliances: Built-In Microwave, Dishwasher, Dryer - Electric, Exhaust Fan, Icemaker, Oven/Range - Electric, Refrigerator, Stainless Steel Appliances, Washer, Water Heater
- Flooring: Carpet, Ceramic Tile, Engineered Wood, Luxury Vinyl Plank
Rooms
- Total Bathrooms: 3
- Full Bathrooms: 3
- Main Floor Baths: 2
- Main - Full Baths: 2
- Lower Floor Baths: 1
- Lower - Full Baths: 1
- Total Bedrooms: 3
- Bedrooms Lower: 1
- Bedrooms Main & Up: 2
- Laundry: Dryer In Unit, Main Floor, Washer In Unit
Additional Information
- Shared Amenities: Billiard Room, Club House, Common Grounds, Elevator, Exercise Room, Gated Community, Hot tub, Jog/Walk Path, Library, Meeting Room, Party Room, Pickleball Courts, Pool - Indoor, Putting Green, Tennis Courts
- Shared Pool: Yes
- Pool: Yes
Parking
- Garage: Yes
- Garage Spaces: 2
- Total Spaces: 6
- Parking Features: Asphalt Driveway, Paved Driveway
- Parking Type: Attached Garage, Driveway, On Street
- Garage Description: Garage - Rear Entry, Garage Door Opener
Location
- County: PRINCE WILLIAM
- Subdivision: DUNBARTON AT BRAEMAR
- Driving Directions: I-66 to Prince William Parkway exit, continue to right on Sudley Manor Dr. Continue to right into Dunbarton Community. Dunbarton to stop sign, right on Craighill, left on Barrons Reach Lane. Home on right, 12900 Barrons Reach Lane.
School Information
- School District: Prince William County Public Schools
- Elementary School: Cedar Point
- Middle School: Marsteller
- High School: Patriot
Community
- Association: Yes
- Assoc. Name: DUNBARTON COMMUNITY ASSO.
- Assoc. Fees Include: Fiber Optics at Dwelling, Common Area Maintenance, High Speed Internet, Management, Pool(s), Recreation Facility, Reserve Funds, Road Maintenance, Security Gate, Snow Removal, Trash
- Pets Allowed: Yes
- Pets: Cats OK, Dogs OK
- Adult Community: Yes
Heating & Cooling
- Central air: Yes
- Cooling Type: Central A/C
- Cooling Fuel: Electric
- Heating Type: Forced Air, Humidifier
- Heating Fuel: Natural Gas
- Water Heater: Natural Gas
Utilities
- Sewer: Public Sewer
- Water: Public
- Utility Description: Electric Available, Natural Gas Available, Phone Available, Water Available, Sewer Available, Other, Cable TV
Structural Information
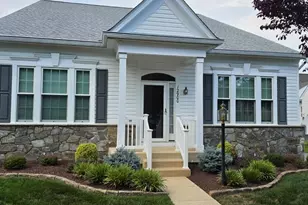
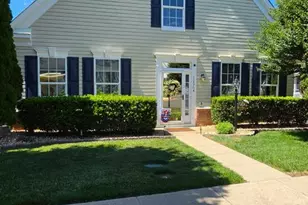
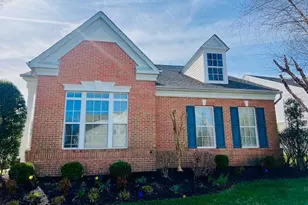
- Architectural Style: Colonial
- Structure Type: Detached
- Architect: Brookfield Builders
- Model: Kyle
- Construction: Vinyl Siding, Stone, Concrete, Frame
- Basement: Yes
- Basement Desc.: Connecting Stairway, Fully Finished, Heated, Interior Access, Space For Rooms, Other
- Foundation: Concrete Perimeter, Permanent, Slab
- Roof: Architectural Shingle
- Walls/Ceilings: 9'+ Ceilings, Dry Wall, Vaulted Ceilings
- Windows: Double Hung, Energy Efficient, Insulated, Vinyl Clad
- Doors: Six Panel, Insulated
- Entry Floor Number: 1
- Stories Description: Lower 1, Main
- Square Feet: 3,727
- Sq. Ft. Source: Assessor
- Living Area: 3,727 Sq. Ft.
- Finished Above Grnd: 2,020 Sq. Ft.
- Finished Below Grnd: 1,707 Sq. Ft.
- Basement Finished: 100%
- Year Built: 2003
- Year Built Source: Estimated
- Property Condition: Excellent
Unit Information
- Bathrooms-Lower: 1
- Bedrooms-Lower: 1
Lot Features
- Lot Size (Acres): 0.14
- Lot Size (Sq. Ft.): 6,098
- Lot Size Source: Estimated
- Zoning: RPC
Financial Considerations
- Price Per Sq. Ft.: $314.36
- Association Fee: $360
- Assoc Fee Freq.: Monthly
- Assessment Year: 2026
- County Tax: $5,465
- County Tax Freq: Annually
- Tax w/Assessment: $631,800
- Tax Amount: $6,071
- Tax Year: 2026
- Terms: Standard Sale
Disclosures and Reports
- Ownership: Fee Simple
- Section: 2
- Lot Number: 24
Listed by National Realty, LLC, james T burgess Jr.
Sold by Weichert, REALTORS, Mary Ann Bendinelli