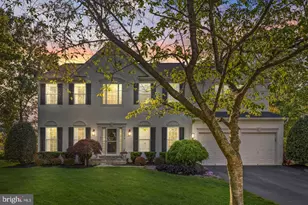
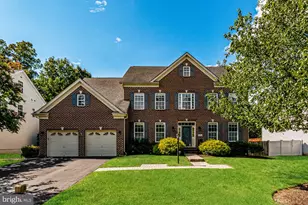
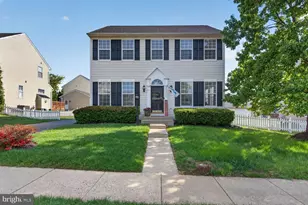
This is a carousel with tiles that activate property listing cards. Use the previous and next buttons to navigate.
1/1
$710,000
This is a carousel with tiles that activate property listing cards. Use the previous and next buttons to navigate.
1/1
Property Description
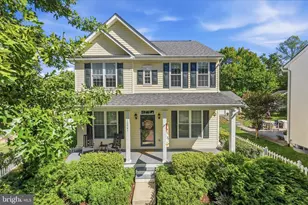
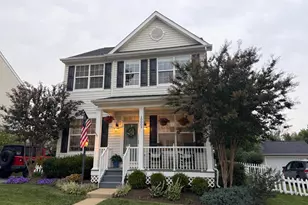
MULTIPLE OFFERS RECEIVED!!! Step into light-filled living and timeless style in this beautifully maintained carriage-style home, where soaring ceilings, rich hardwood floors, and abundant natural light create an inviting and airy atmosphere from the moment you arrive. Complete with a rare detached two-car garage and nestled in the highly sought-after Braemar community, this home offers the perfect blend of comfort, functionality, and everyday elegance. The heart of the home is the thoughtfully designed kitchen, featuring rich wood cabinetry, granite countertops, a spacious center island, and upgraded stainless steel appliances-including a Bosch dishwasher, Samsung French door refrigerator, and newer GE range and microwave with air fry and convection features (2023). Just beyond, the cozy family room with a gas fireplace provides the ideal space to relax or gather with friends and family. A formal dining room, elegant living room, and convenient half bath complete the main level, offering versatility for both everyday living and entertaining. Upstairs, you'll find three generously sized bedrooms and two full baths. The primary suite serves as a private retreat, complete with a walk-in closet and a spa-inspired en-suite bath featuring dual vanities, a soaking tub accented by a chandelier, and a separate shower. The finished lower level expands your living space with a large recreation room, wet bar, bonus room (no egress), full bath, and laundry area-perfect for entertaining, hosting guests, or creating a flexible space to fit your lifestyle. Step outside to a flat, fully fenced backyard designed for both relaxation and play, featuring a newly installed picket fence (2025), stone paver patio, playset, and custom swing-all backing to trees for added privacy. Whether you're enjoying a quiet evening outdoors or hosting a weekend gathering, this space delivers. Additional updates, including a newer HVAC system (2019 & 2020) and upgraded attic insulation (R-45, 2023), provide enhanced comfort and energy efficiency, while ample storage throughout and a spacious two-car garage ensure everyday convenience. Residents of Braemar enjoy exceptional community amenities, including two pools (with baby pool), tennis, basketball, and pickleball courts, scenic walking trails, tot lots, a pavilion, and outdoor grilling areas. Ideally located just 5.7 miles from the Broad Run VRE for an easy commute into Washington, DC, and minutes from local favorites like 2 Silos Brewing Co. and The Black Sheep Restaurant. Everyday conveniences are close by, including Harris Teeter (3.8 miles) and Target (4.4 miles). Zoned for the highly regarded T. Clay Wood Elementary, Marsteller Middle School, and Patriot High School. This is the one you've been waiting for-schedule your private tour today!
Full Property Details
Full Property Details for 13224 Daldownie Ct
General
- Sold For: $710,000
- HOA FEE: $194/month
- Taxes: $5,767 (2025)
- Status: Closed
- Type: Single Family
- Source: BrightMLSMidAtlantic
- MLS ID: VAPW2116356
- Added to Site: 47 day(s) ago
Interior
- Interior Features: Family Room Off Kitchen, Kitchen - Eat-In, Combination Kitchen/Living, Kitchen - Island, Kitchen - Table Space, Upgraded Countertops, Primary Bath(s), Window Treatments, Wood Floors, Floor Plan - Traditional, Bathroom - Soaking Tub, Bathroom - Tub Shower, Carpet, Dining Area, Walk-in Closet(s)
- Fireplace: Yes
- Number of Fireplaces: 1
- Fireplace(s): Gas/Propane, Mantel(s), Fireplace - Glass Doors
- Appliances: Dryer, Disposal, Dishwasher, Microwave, Refrigerator, Washer, Stove, Water Heater
- Flooring: Carpet, Ceramic Tile, Hardwood
Rooms
Bathrooms
- Total Bathrooms: 4
- Full Bathrooms: 3
- Half Bathrooms: 1
- Upper Floor Baths: 2
- Upper - Full Baths: 2
- Main Floor Baths: 1
- Main - 1/2 Baths: 1
- Lower Floor Baths: 1
- Lower - Full Baths: 1
Bedrooms
- Total Bedrooms: 3
- Bedrooms Upper: 3
Other Rooms
- Laundry: Lower Floor
Additional Information
- Shared Amenities: Basketball Courts, Bike Trail, Community Center, Jog/Walk Path, Party Room, Pool - Outdoor, Recreational Center, Tennis Courts, Common Grounds, Tot Lots/Playground
- Shared Pool: Yes
- Pool: Yes
Exterior
- Exterior Features: Play Area, Play Equipment, Sidewalks
- Porch/Patio/Deck: Patio(s)
Parking
- Garage: Yes
- Garage Spaces: 2
- Total Spaces: 6
- Parking Type: Detached Garage, Driveway
- Garage Description: Garage Door Opener
Location
- County: PRINCE WILLIAM
- Subdivision: BRAEMAR
- Driving Directions: Please use GPS for most accurate instructions!
School Information
- School District: Prince William County Public Schools
- Elementary School: T Clay Wood
- Middle School: Marsteller
- High School: Patriot
Community
- Association: Yes
- Assoc. Name: BRAEMAR
- Assoc. Fees Include: Common Area Maintenance, Management, Insurance, Pool(s), Recreation Facility, Reserve Funds, Snow Removal, Trash
Heating & Cooling
- Central air: Yes
- Cooling Type: Central A/C, Ceiling Fan(s)
- Cooling Fuel: Electric
- Heating Type: Forced Air
- Heating Fuel: Natural Gas
- Water Heater: Natural Gas
Utilities
- Sewer: Public Sewer
- Water: Public
Structural Information
- Architectural Style: Carriage House
- Structure Type: Detached
- Model: NORWOOD
- Construction: Vinyl Siding
- Basement: Yes
- Basement Desc.: Connecting Stairway, Fully Finished
- Foundation: Concrete Perimeter
- Walls/Ceilings: 9'+ Ceilings, 2 Story Ceilings, Dry Wall
- Windows: Double Pane
- Doors: Six Panel, Insulated
- Stories Description: Lower 1, Main, Upper 1
- Square Feet: 2,894
- Sq. Ft. Source: Estimated
- Living Area: 2,436 Sq. Ft.
- Finished Above Grnd: 1,680 Sq. Ft.
- Finished Below Grnd: 756 Sq. Ft.
- Unfin. Above Grnd: 374 Sq. Ft.
- Year Built: 2003
- Year Built Source: Assessor
- Property Condition: Excellent
Unit Information
Unit 1
- Bathrooms-Lower: 1
Lot Features
- Lot Size (Acres): 0.2
- Lot Size (Sq. Ft.): 8,712
- Lot Size Source: Estimated
- Zoning: RPC
- Fencing (Description): Fully
Financial Considerations
- Price Per Sq. Ft.: $410.12
- Association Fee: $194
- Assoc Fee Freq.: Monthly
- Assessment Year: 2025
- City/TownTax Freq: Annually
- County Tax: $5,222
- County Tax Freq: Annually
- Tax w/Assessment: $659,400
- Tax Amount: $5,767
- Tax Year: 2025
- Terms: Standard Sale
- Tax Total Finished Sq. Ft.: 2436
Disclosures and Reports
- Ownership: Fee Simple
- Section: 24
- Lot Number: 9
Listed by KW United, Timothy D Pierson and KW United, Reagan Anderson Fox
Sold by Samson Properties, Brandon Hatchett

Get Pre-Approved Today
Schools
Schools serving 13224 Daldownie Ct
School District:Prince William County Public Schools
| Name | Grades | Distance |
|---|---|---|
Patriot High School 10504 Kettle Run Road, Nokesville, VA 20181 | 9-12 | 0.8 mi |
T. Clay Wood Elementary School 10600 Kettle Run Road, Nokesville, VA 20109 | PK-5 | 1 mi |
E.H. Marsteller Middle School 14000 Sudley Manor Drive, Bristow, VA 20136 | 6-8 | 0.5 mi |
Disclaimer:
School attendance boundaries provided by ATTOM Data Solutions and are for reference only. Contact the school directly to verify enrollment eligibility.
Price & Sales History for 13224 Daldownie Ct
Date
Details
Price
Change
Source
4/27/2026
Sold
$710,000
3.05%
MLS
4/09/2026
Listed
$689,000
—
MLS
Disclaimer: Historical sales information is derived from public records provided by the county offices. Information is not guaranteed and should be independently verified.
13224 Daldownie Court, Bristow, VA 20136 (MLS# VAPW2116356) is a Single Family property that was sold at $710,000 on April 27, 2026. Want to learn more about 13224 Daldownie Court? Do you have questions about finding other Single Family real estate for sale in Bristow? You can browse all Bristow real estate or contact a Coldwell Banker agent to request more information.