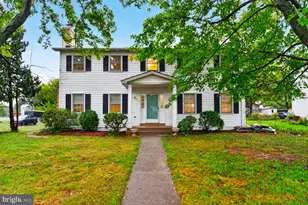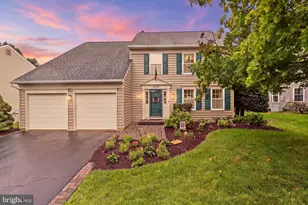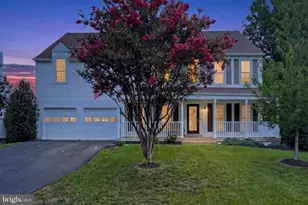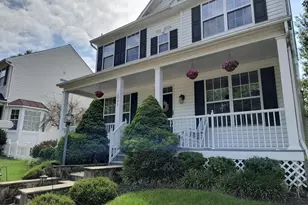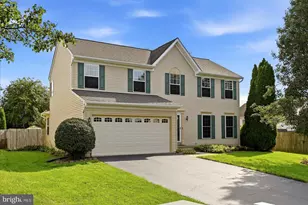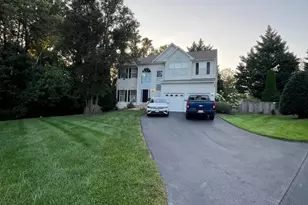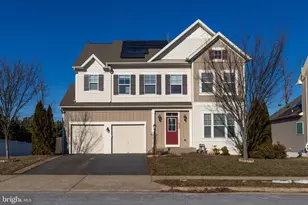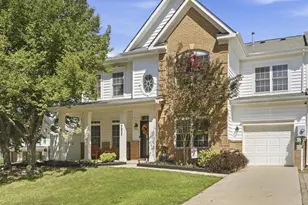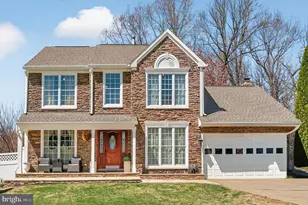
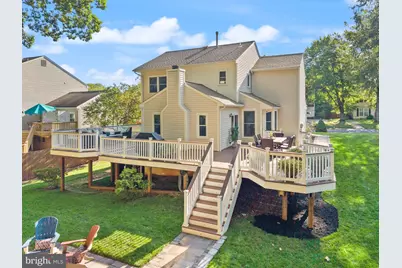
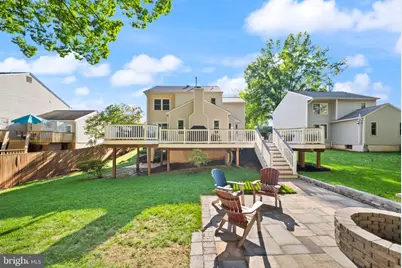
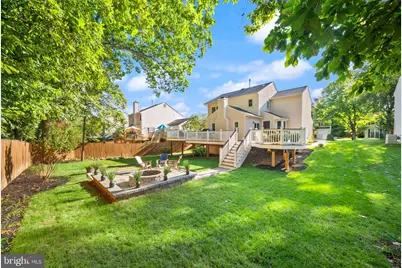
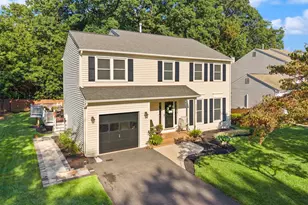
This is a carousel with tiles that activate property listing cards. Use the previous and next buttons to navigate.
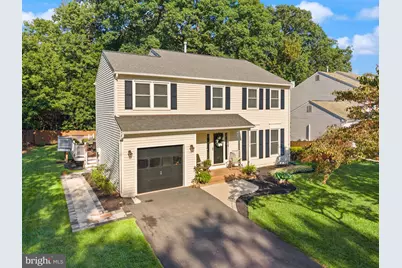
$725,000 Coming Soon
This is a carousel with tiles that activate property listing cards. Use the previous and next buttons to navigate.
Full Property Details for 10276 Cedar Ridge Dr
General
- Price: $725,000
- Taxes: $7,263 (2026)
- Status: Coming Soon
- Type: Single Family
- Source: BrightMLSMidAtlantic
- MLS ID: VAMN2012098
- Updated: 10/10/2026
- Added to Site: 1 day(s) ago
- Expected Market Date: 10/20/2026
Interior
- Number of Rooms: 8
- Interior Features: Family Room Off Kitchen, Formal/Separate Dining Room, Kitchen - Eat-In
- Fireplace: Yes
- Number of Fireplaces: 1
- Fireplace(s): Wood
- Appliances: Stainless Steel Appliances
- Flooring: Carpet, Luxury Vinyl Plank
Rooms
Bathrooms
- Total Bathrooms: 4
- Full Bathrooms: 3
- Half Bathrooms: 1
- Upper Floor Baths: 2
- Upper - Full Baths: 2
- Main Floor Baths: 1
- Main - 1/2 Baths: 1
- Lower Floor Baths: 1
- Lower - Full Baths: 1
Bedrooms
- Total Bedrooms: 4
- Bedrooms Upper: 4
Other Rooms
- Laundry: Basement
Exterior
- Exterior Features: Extensive Hardscape, Sidewalks, Street Lights
Parking
- Garage: Yes
- Garage Spaces: 1
- Total Spaces: 3
- Parking Type: Attached Garage, Driveway, On Street
- Garage Description: Garage - Front Entry
Location
- County: MANASSAS CITY
- Subdivision: LEE MANOR
- Driving Directions: 66 - Prince William Parkway - Route 234
- Direction Faces: East
School Information
- School District: Manassas City Public Schools
Heating & Cooling
- Central air: Yes
- Cooling Type: Central A/C
- Cooling Fuel: Natural Gas
- Heating Type: Central
- Heating Fuel: Natural Gas
- Water Heater: Natural Gas
Utilities
- Sewer: Public Septic
- Water: Community
- Utility Description: Water Available, Sewer Available, Natural Gas Available, Electric Available
Structural Information
- Architectural Style: Traditional
- Structure Type: Detached
- Construction: Aluminum Siding, Vinyl Siding
- Basement: Yes
- Basement Entrance: Yes
- Basement Desc.: Fully Finished, Outside Entrance
- Foundation: Slab
- Roof: Asphalt
- Stories Description: Lower 1, Main, Upper 1
- Square Feet: 3,100
- Sq. Ft. Source: Estimated
- Living Area: 3,100 Sq. Ft.
- Finished Above Grnd: 2,074 Sq. Ft.
- Finished Below Grnd: 1,026 Sq. Ft.
- Year Built: 1987
- Year Built Source: Estimated
- Property Condition: Excellent
Unit Information
Unit 1
- Bathrooms-Lower: 1
Lot Features
- Lot Size (Acres): 0.23
- Lot Size (Sq. Ft.): 10,086
- Lot Size Source: Estimated
- Zoning: R2S
- Fencing (Description): Partially, Wood
Financial Considerations
- Price Per Sq. Ft.: $349.57
- Assessment Year: 2026
- Tax w/Assessment: $576,400
- Tax Amount: $7,263
- Tax Year: 2026
Disclosures and Reports
- Ownership: Fee Simple
- Inclusions: Work Bench in Basement
- Section: 6
Listed by Samson Properties, Sheila Mackey
Schools serving 10276 Cedar Ridge Dr
| Name | Grades | Distance |
|---|---|---|
George Carr Round Elementary School 10100 Hastings Drive, Manassas, VA 20110 | PK-4 | 0.2 mi |
Grace E. Metz Middle School 9950 Wellington Road, Manassas, VA 20110 | 7-8 | 1.9 mi |
Osbourn High School 1977 Eagle Way, Manassas, VA 20110 | 9-12 | 1.8 mi |
Price & Sales History for 10276 Cedar Ridge Dr
Tax History for 10276 Cedar Ridge Dr
Estimate the Cost for 10276 Cedar Ridge Dr
10276 Cedar Ridge Drive, Manassas, VA 20110 (MLS# VAMN2012098) is a Single Family property with 4 bedrooms, 3 full bathrooms and 1 partial bathroom. 10276 Cedar Ridge Drive is currently listed for $725,000 and was received on October 09, 2026. Want to learn more about 10276 Cedar Ridge Drive? Do you have questions about finding other Single Family real estate for sale in Manassas? You can browse all Manassas real estate or contact a Coldwell Banker agent to request more information.