
This is a carousel with tiles that activate property listing cards. Use the previous and next buttons to navigate.
1/1
$805,000
This is a carousel with tiles that activate property listing cards. Use the previous and next buttons to navigate.
1/1
Property Description
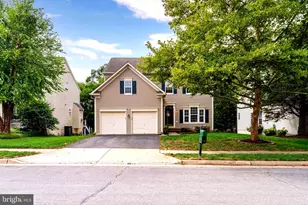
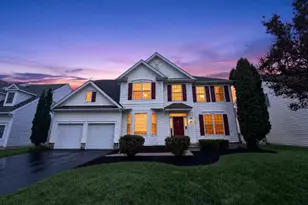
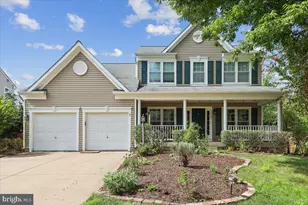
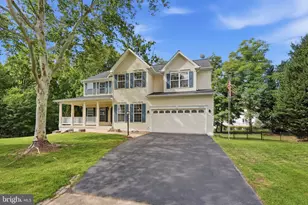
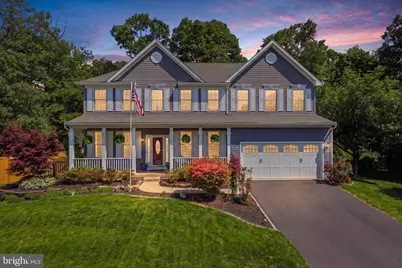
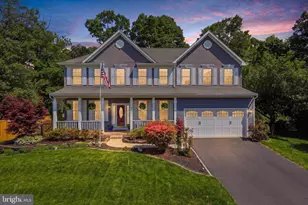
This charming Colonial home with a welcoming front porch, in the desirable Great Oak subdivision offers a perfect blend of comfort and elegance. Step inside to discover a spacious and bright, open floor plan, main level office/library, creating an inviting atmosphere. The large open kitchen with center island and breakfast area are perfect for the culinary enthusiasts having plenty of space to include the well appointed corner pantry. Enjoy the warmth of the fireplace in the two story family room, or retreat to the luxurious primary suite with a walk-in closet and en-suite bath. The fully finished basement with walkout stairs provides additional living space, ideal for an in-law suite with full wet bar, additional den/hobby room. The entire basement is perfect for entertainment or relaxation. Outside, the extensive patio and hot tub create a serene oasis, while the landscaped yard backs to tranquil trees, offering privacy and natural beauty. With a two-car attached garage and a cul-de-sac location, this home is a true gem. Experience the perfect blend of indoor and outdoor living in this exceptional property! Recent updates: 2026 Fresh paint and trim @ main level . 2026 Refinished hardwood floors. 2025 Dishwasher and microwave. 2024 Water heater, basement, carpet and paint. 2023 Driveway 2022 New custom patio, hot tub (2025 new pump), Trex stairs from kitchen to patio. 2021 Lennox HVAC, ceramic tile flooring @ kitchen, new windows throughout, new basement sliding glass door, new front door.
Full Property Details
Full Property Details for 10408 Coral Berry Dr
General
- Sold For: $805,000
- HOA FEE: $55/month
- HOA FEE FREQ.: Quarterly
- Taxes: $7,124 (2026)
- Status: Closed
- Type: Single Family
- Source: BrightMLSMidAtlantic
- MLS ID: VAPW2125132
- Added to Site: 94 day(s) ago
Interior
- Rooms/Areas: Living Room, Dining Room, Primary Bedroom, Bedroom 2, Bedroom 3, Bedroom 4, Kitchen, Game Room, Family Room, Study, Other
- Interior Features: Kitchen - Island, Breakfast Area, Kitchen - Table Space, Dining Area, Upgraded Countertops, Primary Bath(s), Wood Floors, Wet/Dry Bar, Floor Plan - Open, Built-Ins, Ceiling Fan(s), Crown Moldings, Family Room Off Kitchen, Walk-in Closet(s)
- Fireplace: Yes
- Number of Fireplaces: 1
- Fireplace(s): Mantel(s)
- Appliances: Dishwasher, Disposal, Dryer, Icemaker, Microwave, Oven/Range - Electric, Refrigerator, Washer
- Flooring: Hardwood, Carpet, Ceramic Tile
Rooms
Bathrooms
- Total Bathrooms: 4
- Full Bathrooms: 3
- Half Bathrooms: 1
- Upper Floor Baths: 2
- Upper - Full Baths: 2
- Main Floor Baths: 1
- Main - 1/2 Baths: 1
- Lower Floor Baths: 1
- Lower - Full Baths: 1
Bedrooms
- Total Bedrooms: 4
- Bedrooms Upper: 4
Other Rooms
- Laundry: Upper Floor
Additional Information
- Shared Amenities: Common Grounds, Jog/Walk Path, Tot Lots/Playground, Tennis Courts
Exterior
- Exterior Features: Extensive Hardscape, Hot Tub, Lawn Sprinkler, Sidewalks, Street Lights
- Porch/Patio/Deck: Patio(s)
Parking
- Garage: Yes
- Garage Spaces: 2
- Total Spaces: 2
- Parking Features: Asphalt Driveway
- Parking Type: Attached Garage
- Garage Description: Garage Door Opener
Location
- County: PRINCE WILLIAM
- Subdivision: GREAT OAK
- Driving Directions: PW parkway to Cloverhill Rd, left @ Goodwin Drive, left @ Winged Elm Cr. , right @ Coral Berry Ct. to the beautiful home at the end of the Cul de sac.
School Information
- School District: Prince William County Public Schools
- High School: Brentsville District
Community
- Association: Yes
- Assoc. Fees Include: Trash, Common Area Maintenance
Heating & Cooling
- Central air: Yes
- Cooling Type: Central A/C
- Cooling Fuel: Electric
- Heating Type: Forced Air
- Heating Fuel: Natural Gas
- Water Heater: Natural Gas
Utilities
- Sewer: Public Sewer
- Water: Public
Structural Information
- Architectural Style: Colonial
- Structure Type: Detached
- Builder: RICHMOND AMERICAN
- Model: OVERTON
- Construction: Vinyl Siding
- Basement: Yes
- Basement Entrance: Yes
- Basement Desc.: Connecting Stairway, Rear Entrance, Outside Entrance, Full, Fully Finished, Walkout Stairs
- Foundation: Concrete Perimeter
- Doors: Sliding Glass, Six Panel, French
- Stories Description: Lower 1, Main, Upper 1
- Square Feet: 4,428
- Sq. Ft. Source: Assessor
- Living Area: 4,187 Sq. Ft.
- Finished Above Grnd: 2,932 Sq. Ft.
- Finished Below Grnd: 1,255 Sq. Ft.
- Year Built: 1995
- Year Built Source: Assessor
- Property Condition: Excellent
Unit Information
Unit 1
- Bathrooms-Lower: 1
Additional Structures
- Other Structures: Shed
Lot Features
- Property View: Trees/Woods
- Lot Size (Acres): 0.29
- Lot Size (Sq. Ft.): 12,506
- Lot Size Source: Assessor
- Street/Road Desc.: Black Top
- Zoning: R1
- Lot Description: Backs to Trees, Cul-de-sac, Landscaping, Vegetation Planting
- Fencing (Description): Fully, Wood
Financial Considerations
- Price Per Sq. Ft.: $274.56
- Association Fee: $165
- Assoc Fee Freq.: Quarterly
- Assessment Year: 2026
- Tax w/Assessment: $744,500
- Tax Amount: $7,124
- Tax Year: 2026
- Terms: Standard Sale
Disclosures and Reports
- Ownership: Fee Simple
- Inclusions: Hot Tub
Get Pre-Approved Today
Schools
Schools serving 10408 Coral Berry Dr
School District:Prince William County Public Schools
| Name | Grades | Distance |
|---|---|---|
Bennett Elementary School 8800 Old Dominion Drive, Manassas, VA 20110 | PK-5 | 1.8 mi |
Parkside Middle School 8602 Mathis Avenue, Manassas, VA 20110 | 6-8 | 3.5 mi |
Brentsville District High School 12109 Aden Road, Nokesville, VA 20181 | 9-12 | 4.7 mi |
Disclaimer:
School attendance boundaries provided by ATTOM Data Solutions and are for reference only. Contact the school directly to verify enrollment eligibility.
Price & Sales History for 10408 Coral Berry Dr
Date
Details
Price
Change
Source
9/03/2026
Sold
$805,000
—
MLS
7/11/2026
Listed
$805,000
—
MLS
Disclaimer: Historical sales information is derived from public records provided by the county offices. Information is not guaranteed and should be independently verified.
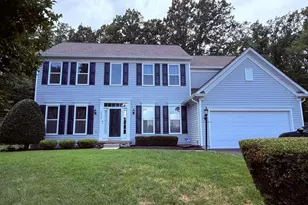
10408 Coral Berry Drive, Manassas, VA 20110 (MLS# VAPW2125132) is a Single Family property that was sold at $805,000 on September 03, 2026. This property was sold by Katrina Funkhouser from our Fairfax County Regional Office Office.Want to learn more about 10408 Coral Berry Drive? Do you have questions about finding other Single Family real estate for sale in Manassas? You can browse all Manassas real estate or contact a Coldwell Banker agent to request more information.