This is a carousel with tiles that activate property listing cards. Use the previous and next buttons to navigate.
1/1
$915,000
This is a carousel with tiles that activate property listing cards. Use the previous and next buttons to navigate.
1/1
Property Description
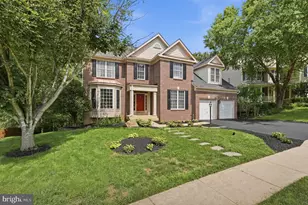
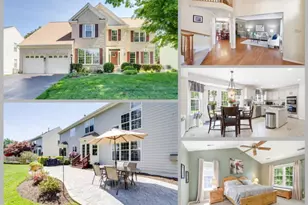
Welcome to this beautifully updated brick-front Colonial offering approximately 4,238 square feet of finished living space on three finished levels. Thoughtfully designed with timeless style and modern comfort, this exceptional residence features 5 spacious bedrooms, 3.5 bathrooms, a private office, a versatile den, an expansive family room, a recreation room, and a two-car garage, all complemented by a highly desirable open floor plan. A dramatic two-story foyer creates an impressive first impression, while 9-foot ceilings on the main and upper levels and 10-foot ceilings on the lower level, abundant natural light, and elegant formal living and dining rooms provide an inviting atmosphere for both everyday living and entertaining. At the heart of the home is the gourmet kitchen, offering abundant cabinetry, a pantry, generous counter space, updated lighting, and newer stainless steel appliances. The kitchen opens seamlessly to the spacious family room, creating an ideal gathering space for family and guests. The interior has been thoughtfully refreshed with hardwood flooring, luxury vinyl plank flooring, fresh paint, and stylish updates throughout, resulting in a sophisticated, move-in-ready home. The luxurious primary suite serves as a private retreat featuring vaulted ceilings, hardwood flooring, oversized windows overlooking the wooded backyard, space for a sitting area, and a beautifully renovated spa-inspired bath. The elegant en-suite offers a freestanding soaking tub, an oversized frameless glass shower with dual shower heads and built-in bench, dual vanities with abundant storage, designer tile finishes, and a vaulted ceiling with a skylight that fills the room with natural light. The additional bedrooms provide generous space for family, guests, or work-from-home flexibility. The fully finished walk-out lower level expands the home's versatility with a spacious recreation room, a fifth bedroom with a walk-in closet ideal for guests or multigenerational living, a full bathroom, and a large den with a closet that can easily serve as a fitness room, media room, second office, or hobby space. One of the home's most exceptional features is the private backyard setting. Backing to mature trees with no homes directly behind, this peaceful outdoor retreat offers the perfect place to relax, entertain on the deck, or simply enjoy the tranquil wooded views throughout the seasons. 2026: Professional landscaping, Professional power washing, Deck professionally cleaned and stained, Professional whole-house cleaning 2025:Luxury vinyl plank flooring, Fresh interior paint, updated lighting fixtures, Kitchen cabinets professionally painted, New door hardware and hinges throughout 2023:Architectural roof 2022-2025: Stainless steel kitchen appliances 2020: Upper and lower HVAC systems, Hardwood flooring, Spacious deck, renovated primary bath, hall bath, and main-level powder room. Ideally located near shopping, dining, parks, walking trails, VRE stations, and major commuter routes, this exceptional home offers a rare combination of generous living space, quality renovations, and a private wooded setting lot adjacent to Broad Run Creek.
Full Property Details
Full Property Details for 13536 Wembley Loop
General
- Sold For: $915,000
- HOA FEE: $80/month
- Taxes: $7,949 (2026)
- Status: Closed
- Type: Single Family
- Source: BrightMLSMidAtlantic
- MLS ID: VAPW2126062
- Added to Site: 37 day(s) ago
Interior
- Rooms/Areas: Living Room, Dining Room, Primary Bedroom, Bedroom 2, Bedroom 3, Bedroom 4, Bedroom 5, Kitchen, Family Room, Den, Foyer, Breakfast Room, Study, Laundry, Recreation Room, Utility Room, Bathroom 2, Bathroom 3, Primary Bathroom, Half Bath
- Interior Features: Breakfast Area, Kitchen - Island, Dining Area, Primary Bath(s), Chair Railings, Upgraded Countertops, Crown Moldings, Wood Floors, Recessed Lighting, Floor Plan - Open
- Fireplace: Yes
- Number of Fireplaces: 1
- Fireplace(s): Mantel(s)
- Appliances: Cooktop, Dishwasher, Disposal, Dryer, Exhaust Fan, Icemaker, Microwave, Oven - Wall, Oven - Single, Refrigerator, Washer
- Flooring: Solid Hardwood, Luxury Vinyl Plank, Carpet, Tile/Brick
Rooms
Bathrooms
- Total Bathrooms: 4
- Full Bathrooms: 3
- Half Bathrooms: 1
- Upper Floor Baths: 2
- Upper - Full Baths: 2
- Main Floor Baths: 1
- Main - 1/2 Baths: 1
- Lower Floor Baths: 1
- Lower - Full Baths: 1
Bedrooms
- Total Bedrooms: 5
- Bedrooms Upper: 4
- Bedrooms Lower: 1
Other Rooms
- Laundry: Upper Floor
Additional Information
- Shared Amenities: Club House, Pool - Outdoor, Tennis Courts, Tot Lots/Playground
- Shared Pool: Yes
- Pool: Yes
Exterior
- Exterior Features: Sidewalks
- Porch/Patio/Deck: Deck(s)
Parking
- Garage: Yes
- Garage Spaces: 2
- Total Spaces: 4
- Parking Features: Asphalt Driveway, Free, Unassigned
- Parking Type: Off Street, Attached Garage
- Garage Description: Garage Door Opener, Garage - Front Entry
Location
- County: PRINCE WILLIAM
- Subdivision: KINGSBROOKE
- Driving Directions: I-66 , take exit 43A for US-29 S Towards Gainesville/Warrenton. Use the right 2 lanes to turn slightly right onto Linton Hall Rd RAMP, right onto Worthington Drive, left onto Weathersfield Drive, Right onto Bowers Brook Pl, right onto WEMBLEY LOOP. House on the right.
- Location Details: Other
School Information
- School District: Prince William County Public Schools
- Elementary School: Bristow Run
- Middle School: Gainesville
- High School: Patriot
Community
- Association: Yes
- Assoc. Name: KINGSBROOKE HOMEOWNERS ASSOCIATION INC
- Assoc. Fees Include: Trash, Pool(s), Management, Snow Removal
Heating & Cooling
- Central air: Yes
- Cooling Type: Central A/C
- Cooling Fuel: Electric
- Heating Type: Central, 90% Forced Air
- Heating Fuel: Natural Gas
- Water Heater: Natural Gas
Utilities
- Sewer: Public Sewer
- Water: Public
Structural Information
- Architectural Style: Colonial
- Structure Type: Detached
- Model: PRESCOTT
- Construction: Brick Front, Vinyl Siding
- Basement: Yes
- Basement Entrance: Yes
- Basement Desc.: Full, Daylight, Partial, Fully Finished, Interior Access, Outside Entrance, Rear Entrance, Walkout Level, Windows
- Foundation: Slab, Concrete Perimeter
- Roof: Architectural Shingle, Metal
- Walls/Ceilings: 2 Story Ceilings, 9'+ Ceilings, Dry Wall, High, Vaulte
- Windows: Bay/Bow, Skylights
- Doors: French
- Stories Description: Lower 1, Main, Upper 1
- Square Feet: 4,310
- Sq. Ft. Source: Assessor
- Living Area: 4,238 Sq. Ft.
- Finished Above Grnd: 2,884 Sq. Ft.
- Finished Below Grnd: 1,354 Sq. Ft.
- Year Built: 2001
- Year Built Source: Assessor
Unit Information
Unit 1
- Bathrooms-Lower: 1
- Bedrooms-Lower: 1
Lot Features
- Property View: Trees/Woods, Scenic Vista, Garden/Lawn
- Lot Size (Acres): 0.29
- Lot Size (Sq. Ft.): 12,562
- Lot Size Source: Assessor
- Zoning: R4
- Lot Description: Backs to Trees, Trees/Wooded, Landscaping, Premium, Private, Partly Wooded, Rear Yard, Road Frontage, Stream/Creek
Financial Considerations
- Price Per Sq. Ft.: $317.27
- Association Fee: $80
- Assoc Fee Freq.: Monthly
- Assessment Year: 2026
- City/TownTax Freq: Annually
- County Tax: $7,199
- County Tax Freq: Annually
- Tax w/Assessment: $832,300
- Tax Amount: $7,949
- Tax Year: 2026
- Terms: Standard Sale
- Tax Total Finished Sq. Ft.: 4238
Disclosures and Reports
- Ownership: Fee Simple
- Section: 13
- Lot Number: 23
Listed by Myvahome.Com Llc, Karla I Daniels
Sold by Steven Joseph Real Estate LLC, Steven Joseph

Get Pre-Approved Today
Schools
Schools serving 13536 Wembley Loop
School District:Prince William County Public Schools
| Name | Grades | Distance |
|---|---|---|
Bristow Run Elementary School 8990 Worthington Drive, Bristow, VA 20136 | PK-5 | 0.6 mi |
Patriot High School 10504 Kettle Run Road, Nokesville, VA 20181 | 9-12 | 2.3 mi |
Gainesville Middle School 8001 Limestone Drive, Gainesville, VA 20155 | 6-8 | 1.8 mi |
Disclaimer:
School attendance boundaries provided by ATTOM Data Solutions and are for reference only. Contact the school directly to verify enrollment eligibility.
Price & Sales History for 13536 Wembley Loop
Date
Details
Price
Change
Source
8/24/2026
Sold
$915,000
—
MLS
7/22/2026
Listed
$915,000
—
MLS
Disclaimer: Historical sales information is derived from public records provided by the county offices. Information is not guaranteed and should be independently verified.
13536 Wembley Loop, Bristow, VA 20136 (MLS# VAPW2126062) is a Single Family property that was sold at $915,000 on August 24, 2026. Want to learn more about 13536 Wembley Loop? Do you have questions about finding other Single Family real estate for sale in Bristow? You can browse all Bristow real estate or contact a Coldwell Banker agent to request more information.