No photo available
$525,000 Coming Soon
Property Description
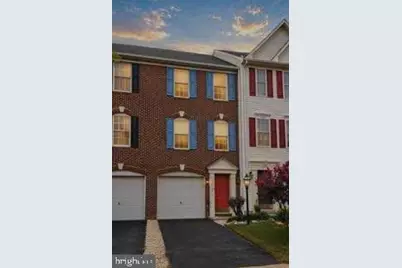
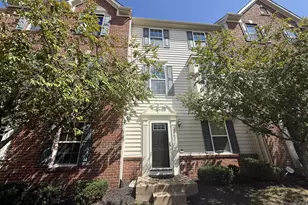
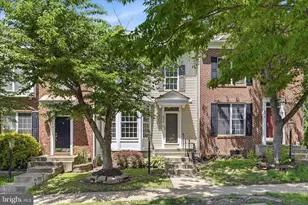
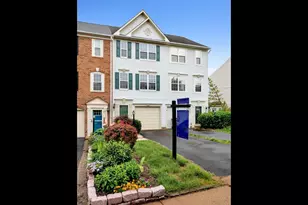
Welcome to 13728 Denham Way, a beautifully designed three-level townhome in the desirable Kingsbrooke community, offering 3 bedrooms, 3½ baths, a one-car garage, and a versatile floor plan with plenty of space for everyday living and entertaining. The ground level features a private bedroom and full bath, making it an ideal retreat for guests, an au pair, a home office, or additional living space. This level also offers direct access to the backyard. The main level welcomes you with a spacious living room featuring a cozy fireplace, a separate dining area, and an eat-in kitchen with room for casual dining. A convenient powder room and access to the deck make this level perfect for both entertaining and relaxing. Upstairs, the spacious primary bedroom features a dramatic cathedral ceiling and a private en-suite bath. A second bedroom and full hall bath complete the upper level. Enjoy outdoor living on the deck overlooking the backyard, along with the convenience of an attached garage and a thoughtfully designed layout that provides flexibility for a variety of lifestyles. Located in the heart of Bristow, this home offers easy access to shopping, dining, parks, recreation, and major commuter routes. Nearby shopping destinations provide convenient access to groceries, restaurants, services, and everyday essentials. Outdoor enthusiasts will appreciate the many parks, trails, playgrounds, and recreational opportunities throughout Prince William County. Families will appreciate the proximity to Prince William County Public Schools in the Patriot High School pyramid. A wonderful opportunity to enjoy comfortable three-level living in a convenient Bristow location close to shopping, dining, recreation, and everything the community has to offer!
Full Property Details
Full Property Details for 13728 Denham Way
General
- Price: $525,000
- HOA FEE: $80/month
- HOA FEE FREQ.: Quarterly
- Taxes: $4,645 (2026)
- Status: Coming Soon
- Type: Townhouse
- Source: BrightMLSMidAtlantic
- MLS ID: VAPW2129084
- Updated: Today (8/27/2026)
- Added to Site: Today
- Expected Market Date: 9/11/2026
Interior
- Rooms/Areas: Living Room, Dining Room, Primary Bedroom, Bedroom 2, Bedroom 3, Kitchen, Primary Bathroom, Full Bath, Half Bath
- Interior Features: Kitchen - Eat-In, Window Treatments, Floor Plan - Traditional
- Fireplace: Yes
- Number of Fireplaces: 1
- Fireplace(s): Fireplace - Glass Doors
- Appliances: Dishwasher, Disposal, Dryer, Icemaker, Microwave, Oven/Range - Gas, Refrigerator, Washer, Water Heater
Rooms
Bathrooms
- Total Bathrooms: 4
- Full Bathrooms: 3
- Half Bathrooms: 1
- Upper Floor Baths: 2
- Upper - Full Baths: 2
- Main Floor Baths: 1
- Main - 1/2 Baths: 1
- Lower Floor Baths: 1
- Lower - Full Baths: 1
Bedrooms
- Total Bedrooms: 3
- Bedrooms Upper: 2
- Bedrooms Lower: 1
Additional Information
- Shared Amenities: Common Grounds, Jog/Walk Path, Tot Lots/Playground
- Shared Pool: Yes
- Pool: Yes
Parking
- Garage: Yes
- Garage Spaces: 1
- Assigned Spaces: 1
- Total Spaces: 1
- Parking Features: Unassigned, Paved Driveway, Assigned
- Parking Type: Driveway, Attached Garage
- Garage Description: Garage Door Opener, Garage - Front Entry
Location
- County: PRINCE WILLIAM
- Subdivision: KINGSBROOKE
- Building Name: KINGSBROOKE
- Driving Directions: GPS Works Great!
School Information
- School District: Prince William County Public Schools
- Middle School: Gainesville
- High School: Patriot
Community
- Association: Yes
- Assoc. Name: KINGSBROOKE HOA
- Assoc. Fees Include: Insurance, Pool(s), Trash, Snow Removal
Heating & Cooling
- Central air: Yes
- Cooling Type: Central A/C
- Cooling Fuel: Electric
- Heating Type: Forced Air
- Heating Fuel: Natural Gas
- Water Heater: Natural Gas
Utilities
- Sewer: Public Sewer
- Water: Public
Structural Information
- Architectural Style: Colonial
- Structure Type: Interior Row/Townhouse
- Model: KINGSLEY
- Construction: Combination
- Basement: Yes
- Basement Desc.: Full
- Foundation: Slab
- Stories Description: Lower 1, Main, Upper 1
- Square Feet: 1,728
- Sq. Ft. Source: Assessor
- Living Area: 1,528 Sq. Ft.
- Finished Above Grnd: 1,152 Sq. Ft.
- Finished Below Grnd: 376 Sq. Ft.
- Year Built: 2001
- Year Built Source: Assessor
Unit Information
Unit 1
- Bathrooms-Lower: 1
- Bedrooms-Lower: 1
Lot Features
- Lot Size (Acres): 0.03
- Lot Size (Sq. Ft.): 1,359
- Lot Size Source: Assessor
- Zoning: R6
- Lot Description: Level, Landscaping
Financial Considerations
- Price Per Sq. Ft.: $455.73
- Association Fee: $240
- Assoc Fee Freq.: Quarterly
- Assessment Year: 2026
- City/TownTax Freq: Annually
- County Tax: $4,172
- County Tax Freq: Annually
- Tax w/Assessment: $482,300
- Tax Amount: $4,645
- Tax Year: 2026
- Tax Total Finished Sq. Ft.: 1528
Disclosures and Reports
- Ownership: Fee Simple
- Section: 18C
- Lot Number: 13
Listed by Weichert, REALTORS, Jana Gilbert and Weichert, REALTORS, Kay A Graff

Get Pre-Approved Today
Schools
Schools serving 13728 Denham Way
School District:Prince William County Public Schools
| Name | Grades | Distance |
|---|---|---|
Bristow Run Elementary School 8990 Worthington Drive, Bristow, VA 20136 | PK-5 | 0.4 mi |
Patriot High School 10504 Kettle Run Road, Nokesville, VA 20181 | 9-12 | 2.7 mi |
Gainesville Middle School 8001 Limestone Drive, Gainesville, VA 20155 | 6-8 | 1.3 mi |
Disclaimer:
School attendance boundaries provided by ATTOM Data Solutions and are for reference only. Contact the school directly to verify enrollment eligibility.
Price & Sales History for 13728 Denham Way
Date
Details
Price
Change
Source
8/27/2026
Listed
$525,000
98.11%
MLS
11/03/2015
Sold
$265,000
—
Public Record
Disclaimer: Historical sales information is derived from public records provided by the county offices. Information is not guaranteed and should be independently verified.
Tax History
Tax History for 13728 Denham Way
Year
Property Taxes
Change
Tax Assessment
Change
2024
$4,290
—
$477,800
11%
2024
$4,290
1%
$431,400
6%
2023
$4,244
1%
$407,900
11%
2022
$4,184
4%
$369,100
13%
2021
$4,020
107%
$328,000
5%
2020
$1,939
-58%
$313,500
5%
2019
$4,607
8%
$297,200
8%
2018
$4,278
27%
$276,000
2%
2017
$3,371
5%
$271,700
4%
2016
$3,219
1%
$261,600
1%
2015
$3,184
2%
$259,100
5%
2014
$3,112
14%
$247,300
14%
2013
$2,721
—
$216,600
—
Disclaimer: Historical tax information is derived from public records provided by the county offices. Information is not guaranteed and should be independently verified.
Estimate the Cost
Estimate the Cost for 13728 Denham Way
13728 Denham Way, Bristow, VA 20136 (MLS# VAPW2129084) is a Townhouse property with 3 bedrooms, 3 full bathrooms and 1 partial bathroom. 13728 Denham Way is currently listed for $525,000 and was received on August 27, 2026. Want to learn more about 13728 Denham Way? Do you have questions about finding other Townhouse real estate for sale in Bristow? You can browse all Bristow real estate or contact a Coldwell Banker agent to request more information.