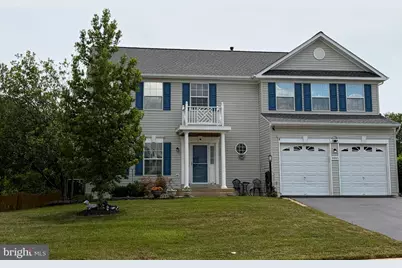
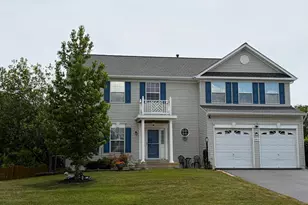
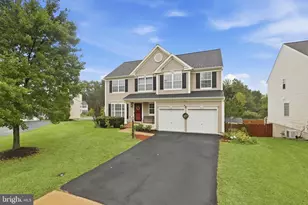
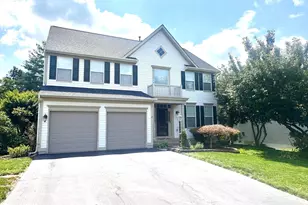
This is a carousel with tiles that activate property listing cards. Use the previous and next buttons to navigate.
1/1
$780,000
This is a carousel with tiles that activate property listing cards. Use the previous and next buttons to navigate.
1/1
Property Description
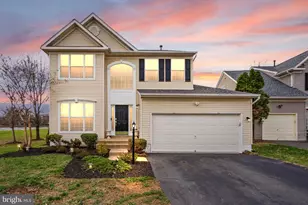
Welcome home to this beautifully updated 5-bedroom, 3.5-bath residence offering over 3,400 square feet of finished living space on a fully fenced 0.2968-acre lot. Thoughtfully designed for both everyday living and entertaining, this home combines spacious interiors, modern updates, and exceptional outdoor living areas. A dramatic two-story foyer welcomes you inside, where a spacious office or sitting room sits to the left of the entry and a separate formal dining room provides the perfect setting for gatherings and special occasions. The heart of the home is the open-concept kitchen and family room, featuring LG ThinQ Wi-Fi-enabled stainless steel appliances, a deep stainless steel sink overlooking the backyard, and sliding glass doors leading to an oversized 30' x 15' wood deck. The inviting family room is anchored by a stunning floor-to-ceiling tiled gas fireplace with a modern white log insert. A convenient powder room, coat closet, and access to the two-car garage complete the main level. New luxury vinyl plank flooring was installed throughout the main level in November 2025. Upstairs, bedrooms two through four each feature walk-in closets and share an updated hall bath with refreshed vanity and paint. The expansive primary suite spans the entire area above the garage and serves as a true owner's retreat, offering approximately 22' x 20' of living space, a walk-in closet, and a luxurious en-suite bath featuring a double granite vanity, private water closet, soaking tub, and tiled walk-in shower with bench seating and body spray jets. The upper-level laundry room adds everyday convenience. The fully finished walkout basement offers exceptional flexibility with a fifth bedroom and full bath, making it ideal for guests, extended family, or a private home office. Recent updates include a remodeled bathroom (May 2026), fresh paint, and newer carpeting (November 2024). Additional features include a utility room with shelving, under-stair storage, utility sink, and a refrigerator that conveys. Walkout access leads to a brick paver patio and a spacious stone-covered storage area beneath the deck. Major improvements include a new roof and HVAC system (2020), a completely replaced asphalt driveway (2024) with fresh sealing completed in June 2026, maintenance-free pea gravel landscaping, and suspended garage shelving for additional storage. Residents enjoy community amenities including a swimming pool, multiple playgrounds, a fishing pond, common area maintenance, and trash service, all included in the HOA fee of $106 per month.
Full Property Details
Full Property Details for 8905 Edmonston Dr
General
- Sold For: $780,000
- HOA FEE: $105/month
- Taxes: $6,866 (2026)
- Status: Closed
- Type: Single Family
- Source: BrightMLSMidAtlantic
- MLS ID: VAPW2123404
- Added to Site: 68 day(s) ago
Interior
- Rooms/Areas: Living Room, Dining Room, Primary Bedroom, Bedroom 2, Bedroom 3, Bedroom 4, Bedroom 5, Kitchen, Family Room, Breakfast Room, Study, Recreation Room, Primary Bathroom
- Interior Features: Attic, Dining Area, Floor Plan - Traditional, Kitchen - Country, Kitchen - Table Space, Bathroom - Soaking Tub, Bathroom - Tub Shower, Bathroom - Walk-In Shower, Breakfast Area, Built-Ins, Carpet, Ceiling Fan(s), Family Room Off Kitchen, Primary Bath(s), Recessed Lighting, Walk-in Closet(s), Window Treatments
- Fireplace: Yes
- Number of Fireplaces: 1
- Fireplace(s): Gas/Propane, Mantel(s), Stone
- Appliances: Built-In Microwave, Built-In Range, Dishwasher, Disposal, Exhaust Fan, Microwave, Oven - Single, Oven/Range - Gas, Refrigerator, Stainless Steel Appliances
- Flooring: Carpet, Ceramic Tile, Concrete, Luxury Vinyl Plank
Rooms
Bathrooms
- Total Bathrooms: 4
- Full Bathrooms: 3
- Half Bathrooms: 1
- Upper Floor Baths: 2
- Upper - Full Baths: 2
- Main Floor Baths: 1
- Main - 1/2 Baths: 1
- Lower Floor Baths: 1
- Lower - Full Baths: 1
Bedrooms
- Total Bedrooms: 5
- Bedrooms Upper: 4
- Bedrooms Lower: 1
Additional Information
- Shared Amenities: Pool - Outdoor, Tot Lots/Playground, Tennis Courts
Parking
- Garage: Yes
- Garage Spaces: 2
- Total Spaces: 2
- Parking Features: Asphalt Driveway, Paved Driveway, Paved Parking
- Parking Type: Attached Garage
- Garage Description: Garage - Front Entry, Garage Door Opener
Location
- County: PRINCE WILLIAM
- Subdivision: SHEFFIELD MANOR
- Driving Directions: Wellington Rd, to Hansen Farm Rd, to Devlin Rd, to University Blvd to Edmonston Drive 8905 is on the left
School Information
- School District: Prince William County Public Schools
Community
- Association: Yes
- Assoc. Fees Include: Common Area Maintenance, Pool(s), Snow Removal
- Pets Allowed: Yes
- Pets: Case by Case Basis
Heating & Cooling
- Central air: Yes
- Cooling Type: Central A/C
- Cooling Fuel: Electric
- Heating Type: Forced Air
- Heating Fuel: Natural Gas
- Water Heater: Natural Gas
Utilities
- Sewer: Public Sewer
- Water: Public
- Utility Description: Cable TV, Natural Gas Available, Under Ground, Water Available, Sewer Available, Phone Available, Electric Available
Structural Information
- Architectural Style: Colonial
- Structure Type: Detached
- Construction: Vinyl Siding
- Basement: Yes
- Basement Entrance: Yes
- Basement Desc.: Fully Finished, Outside Entrance, Walkout Level
- Foundation: Slab
- Roof: Architectural Shingle
- Walls/Ceilings: 9'+ Ceilings, Dry Wall
- Windows: Double Pane, Screens, Sliding
- Doors: Six Panel, Sliding Glass, Storm
- Stories/Levels: 3
- Stories Description: Lower 1, Main, Upper 1
- Square Feet: 3,472
- Sq. Ft. Source: Estimated
- Living Area: 3,340 Sq. Ft.
- Finished Above Grnd: 2,428 Sq. Ft.
- Finished Below Grnd: 912 Sq. Ft.
- Year Built: 2004
- Year Built Source: Estimated
- Property Condition: Very Good
Unit Information
Unit 1
- Bathrooms-Lower: 1
- Bedrooms-Lower: 1
Lot Features
- Property View: Trees/Woods
- Lot Size (Acres): 0.3
- Lot Size (Sq. Ft.): 12,928
- Lot Size Source: Estimated
- Street/Road Desc.: Approved, Black Top, Paved
- Zoning: R4
- Lot Description: Backs to Trees
- Fencing (Description): Wood
Financial Considerations
- Price Per Sq. Ft.: $308.9
- Association Fee: $105
- Assoc Fee Freq.: Monthly
- Assessment Year: 2026
- County Tax: $6,199
- County Tax Freq: Annually
- Tax w/Assessment: $716,600
- Tax Amount: $6,866
- Tax Year: 2026
- Terms: Standard Sale
Disclosures and Reports
- Ownership: Fee Simple
- Inclusions: Parking Included In ListPrice,
- Section: 16
- Lot Number: 8
Listed by RE/MAX Gateway, Bruce B Anderson
Sold by Spring Hill Real Estate, LLC., Fady Zaki

Get Pre-Approved Today
Schools
Schools serving 8905 Edmonston Dr
School District:Prince William County Public Schools
| Name | Grades | Distance |
|---|---|---|
Chris Yung Elementary 12612 Fog Light Way, Bristow, VA 20136 | PK-5 | 1.2 mi |
Gainesville Middle School 8001 Limestone Drive, Gainesville, VA 20155 | 6-8 | 2.6 mi |
Disclaimer:
School attendance boundaries provided by ATTOM Data Solutions and are for reference only. Contact the school directly to verify enrollment eligibility.
Price & Sales History for 8905 Edmonston Dr
Date
Details
Price
Change
Source
7/23/2026
Sold
$780,000
4%
MLS
6/21/2026
Listed
$750,000
—
MLS
Disclaimer: Historical sales information is derived from public records provided by the county offices. Information is not guaranteed and should be independently verified.
8905 Edmonston Drive, Bristow, VA 20136 (MLS# VAPW2123404) is a Single Family property that was sold at $780,000 on July 23, 2026. Want to learn more about 8905 Edmonston Drive? Do you have questions about finding other Single Family real estate for sale in Bristow? You can browse all Bristow real estate or contact a Coldwell Banker agent to request more information.