This is a carousel with tiles that activate property listing cards. Use the previous and next buttons to navigate.
1/1
$850,000
This is a carousel with tiles that activate property listing cards. Use the previous and next buttons to navigate.
1/1
Property Description
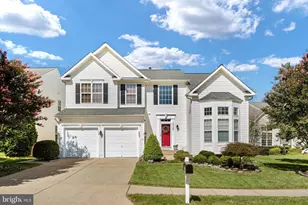
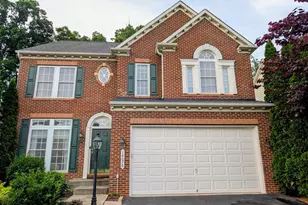
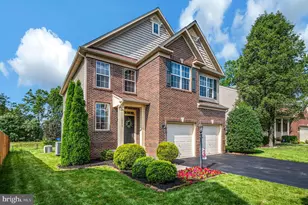
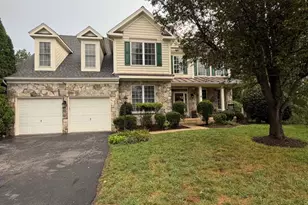
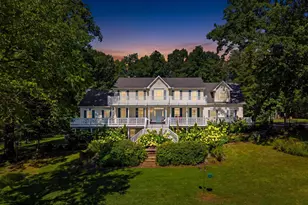
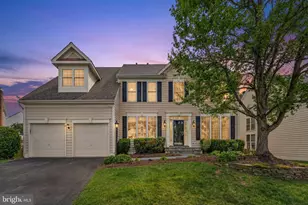
PRICE IMPROVEMENT! Welcome to the perfect blend of elegance, comfort, and everyday functionality in the highly sought-after Kingsbrooke community. Offering over 4,055 finished square feet, 4 bedrooms, 3.5 baths, and a 2-car garage, this beautifully maintained home provides the space, versatility, and lifestyle today's buyers are searching for. From the moment you step through the front door, you'll be impressed by the dramatic two-story foyer, beautiful trim work, and gorgeous hardwood floors that flow throughout much of the main level. Thoughtfully designed for both entertaining and daily living, the spacious floor plan offers a seamless flow between living spaces while providing plenty of room for everyone to spread out. At the heart of the home, the expansive kitchen opens effortlessly to the family room and gathering spaces, creating the ideal setting for hosting holidays, celebrations, and casual evenings with friends and family. Large windows fill the home with natural light, while the warm and inviting layout makes every room feel welcoming. For those working remotely, the dedicated private home office provides the perfect space to focus and stay productive without sacrificing comfort or privacy. Upstairs, the spacious primary suite serves as a true retreat, offering the privacy and space homeowners crave. The generous bedroom is complemented by a luxurious primary bath, creating a peaceful place to unwind at the end of the day. Three additional bedrooms provide ample space for family, guests, or flexible lifestyle needs. The finished lower level is designed for making memories. Whether you're hosting game nights, movie marathons, watching the big game, or entertaining guests, this basement delivers exceptional flexibility and space. With a full bath and a potential fifth bedroom (NTC - No legal egress), it can easily accommodate overnight visitors, multigenerational living, or future customization. Step outside and discover one of the home's standout features-an incredible backyard built for entertaining. The expansive paver patio, spacious deck, mature landscaping, and multiple outdoor gathering areas create a private oasis perfect for summer barbecues, evening conversations, and relaxing weekends at home. Located within the desirable Kingsbrooke community and served by Prince William County Schools, this home also offers outstanding convenience with quick access to dining, shopping, and entertainment throughout Bristow and Gainesville, along with easy commuter routes via Interstate 66 and Route 28. If you're searching for a home with room to grow, space to entertain, and the potential to be your forever home, 9009 Paddington Court delivers the complete package. This is more than a house-it's the place where life's best memories are waiting to be made. Seller reserves the right to accept an offer at any time. 2D scans are for reference only and should be considered estimates.
Full Property Details
Full Property Details for 9009 Paddington Ct
General
- Sold For: $850,000
- HOA FEE: $77/month
- HOA FEE FREQ.: Quarterly
- Taxes: $7,757 (2026)
- Status: Closed
- Type: Single Family
- Source: BrightMLSMidAtlantic
- MLS ID: VAPW2122092
- Added to Site: 52 day(s) ago
Interior
- Interior Features: Bathroom - Stall Shower, Bathroom - Tub Shower, Breakfast Area, Carpet, Ceiling Fan(s), Chair Railings, Combination Kitchen/Living, Crown Moldings, Formal/Separate Dining Room, Kitchen - Island, Pantry, Primary Bath(s), Recessed Lighting, Upgraded Countertops, Walk-in Closet(s), Window Treatments, Wood Floors
- Fireplace: Yes
- Number of Fireplaces: 2
- Appliances: Built-In Microwave, Dishwasher, Disposal, Dryer, Oven/Range - Gas, Refrigerator, Washer, Water Heater
- Flooring: Ceramic Tile, Carpet, Hardwood
Rooms
Bathrooms
- Total Bathrooms: 4
- Full Bathrooms: 3
- Half Bathrooms: 1
- Upper Floor Baths: 2
- Upper - Full Baths: 2
- Main Floor Baths: 1
- Main - 1/2 Baths: 1
- Lower Floor Baths: 1
- Lower - Full Baths: 1
Bedrooms
- Total Bedrooms: 4
- Bedrooms Upper: 4
Other Rooms
- Laundry: Main Floor
Additional Information
- Shared Amenities: Pool - Outdoor, Tennis Courts, Tot Lots/Playground, Club House
- Shared Pool: Yes
- Pool: Yes
Exterior
- Exterior Features: Extensive Hardscape, Gutter System
- Porch/Patio/Deck: Deck(s), Patio(s)
Parking
- Garage: Yes
- Garage Spaces: 2
- Total Spaces: 2
- Parking Type: Attached Garage, Driveway, On Street
- Garage Description: Garage - Front Entry, Garage Door Opener, Inside Access
Location
- County: PRINCE WILLIAM
- Subdivision: KINGSBROOKE
- Driving Directions: From Rollins Ford, turn onto Estate Manor Drive. Turn right onto Paddington Court. Home will be down on the left.
School Information
- School District: Prince William County Public Schools
Community
- Association: Yes
- Assoc. Fees Include: Common Area Maintenance, Pool(s), Trash, Snow Removal
Heating & Cooling
- Central air: Yes
- Cooling Type: Central A/C
- Cooling Fuel: Electric
- Heating Type: Central
- Heating Fuel: Natural Gas
- Water Heater: Natural Gas
Utilities
- Sewer: Public Sewer
- Water: Public
Structural Information
- Architectural Style: Colonial
- Structure Type: Detached
- Construction: Vinyl Siding
- Basement: Yes
- Basement Desc.: Heated, Improved, Interior Access
- Foundation: Concrete Perimeter
- Roof: Architectural Shingle
- Walls/Ceilings: 9'+ Ceilings, 2 Story Ceilings, High
- Stories Description: Lower 1, Main, Upper 1
- Square Feet: 4,130
- Sq. Ft. Source: Assessor
- Living Area: 4,055 Sq. Ft.
- Finished Above Grnd: 2,620 Sq. Ft.
- Finished Below Grnd: 1,435 Sq. Ft.
- Year Built: 2001
- Year Built Source: Assessor
Unit Information
Unit 1
- Bathrooms-Lower: 1
Lot Features
- Lot Size (Acres): 0.2
- Lot Size (Sq. Ft.): 8,642
- Lot Size Source: Assessor
- Zoning: R4
- Fencing (Description): Rear
Financial Considerations
- Price Per Sq. Ft.: $314.85
- Association Fee: $230
- Assoc Fee Freq.: Quarterly
- Assessment Year: 2026
- City/TownTax Freq: Annually
- County Tax: $7,022
- County Tax Freq: Annually
- Tax w/Assessment: $811,800
- Tax Amount: $7,757
- Tax Year: 2026
- Terms: Standard Sale
- Tax Total Finished Sq. Ft.: 4055
Disclosures and Reports
- Ownership: Fee Simple
- Exclusions: Curtains in the primary bedroom, shelving in the garage (not attached), and the refrigerator in the garage do not convey.
- Inclusions: Mini fridge in basement, gazebo in back yard, radon mitigation system, and the EV charger in garage all convey. Blackstone grill conveys. Basement fireplace not used recently and will convey as is. Ring and main doorbell as is
- Section: 16
- Lot Number: 3
Listed by LPT Realty, LLC, John Matthew Kitchen
Sold by RE/MAX Gateway, Jill Suzanne Vlasic

Get Pre-Approved Today
Schools
Schools serving 9009 Paddington Ct
School District:Prince William County Public Schools
| Name | Grades | Distance |
|---|---|---|
Bristow Run Elementary School 8990 Worthington Drive, Bristow, VA 20136 | PK-5 | 0.4 mi |
Patriot High School 10504 Kettle Run Road, Nokesville, VA 20181 | 9-12 | 2.6 mi |
Gainesville Middle School 8001 Limestone Drive, Gainesville, VA 20155 | 6-8 | 1.5 mi |
Disclaimer:
School attendance boundaries provided by ATTOM Data Solutions and are for reference only. Contact the school directly to verify enrollment eligibility.
Price & Sales History for 9009 Paddington Ct
Date
Details
Price
Change
Source
7/17/2026
Sold
$850,000
3.04%
MLS
6/19/2026
Price Reduced
$824,900
-2.94%
MLS
6/11/2026
Listed
$849,900
—
MLS
Disclaimer: Historical sales information is derived from public records provided by the county offices. Information is not guaranteed and should be independently verified.
9009 Paddington Court, Bristow, VA 20136 (MLS# VAPW2122092) is a Single Family property that was sold at $850,000 on July 17, 2026. Want to learn more about 9009 Paddington Court? Do you have questions about finding other Single Family real estate for sale in Bristow? You can browse all Bristow real estate or contact a Coldwell Banker agent to request more information.