This is a carousel with tiles that activate property listing cards. Use the previous and next buttons to navigate.
1/1
$950,000
This is a carousel with tiles that activate property listing cards. Use the previous and next buttons to navigate.
1/1
Property Description
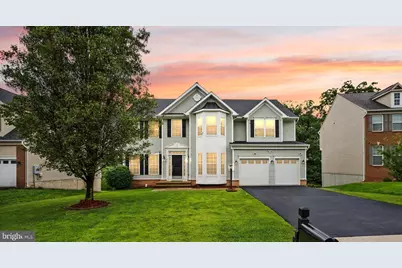
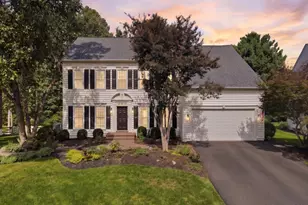
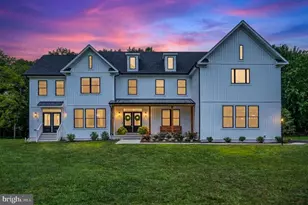
Welcome home! A truly exceptional opportunity to own a beautifully updated home on a private, fully fenced, quarter-acre lot with NO HOA in one of Bristow's most sought-after neighborhoods! This impressive residence offers the perfect blend of style, space, and functionality, with major recent upgrades including a newer roof (less than two years old), replaced flooring, updated light fixtures, fresh interior paint, and two low-maintenance composite Trex decks designed for years of outdoor enjoyment.Step inside to stunning hardwood floors and a welcoming foyer that immediately showcases the home's spacious and inviting layout. The main level features an elegant formal dining room, a generously sized bedroom and a full bathroom, making it ideal for guests, multi-generational living, or a private home office. The breathtaking two-story family room is filled with natural light and anchored by a beautiful fireplace, creating an impressive centerpiece for everyday living and entertaining.The expansive gourmet kitchen is truly the heart of the home, featuring a cooktop, wall oven, walk-in pantry, abundant cabinetry, and a spacious breakfast nook bump-out that provides the perfect gathering space for family and friends.Upstairs, you'll find four spacious bedrooms, including a luxurious primary suite featuring vaulted ceilings, an oversized walk-in closet, and a private en-suite bathroom, creating the perfect retreat at the end of the day.The fully remodeled lower level offers incredible flexibility with two additional finished rooms ideal for a home gym, media room, movie theater, hobby room, guest space, or home office. The basement also features durable ceramic tile flooring, a spacious recreation room, its own breakfast nook, and a full second kitchen complete with a refrigerator, oven, washer, and dryer-an outstanding setup for entertaining, extended family, or multi-generational living.Step outside to your own private backyard retreat featuring two spacious composite Trex decks, one upper and one lower, overlooking mature trees and providing exceptional privacy. Whether you're hosting family gatherings, grilling with friends, or simply relaxing after a long day, this outdoor space is designed to be enjoyed year-round. The fully fenced backyard, two-car garage, and mature landscaping complete this exceptional property.Conveniently located near Route 66, Route 28, Prince William Parkway, Gainesville, Haymarket, shopping, dining, wineries, breweries, parks, golf courses, Jiffy Lube Live, and top-rated Prince William County schools, this home offers the ideal combination of privacy, convenience, and commuter accessibility. If you're searching for a move-in-ready home in Bristow, VA with five true bedrooms, a fully remodeled basement with a second kitchen, a private wooded lot, no HOA, and outstanding indoor and outdoor living spaces, 9121 Autumn Glory Lane is a rare opportunity you won't want to miss.
Full Property Details
Full Property Details for 9121 Autumn Glory Ln
General
- Sold For: $950,000
- Taxes: $7,053 (2026)
- Status: Closed
- Type: Single Family
- Source: BrightMLSMidAtlantic
- MLS ID: VAPW2125642
- Added to Site: 50 day(s) ago
Interior
- Rooms/Areas: Living Room, Dining Room, Primary Bedroom, Bedroom 2, Bedroom 3, Bedroom 4, Kitchen, Breakfast Room, Bedroom 1, Recreation Room, Bathroom 1
- Interior Features: Bathroom - Soaking Tub, Bathroom - Walk-In Shower, Breakfast Area, Carpet, Ceiling Fan(s), Combination Kitchen/Living, Crown Moldings, Dining Area, Floor Plan - Open, Formal/Separate Dining Room, Kitchen - Eat-In, Kitchen - Island, Recessed Lighting, Walk-in Closet(s), Window Treatments, Wood Floors
- Fireplace: Yes
- Number of Fireplaces: 1
- Fireplace(s): Fireplace - Glass Doors
- Appliances: Built-In Microwave, Cooktop, Dishwasher, Disposal, Dryer, Dryer - Electric, Exhaust Fan, Icemaker, Oven - Wall, Refrigerator, Stainless Steel Appliances, Washer
- Flooring: Carpet, Ceramic Tile, Wood
Rooms
Bathrooms
- Total Bathrooms: 4
- Full Bathrooms: 4
- Upper Floor Baths: 2
- Upper - Full Baths: 2
- Main Floor Baths: 1
- Main - Full Baths: 1
- Lower Floor Baths: 1
- Lower - Full Baths: 1
Bedrooms
- Total Bedrooms: 5
- Bedrooms Upper: 4
- Bedrooms Main & Up: 1
Other Rooms
- Laundry: Basement, Dryer In Unit, Has Laundry, Upper Floor, Washer In Unit
Exterior
- Exterior Features: Sidewalks
- Porch/Patio/Deck: Deck(s), Roof
Parking
- Garage: Yes
- Garage Spaces: 2
- Total Spaces: 2
- Parking Features: Asphalt Driveway, Private, Secure Parking
- Parking Type: Attached Garage, Driveway, On Street
- Garage Description: Additional Storage Area, Built In, Garage - Front Entry
Location
- County: PRINCE WILLIAM
- Subdivision: TURNING LEAF ESTATES
- Driving Directions: Use GPS
School Information
- School District: Prince William County Public Schools
Community
- Pets Allowed: Yes
- Pets: No Pet Restrictions
Heating & Cooling
- Central air: Yes
- Cooling Type: Ceiling Fan(s), Central A/C
- Cooling Fuel: Electric
- Heating Type: Forced Air
- Heating Fuel: Natural Gas
- Water Heater: Natural Gas
Utilities
- Sewer: Public Sewer
- Water: Public
- Utility Description: Electric Available, Natural Gas Available, Phone Available, Sewer Available, Water Available
Structural Information
- Architectural Style: Colonial
- Structure Type: Detached
- Builder: NVP
- Model: SAVANNAH
- Construction: Aluminum Siding
- Basement: Yes
- Basement Entrance: Yes
- Basement Desc.: Daylight, Full, Full, Fully Finished, Outside Entrance, Rear Entrance, Space For Rooms, Walkout Level
- Foundation: Permanent
- Roof: Architectural Shingle
- Walls/Ceilings: 9'+ Ceilings, Dry Wall
- Stories Description: Lower 1, Main, Upper 1
- Square Feet: 4,754
- Sq. Ft. Source: Assessor
- Living Area: 3,971 Sq. Ft.
- Finished Above Grnd: 3,114 Sq. Ft.
- Finished Below Grnd: 857 Sq. Ft.
- Year Built: 2008
- Year Built Source: Assessor
- Property Condition: Excellent
Unit Information
Unit 1
- Bathrooms-Lower: 1
Lot Features
- Lot Size (Acres): 0.23
- Lot Size (Sq. Ft.): 10,018
- Lot Size Source: Estimated
- Zoning: R4
- Lot Description: Backs to Trees, Rear Yard
- Fencing (Description): Fully, Wood
Financial Considerations
- Price Per Sq. Ft.: $305.07
- Assessment Year: 2026
- City/TownTax Freq: Annually
- County Tax: $6,372
- County Tax Freq: Annually
- Tax w/Assessment: $736,700
- Tax Amount: $7,053
- Tax Year: 2026
- Terms: Standard Sale
- Tax Total Finished Sq. Ft.: 3971
Disclosures and Reports
- Ownership: Fee Simple
- Lot Number: 5
Listed by Realty of America LLC, Edgar A Gutierrez
Sold by Samson Properties, Thien-Kim Le

Get Pre-Approved Today
Schools
Schools serving 9121 Autumn Glory Ln
School District:Prince William County Public Schools
| Name | Grades | Distance |
|---|---|---|
Bristow Run Elementary School 8990 Worthington Drive, Bristow, VA 20136 | PK-5 | 0.8 mi |
Patriot High School 10504 Kettle Run Road, Nokesville, VA 20181 | 9-12 | 2.1 mi |
Gainesville Middle School 8001 Limestone Drive, Gainesville, VA 20155 | 6-8 | 2.1 mi |
Disclaimer:
School attendance boundaries provided by ATTOM Data Solutions and are for reference only. Contact the school directly to verify enrollment eligibility.
Price & Sales History for 9121 Autumn Glory Ln
Date
Details
Price
Change
Source
9/14/2026
Sold
$950,000
—
MLS
8/07/2026
Listed
$950,000
—
MLS
Disclaimer: Historical sales information is derived from public records provided by the county offices. Information is not guaranteed and should be independently verified.
9121 Autumn Glory Lane, Bristow, VA 20136 (MLS# VAPW2125642) is a Single Family property that was sold at $950,000 on September 14, 2026. Want to learn more about 9121 Autumn Glory Lane? Do you have questions about finding other Single Family real estate for sale in Bristow? You can browse all Bristow real estate or contact a Coldwell Banker agent to request more information.