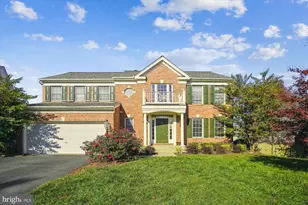
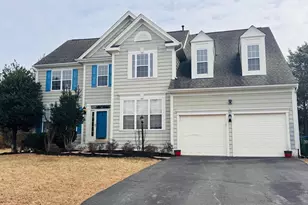
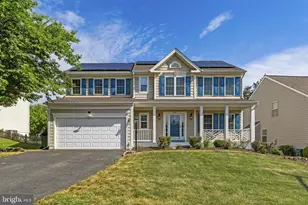
This is a carousel with tiles that activate property listing cards. Use the previous and next buttons to navigate.
1/1
$3,700
This is a carousel with tiles that activate property listing cards. Use the previous and next buttons to navigate.
1/1
Property Description
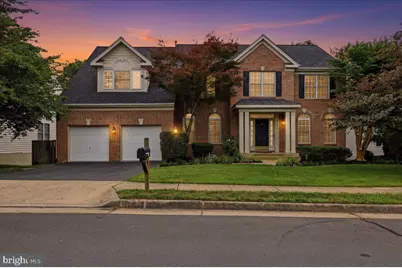
Available July 15th, 2026. Professional Pictures Coming Soon. Welcome to 9255 Bowers Brook Place, a spacious Beazer Homes Windsor 2 model offering 4 bedrooms, 2.5 bathrooms, and approximately 3,266 finished square feet above grade on 2 levels in the Kingsbrooke community. Located on a cul-de-sac, this single-family home offers generous interior living spaces and a fenced backyard backing to trees and a creek. Inside, you'll find wood floors, high ceilings, abundant windows providing natural light, a formal living room, formal dining room, and a main-level office or flexible-use space. The main level also features a conveniently located laundry area. The eat-in kitchen includes upgraded appliances, a wall oven, and a large kitchen island with plenty of space for everyday meals and meal preparation. The family room provides direct access to the large two-tier deck overlooking the backyard. Upstairs, all four bedrooms and two full bathrooms are located on the upper level. The spacious primary bedroom features a sitting area and custom closet shelving. Outdoor living is another highlight of the property. The large two-tier deck includes stairs leading to the fenced backyard, while the wooded backdrop and nearby creek add natural scenery behind the home. Fresh landscaping completes the exterior setting. The Kingsbrooke location provides access to shopping, restaurants, and entertainment at nearby Promenade Virginia Gateway. Lake Manassas is also nearby, and the property offers access to I-66, Route 29, Route 234, and Route 15. No pets. Applicant screening and accommodation requests are subject to applicable law and landlord or property-management requirements.
Full Property Details
Full Property Details for 9255 Bowers Brook Pl
General
- Rent: $3,700
- Status: Closed
- Type: Single Family
- Source: BrightMLSMidAtlantic
- MLS ID: VAPW2124848
- Added to Site: 47 day(s) ago
Rental Information
- Max. Lease (Mths): 24
- Min. Lease (Mths): 12
- Rent Includes: Internet, Trash Removal
Interior
- Interior Features: Breakfast Area, Family Room Off Kitchen, Floor Plan - Open, Kitchen - Island, Kitchen - Table Space, Walk-in Closet(s), Window Treatments, Wood Floors, Dining Area
- Fireplace: Yes
- Number of Fireplaces: 1
- Appliances: Cooktop, Dishwasher, Disposal, Dryer, Oven - Wall, Refrigerator, Stainless Steel Appliances, Washer, Water Heater
Rooms
Bathrooms
- Total Bathrooms: 3
- Full Bathrooms: 2
- Half Bathrooms: 1
- Upper Floor Baths: 2
- Upper - Full Baths: 2
- Main Floor Baths: 1
- Main - 1/2 Baths: 1
Bedrooms
- Total Bedrooms: 4
- Bedrooms Upper: 4
Other Rooms
- Laundry: Dryer In Unit, Washer In Unit, Main Floor
Additional Information
- Shared Amenities: Basketball Courts, Common Grounds, Jog/Walk Path, Pool - Outdoor, Tennis Courts, Tot Lots/Playground
- Shared Pool: Yes
- Pool: Yes
Exterior
- Porch/Patio/Deck: Deck(s)
Parking
- Garage: Yes
- Garage Spaces: 2
- Total Spaces: 4
- Parking Type: Attached Garage, Driveway, On Street
- Garage Description: Garage - Front Entry, Inside Access
Location
- County: PRINCE WILLIAM
- Subdivision: KINGSBROOKE
- Driving Directions: Google Maps
School Information
- School District: Prince William County Public Schools
- Elementary School: Bristow Run
- Middle School: Gainesville
- High School: Patriot
Community
- Association: Yes
- Assoc. Name: KINGSBROOKE HOA
- Assoc. Fees Include: Snow Removal, Trash
Heating & Cooling
- Central air: Yes
- Cooling Type: Central A/C
- Cooling Fuel: Electric
- Heating Type: Forced Air
- Heating Fuel: Natural Gas
- Water Heater: Natural Gas
Utilities
- Sewer: Public Sewer
- Water: Public
Structural Information
- Architectural Style: Colonial
- Structure Type: Detached
- Builder: Beazer Homes
- Model: Windsor 2
- Construction: Brick, Vinyl Siding
- Basement: Yes
- Basement Desc.: Full
- Foundation: Other
- Stories Description: Main, Upper 1
- Square Feet: 4,892
- Sq. Ft. Source: Assessor
- Living Area: 3,266 Sq. Ft.
- Finished Above Grnd: 3,266 Sq. Ft.
- Year Built: 2001
- Year Built Source: Assessor
Lot Features
- Lot Size (Acres): 0.25
- Lot Size (Sq. Ft.): 10,890
- Lot Size Source: Estimated
- Zoning: R4
- Fencing (Description): Fully, Wood
Financial Considerations
- Price Per Sq. Ft.: $1.13
- Assoc Fee Freq.: Quarterly
- Application Fee: $65
- Security Deposit: $3,700
- Owner Pays: Internet, Taxes - Real Estate
- Tenant Pays: Fireplace/Flue Cleaning, Frozen Waterpipe Damage, Gutter Cleaning, Lawn/Tree/Shrub Care, Light Bulbs/Filters/Fuses/Alarm Care, Minor Interior Maintenance, Water, Electricity, Gas
- Tax Total Finished Sq. Ft.: 3266
Disclosures and Reports
- Ownership: Other
Listed by Samson Properties, Kashif Rasul
Sold by Non Subscribing Office, NON MEMBER

Schools
Schools serving 9255 Bowers Brook Pl
School District:Prince William County Public Schools
| Name | Grades | Distance |
|---|---|---|
Bristow Run Elementary School 8990 Worthington Drive, Bristow, VA 20136 | PK-5 | 0.6 mi |
Patriot High School 10504 Kettle Run Road, Nokesville, VA 20181 | 9-12 | 2.2 mi |
Gainesville Middle School 8001 Limestone Drive, Gainesville, VA 20155 | 6-8 | 1.9 mi |
Disclaimer:
School attendance boundaries provided by ATTOM Data Solutions and are for reference only. Contact the school directly to verify enrollment eligibility.
Price History for 9255 Bowers Brook Pl
Date
Details
Price
Change
Source
7/16/2026
Sold
$3,700
—
MLS
7/10/2026
Listed
$3,700
—
MLS
Disclaimer: Historical sales information is derived from public records provided by the county offices. Information is not guaranteed and should be independently verified.
9255 Bowers Brook Place, Bristow, VA 20136 (MLS# VAPW2124848) is a Single Family property that was sold at $3,700 on July 16, 2026. Want to learn more about 9255 Bowers Brook Place? Do you have questions about finding other real estate for sale or rent in Bristow? You can browse all Bristow rentals or contact a Coldwell Banker agent to request more information.