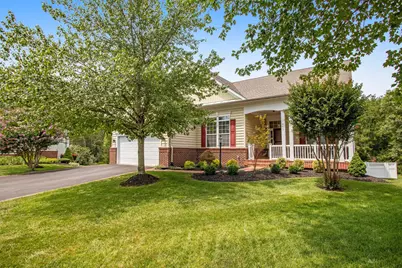
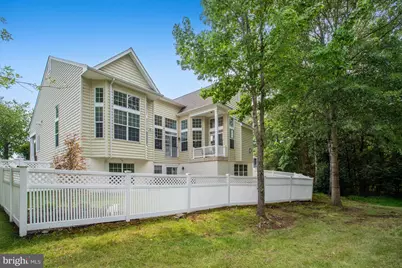
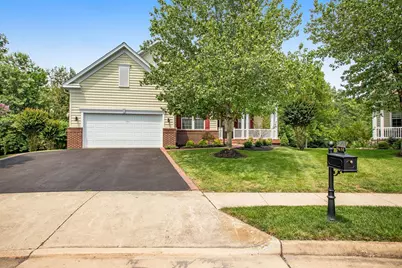
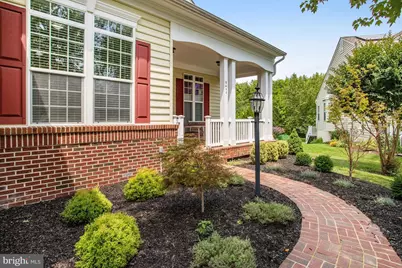
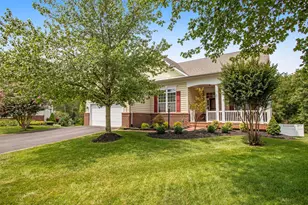
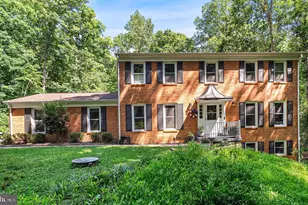
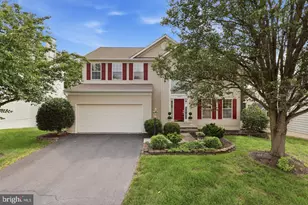
Full Property Details for 9450 Raith Ct
General
- Price: $800,000
- HOA FEE: $360/month
- Taxes: $6,554 (2026)
- Status: Pending
- Type: Single Family
- Source: BrightMLSMidAtlantic
- MLS ID: VAPW2128128
- Updated: 10/10/2026
- Added to Site: 59 day(s) ago
Interior
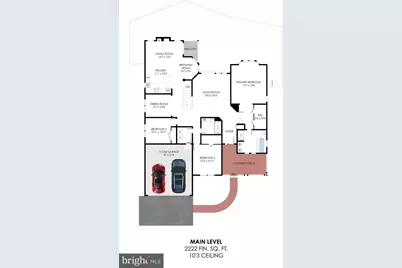
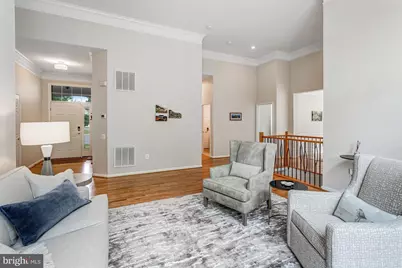
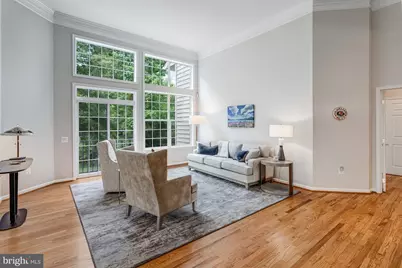
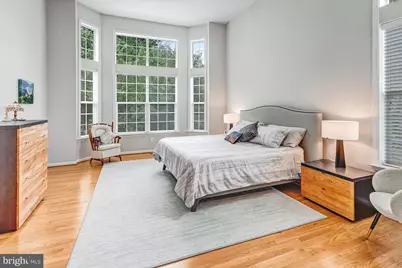
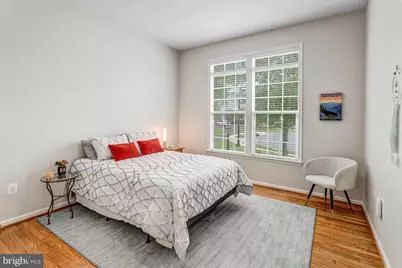
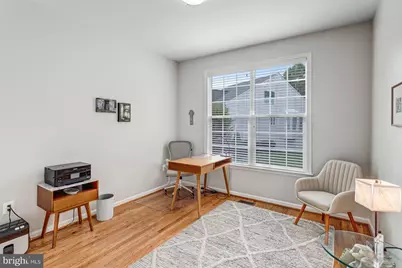
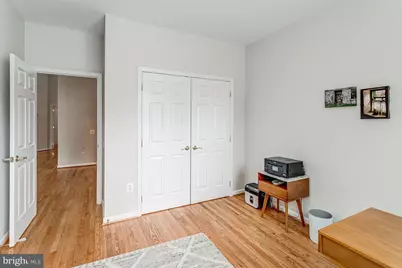
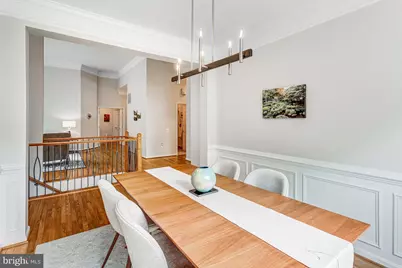
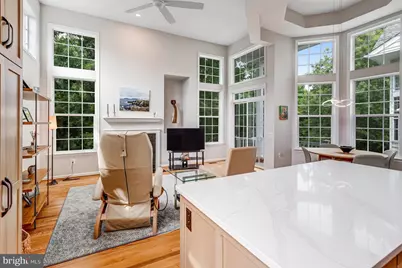
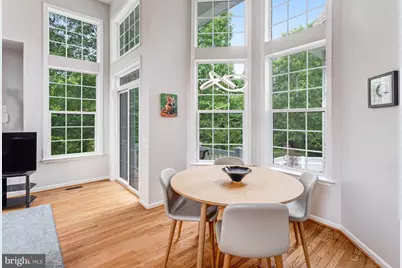
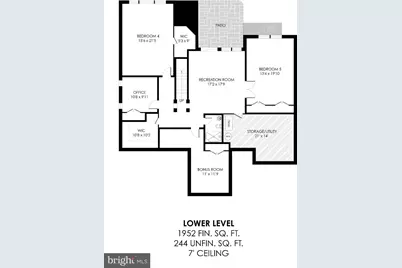
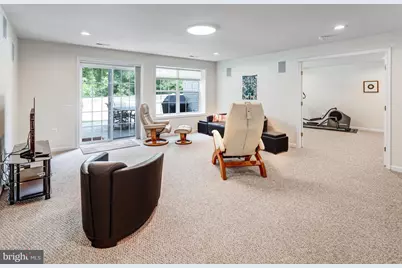
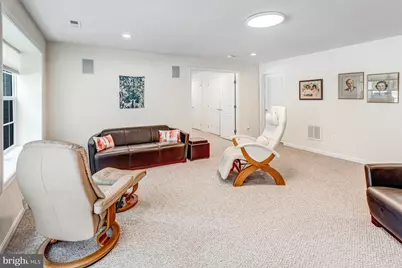
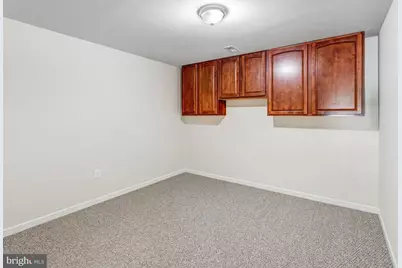
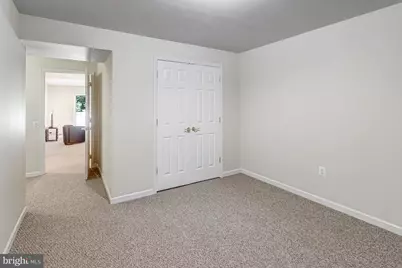
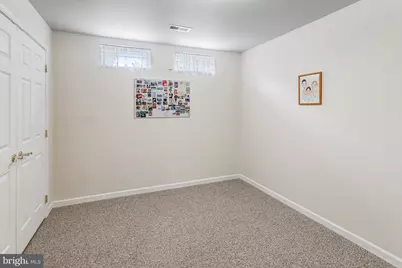
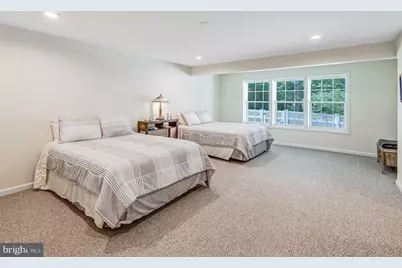
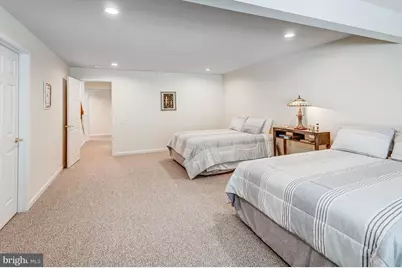
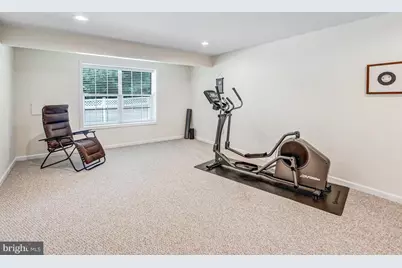
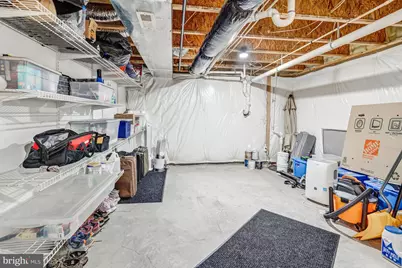
- Rooms/Areas: Living Room, Dining Room, Primary Bedroom, Bedroom 2, Bedroom 3, Bedroom 4, Bedroom 5, Kitchen, Family Room, Other, Office, Recreation Room, Utility Room, Bonus Room
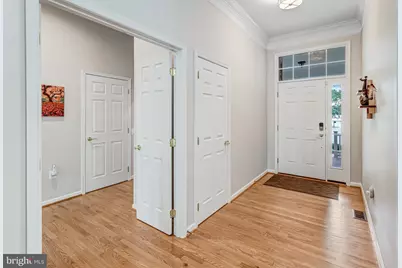
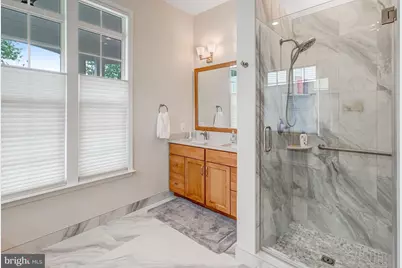
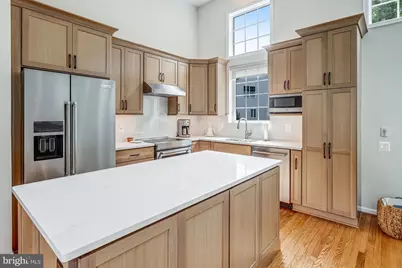
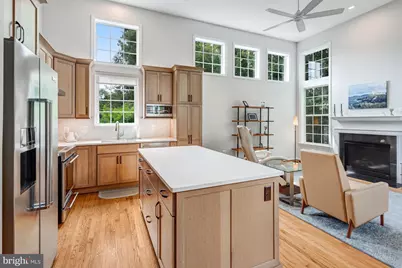
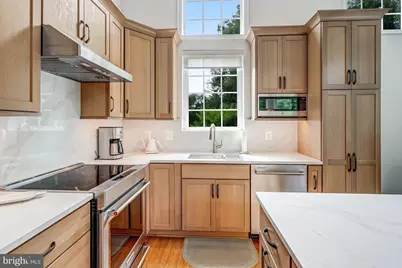
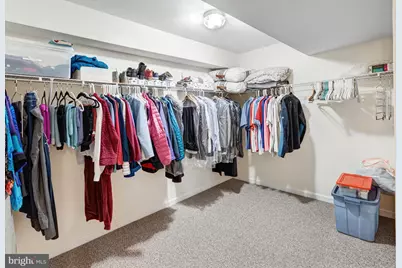
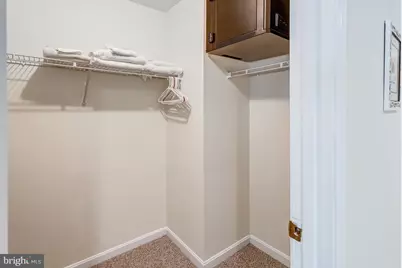
- Interior Features: Ceiling Fan(s), Carpet, Chair Railings, Crown Moldings, Entry Level Bedroom, Family Room Off Kitchen, Floor Plan - Open, Formal/Separate Dining Room, Kitchen - Island, Primary Bath(s), Recessed Lighting, Bathroom - Soaking Tub, Upgraded Countertops, Walk-in Closet(s), Wood Floors
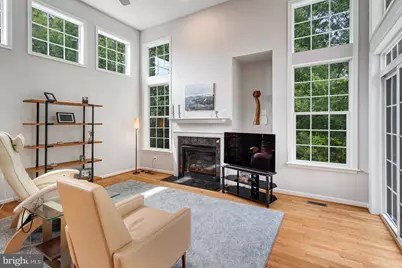
- Fireplace: Yes
- Number of Fireplaces: 1
- Fireplace(s): Screen, Gas/Propane
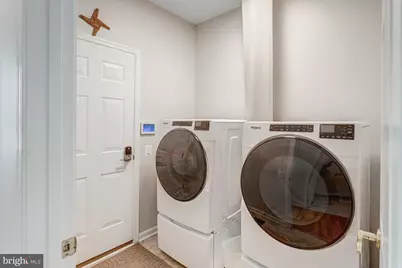
- Appliances: Refrigerator, Dishwasher, Disposal, Exhaust Fan, Stainless Steel Appliances, Range Hood, Oven/Range - Electric, Microwave, Icemaker, Dryer - Front Loading, Washer - Front Loading
- Flooring: Hardwood, Carpet, Ceramic Tile
Rooms
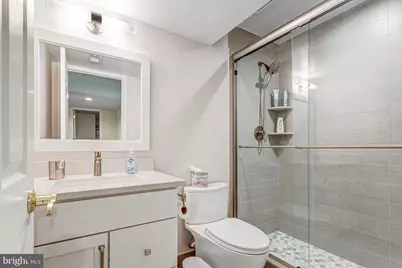
- Total Bathrooms: 3
- Full Bathrooms: 3
- Main Floor Baths: 2
- Main - Full Baths: 2
- Lower Floor Baths: 1
- Lower - Full Baths: 1
- Total Bedrooms: 5
- Bedrooms Lower: 2
- Bedrooms Main & Up: 3
- Laundry: Main Floor, Has Laundry
Additional Information
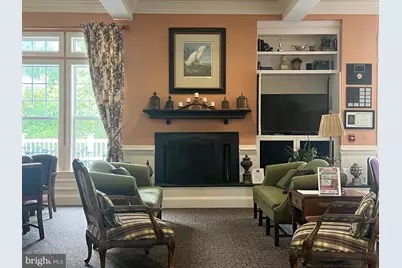
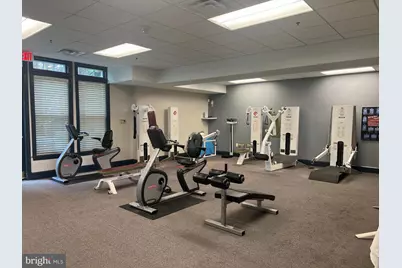
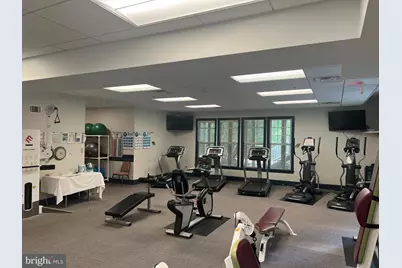
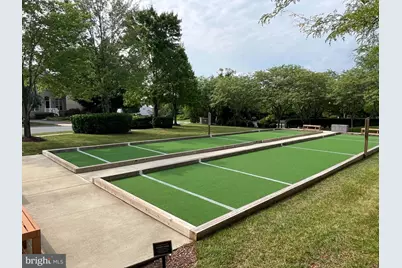
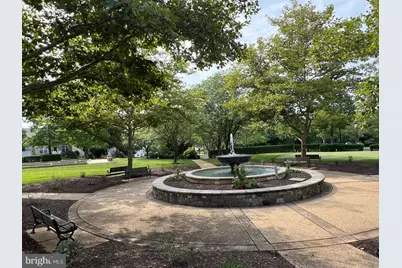
- Shared Amenities: Billiard Room, Exercise Room, Club House, Common Grounds, Game Room, Party Room, Pool - Indoor, Retirement Community, Tennis Courts, Pickleball Courts, Putting Green
- Shared Pool: Yes
- Pool: Yes
- Security/Safety: Security System
Exterior
- Exterior Features: Exterior Lighting
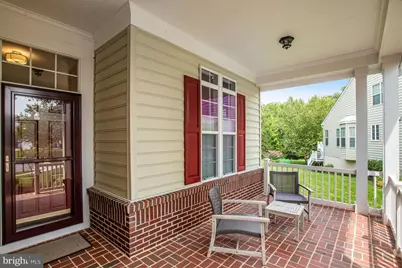
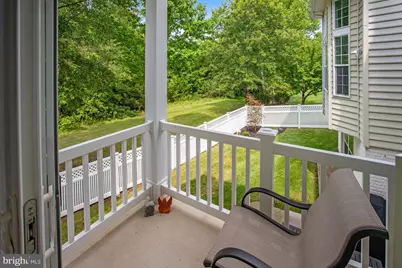
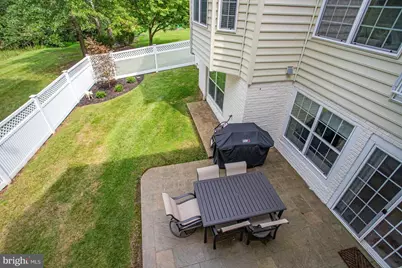
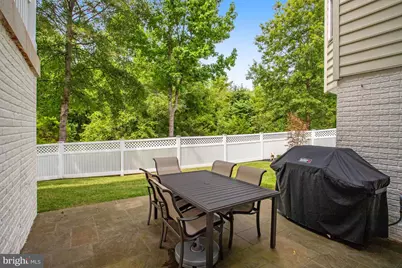
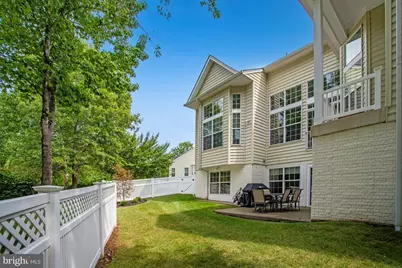
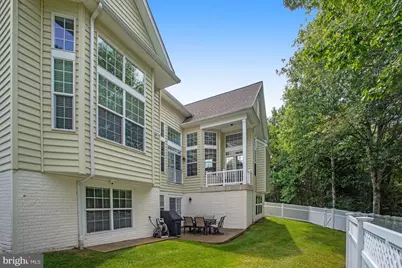
- Porch/Patio/Deck: Balcony, Patio(s), Porch(es)
Parking
- Garage: Yes
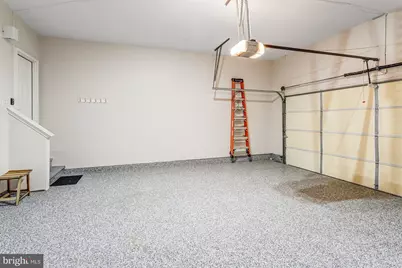
- Garage Spaces: 2
- Total Spaces: 4
- Parking Features: Asphalt Driveway
- Parking Type: Attached Garage, Driveway
- Garage Description: Garage Door Opener, Garage - Front Entry, Inside Access, Oversized
Location
- County: PRINCE WILLIAM
- Subdivision: DUNBARTON AT BRAEMAR
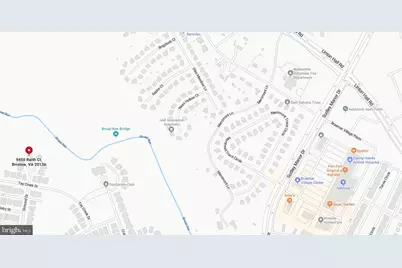
- Driving Directions: From 66: Exit Prince William Pkwy./234 South. Right on Sudley Manor Dr., Right on Dunbarton Dr, through gate, Right on Craighill Dr., Left on Dunbarton Dr, Right on Tay Creek Rd, Right on Raith Ct to 9450.
School Information
- School District: Prince William County Public Schools
Community
- Association: Yes
- Assoc. Name: DUNBARTON
- Assoc. Fees Include: Common Area Maintenance, Management, Pool(s), Recreation Facility, Reserve Funds, Snow Removal, Trash
- Adult Community: Yes
Heating & Cooling
- Central air: Yes
- Cooling Type: Central A/C, Ceiling Fan(s)
- Cooling Fuel: Electric
- Heating Type: Forced Air
- Heating Fuel: Natural Gas
- Water Heater: Natural Gas
Utilities
- Sewer: Public Sewer
- Water: Public
- Utility Description: Natural Gas Available, Electric Available, Water Available, Cable TV Available
Structural Information
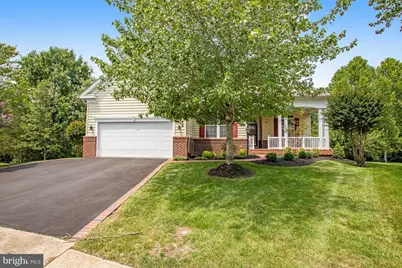
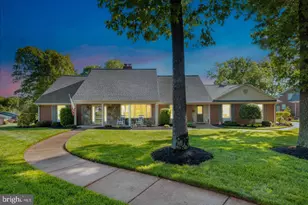
- Architectural Style: Colonial
- Structure Type: Detached
- Model: Morton Brookfield
- Construction: Vinyl Siding, Brick Front
- Basement: Yes
- Basement Entrance: Yes
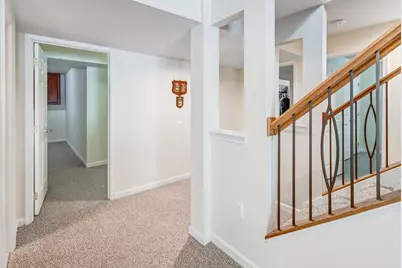
- Basement Desc.: Fully Finished, Daylight, Full, Connecting Stairway, Outside Entrance, Walkout Level, Windows, Interior Access, Rear Entrance
- Foundation: Slab
- Roof: Shingle, Asphalt
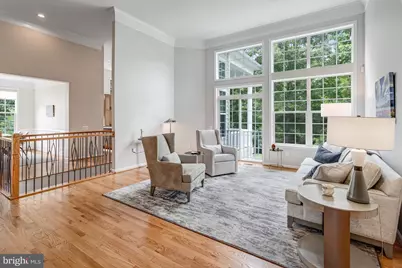
- Walls/Ceilings: 2 Story Ceilings, 9'+ Ceilings, Vaulted Ceilings
- Windows: Double Pane, Screens
- Doors: Sliding Glass, Storm
- Stories Description: Lower 1, Main
- Square Feet: 4,418
- Sq. Ft. Source: Assessor
- Living Area: 4,124 Sq. Ft.
- Finished Above Grnd: 2,222 Sq. Ft.
- Finished Below Grnd: 1,902 Sq. Ft.
- Year Built: 2006
- Year Built Source: Assessor
- Property Condition: Excellent
Unit Information
- Bathrooms-Lower: 1
- Bedrooms-Lower: 2
Lot Features
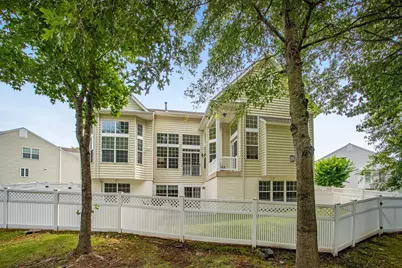
- Property View: Trees/Woods
- Lot Size (Acres): 0.25
- Lot Size (Sq. Ft.): 10,911
- Lot Size Source: Assessor
- Zoning: RPC
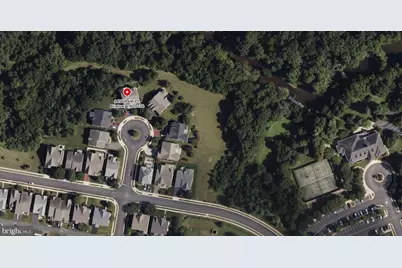
- Lot Description: Backs to Trees, Cul-de-sac, Premium, Rear Yard, Front Yard
- Fencing (Description): Rear, Fully, Vinyl
Financial Considerations
- Price Per Sq. Ft.: $360.04
- Association Fee: $360
- Assoc Fee Freq.: Monthly
- Other Fee: $70
- Other Fee Freq.: One Time
- Assessment Year: 2026
- City/TownTax Freq: Annually
- County Tax: $5,911
- County Tax Freq: Annually
- Tax w/Assessment: $683,400
- Tax Amount: $6,554
- Tax Year: 2026
- Tax Total Finished Sq. Ft.: 4124
Disclosures and Reports
- Ownership: Fee Simple
- Section: 5
- Lot Number: 39
Listed by Northern Virginia Residential Management & Sales, Linn Payne and Northern Virginia Residential Management & Sales, Nancy F Balchunas