This is a carousel with tiles that activate property listing cards. Use the previous and next buttons to navigate.
1/1
$635,000
This is a carousel with tiles that activate property listing cards. Use the previous and next buttons to navigate.
1/1
Property Description
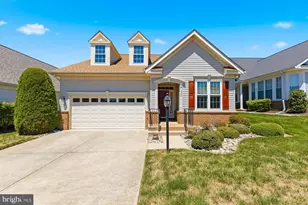
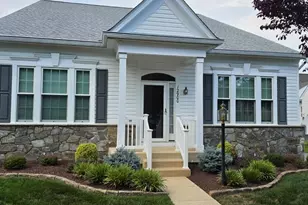
OPEN HOUSE THIS SUNDAY, JUNE 7 FROM 11:00-1:00. Welcome to this exceptional former model single family home in the sought-after active adult community of Dunbarton. Featuring the highly desirable Fairburn model, this beautifully maintained residence offers convenient main-level living complemented by a fully finished basement designed for both comfort and entertaining. Upon entry, the foyer opens to the formal living and dining rooms. The well-appointed kitchen features stainless steel appliances, granite countertops, tile flooring, a pantry, convenient access to the mudroom, and attached two-car garage. The spacious family room is highlighted by a cozy gas fireplace and flows seamlessly into a bright sunroom with access to the brand-new rear patio - perfect for relaxing or outdoor entertaining. The main level includes two generously sized bedrooms and two full bathrooms. The primary suite offers two walk-in closets, each customized with built-in storage systems. The luxurious en-suite bath features tile flooring, a double vanity, separate shower, and soaking tub. The fully finished basement has plenty of additional storage areas and another full bathroom. The rec-room is very spacious and ready for entertainment, perfect for dance parties. The basement also includes 2 additional hobby rooms that can easily accommodate a home office, fitness area, or craft space. Additional updates include a new roof (2020) and water heater replacement (2018). This home is a must see and will not last long.
Full Property Details
Full Property Details for 9712 Seafield Pl
General
- Sold For: $635,000
- HOA FEE: $360/month
- Taxes: $5,875 (2025)
- Status: Closed
- Type: Single Family
- Source: BrightMLSMidAtlantic
- MLS ID: VAPW2117996
- Added to Site: 99 day(s) ago
Interior
- Fireplace: Yes
- Number of Fireplaces: 1
- Fireplace(s): Gas/Propane
- Appliances: Dishwasher, Disposal, Dryer, Humidifier, Icemaker, Intercom, Oven/Range - Gas, Refrigerator, Stainless Steel Appliances, Washer, Water Heater
- Flooring: Carpet, Hardwood
Rooms
Bathrooms
- Total Bathrooms: 3
- Full Bathrooms: 3
- Main Floor Baths: 2
- Main - Full Baths: 2
- Lower Floor Baths: 1
- Lower - Full Baths: 1
Bedrooms
- Total Bedrooms: 2
- Bedrooms Main & Up: 2
Other Rooms
- Laundry: Main Floor, Has Laundry
Additional Information
- Shared Amenities: Billiard Room, Bike Trail, Club House, Common Grounds, Exercise Room, Fitness Center, Game Room, Gated Community, Jog/Walk Path, Meeting Room, Picnic Area, Pool - Indoor, Swimming Pool
- Shared Pool: Yes
- Pool: Yes
Exterior
- Exterior Features: Extensive Hardscape, Underground Lawn Sprinkler
- Porch/Patio/Deck: Patio(s)
Parking
- Garage: Yes
- Garage Spaces: 2
- Total Spaces: 2
- Parking Type: Attached Garage, Driveway
- Garage Description: Inside Access
Location
- County: PRINCE WILLIAM
- Subdivision: DUNBARTON
- Driving Directions: Sudley Manor to Dunbarton Drive. Left on Seafield Place.
School Information
- School District: Prince William County Public Schools
- Middle School: Marsteller
- High School: Patriot
Community
- Association: Yes
- Assoc. Name: DUNBARTON
- Assoc. Fees Include: Cable TV, Common Area Maintenance, High Speed Internet, Pool(s), Recreation Facility, Road Maintenance, Security Gate, Snow Removal, Trash
- Adult Community: Yes
Heating & Cooling
- Central air: Yes
- Cooling Type: Central A/C
- Cooling Fuel: Electric
- Heating Type: Forced Air
- Heating Fuel: Natural Gas
- Water Heater: Natural Gas
Utilities
- Sewer: Public Sewer
- Water: Public
Structural Information
- Architectural Style: Colonial
- Structure Type: Detached
- Construction: Combination
- Basement: Yes
- Basement Desc.: Fully Finished
- Foundation: Concrete Perimeter
- Roof: Architectural Shingle
- Stories Description: Lower 1, Main
- Square Feet: 4,086
- Sq. Ft. Source: Assessor
- Living Area: 3,882 Sq. Ft.
- Finished Above Grnd: 2,051 Sq. Ft.
- Finished Below Grnd: 1,831 Sq. Ft.
- Year Built: 2001
- Year Built Source: Assessor
- Property Condition: Excellent
Unit Information
Unit 1
- Bathrooms-Lower: 1
Lot Features
- Lot Size (Acres): 0.13
- Lot Size (Sq. Ft.): 5,601
- Lot Size Source: Assessor
- Zoning: RPC
Financial Considerations
- Price Per Sq. Ft.: $309.61
- Association Fee: $360
- Assoc Fee Freq.: Monthly
- Assessment Year: 2025
- City/TownTax Freq: Annually
- County Tax: $5,322
- County Tax Freq: Annually
- Tax w/Assessment: $633,800
- Tax Amount: $5,875
- Tax Year: 2025
- Terms: Standard Sale
- Tax Total Finished Sq. Ft.: 3882
Disclosures and Reports
- Ownership: Fee Simple
- Section: 1
- Lot Number: 26
Listed by Paul Wesley Real Estate, John W Denny and Paul Wesley Real Estate, Ryan W Denny
Sold by Samson Properties, Kerri Bryn Ralston

Get Pre-Approved Today
Schools
Schools serving 9712 Seafield Pl
School District:Prince William County Public Schools
| Name | Grades | Distance |
|---|---|---|
Patriot High School 10504 Kettle Run Road, Nokesville, VA 20181 | 9-12 | 1.4 mi |
T. Clay Wood Elementary School 10600 Kettle Run Road, Nokesville, VA 20109 | PK-5 | 1.6 mi |
E.H. Marsteller Middle School 14000 Sudley Manor Drive, Bristow, VA 20136 | 6-8 | 0.5 mi |
Disclaimer:
School attendance boundaries provided by ATTOM Data Solutions and are for reference only. Contact the school directly to verify enrollment eligibility.
Price & Sales History for 9712 Seafield Pl
Date
Details
Price
Change
Source
7/15/2026
Sold
$635,000
—
MLS
6/03/2026
Price Reduced
$635,000
-2.31%
MLS
5/21/2026
Listed
$650,000
—
MLS
Disclaimer: Historical sales information is derived from public records provided by the county offices. Information is not guaranteed and should be independently verified.
9712 Seafield Place, Bristow, VA 20136 (MLS# VAPW2117996) is a Single Family property that was sold at $635,000 on July 15, 2026. Want to learn more about 9712 Seafield Place? Do you have questions about finding other Single Family real estate for sale in Bristow? You can browse all Bristow real estate or contact a Coldwell Banker agent to request more information.