This is a carousel with tiles that activate property listing cards. Use the previous and next buttons to navigate.
1/1
$920,000
This is a carousel with tiles that activate property listing cards. Use the previous and next buttons to navigate.
1/1
Property Description
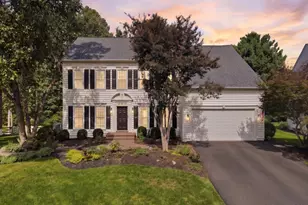
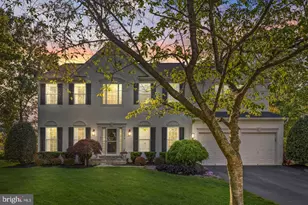
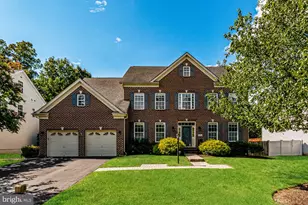
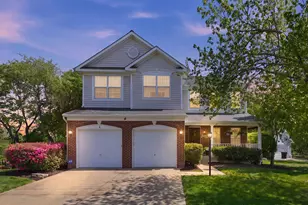
This one is truly special. Exceptionally well-maintained and thoughtfully updated, this beautiful colonial is a rare find-you don't come across homes like this often, and buyers will feel it the moment they walk in. Offering 5 bedrooms on the upper level (yes-all five upstairs, not in the basement), the layout is both functional and highly sought after. The home has been meticulously cared for over the years, with extensive updates that reflect both quality and intention. The updated kitchen features quartz countertops, subway tile backsplash, stainless steel appliances-including double ovens and a gas cooktop-and opens to the main living areas, making it ideal for everyday living and entertaining. Bathrooms have been beautifully renovated with custom tile work, upgraded fixtures, and modern finishes throughout. Major upgrades include Renewal by Andersen windows and doors, a newer roof, water heater, and more-giving buyers peace of mind for years to come. Outdoor living is just as impressive. Enjoy the screened-in porch-perfect for relaxing rain or shine without the bugs-plus an extended deck for grilling and a stamped concrete patio below. The front yard is beautifully landscaped with mature foliage. The finished basement provides a spacious rec room, den, full bath, and a large dedicated laundry area, with an additional laundry hookup available on the main level for convenience. Originally built with all available bump-outs, this home offers expanded living space on all three levels-something you can truly feel as you move through it. Located in the desirable Saybrooke community in Bristow, residents enjoy amenities including a pool, tot lots, tennis and basketball courts, all while being just minutes from shopping, dining, and everyday conveniences. This is a home that has been genuinely loved and meticulously maintained-and it shows in every detail. Updates: Roof & gutters 2017, new carpet/padding in bedrooms 2025, updated smoke detectors/hardwired 2025, new attic fan with thermostat 2025, fencing in 2024, new deck with rail lighting and screened-in porch 2024, kitchen counters, backsplash, new appliances, new sink/faucet-2023. 2022-primary walk-in closet-closets by design. 2022-new 75-gallon gas water heater. 2021-carpet replaced in the family room and office. 2021 windows replaced by Renewal by Anderson. Window shades by Budget Blinds in 2021. Bathrooms renovated in 2021. Garage doors and openers were replaced in 2020. In 2018, new LVP was installed in the basement. See PDF of detailed updates in view docs!
Full Property Details
Full Property Details for 9813 Nugget Ct
General
- Sold For: $920,000
- HOA FEE: $98/month
- HOA FEE FREQ.: Quarterly
- Taxes: $8,017 (2025)
- Status: Closed
- Type: Single Family
- Source: BrightMLSMidAtlantic
- MLS ID: VAPW2115042
- Added to Site: 54 day(s) ago
Interior
- Rooms/Areas: Living Room, Dining Room, Primary Bedroom, Bedroom 2, Bedroom 3, Bedroom 4, Kitchen, Family Room, Den, Bedroom 1, Laundry, Office, Recreation Room, Bathroom 1, Bathroom 2, Bathroom 3, Primary Bathroom
- Interior Features: Bathroom - Walk-In Shower, Bathroom - Tub Shower, Carpet, Ceiling Fan(s), Dining Area, Floor Plan - Open, Formal/Separate Dining Room, Kitchen - Island, Kitchen - Table Space, Pantry, Primary Bath(s), Recessed Lighting, Upgraded Countertops, Walk-in Closet(s), Wood Floors
- Fireplace: Yes
- Number of Fireplaces: 1
- Fireplace(s): Mantel(s), Stone
- Appliances: Cooktop, Disposal, Dryer, Humidifier, Icemaker, Oven - Double, Refrigerator, Stainless Steel Appliances, Washer, Water Heater
- Flooring: Carpet, Luxury Vinyl Tile, Hardwood
Rooms
Bathrooms
- Total Bathrooms: 4
- Full Bathrooms: 3
- Half Bathrooms: 1
- Upper Floor Baths: 2
- Upper - Full Baths: 2
- Main Floor Baths: 1
- Main - 1/2 Baths: 1
- Lower Floor Baths: 1
- Lower - Full Baths: 1
Bedrooms
- Total Bedrooms: 5
- Bedrooms Upper: 5
Other Rooms
- Laundry: Basement, Hookup, Main Floor
Additional Information
- Shared Amenities: Basketball Courts, Common Grounds, Pool - Outdoor, Tennis Courts, Tot Lots/Playground
- Shared Pool: Yes
- Pool: Yes
Exterior
- Exterior Features: Exterior Lighting
- Porch/Patio/Deck: Deck(s), Patio(s), Porch(es), Screened, Wrap Around
Parking
- Garage: Yes
- Garage Spaces: 2
- Total Spaces: 2
- Parking Features: Paved Driveway
- Parking Type: Attached Garage
- Garage Description: Garage - Front Entry, Garage Door Opener
Location
- County: PRINCE WILLIAM
- Subdivision: VILLAGES AT BRISTOL
- Driving Directions: Linton Hall Rd to right on Saybrooke Dr., turn right on Upper Mill Loop, right on Underwood Ct., left on Nugget Ct., Welcome Home
School Information
- School District: Prince William County Public Schools
- Elementary School: Cedar Point
- Middle School: Marsteller
- High School: Patriot
Community
- Association: Yes
Heating & Cooling
- Central air: Yes
- Cooling Type: Central A/C
- Cooling Fuel: Electric
- Heating Type: Forced Air
- Heating Fuel: Natural Gas
- Water Heater: Natural Gas
Utilities
- Sewer: Public Sewer
- Water: Public
Structural Information
- Architectural Style: Colonial
- Structure Type: Detached
- Builder: Richmond American
- Model: The Princeton II
- Construction: Brick, Vinyl Siding
- Basement: Yes
- Basement Desc.: Walkout Level, Fully Finished
- Foundation: Permanent
- Roof: Shingle
- Windows: Double Hung
- Stories Description: Lower 1, Main, Upper 1
- Square Feet: 4,580
- Sq. Ft. Source: Assessor
- Living Area: 4,435 Sq. Ft.
- Finished Above Grnd: 3,128 Sq. Ft.
- Finished Below Grnd: 1,307 Sq. Ft.
- Year Built: 2001
- Year Built Source: Assessor
- Property Condition: Excellent
Unit Information
Unit 1
- Bathrooms-Lower: 1
Lot Features
- Lot Size (Acres): 0.22
- Lot Size (Sq. Ft.): 9,374
- Lot Size Source: Assessor
- Street/Road Desc.: Paved
- Zoning: RPC
- Fencing (Description): Rear
Financial Considerations
- Price Per Sq. Ft.: $295.72
- Association Fee: $293
- Assoc Fee Freq.: Quarterly
- Assessment Year: 2025
- City/TownTax Freq: Annually
- County Tax: $7,289
- County Tax Freq: Annually
- Tax w/Assessment: $804,500
- Tax Amount: $8,017
- Tax Year: 2025
- Terms: Standard Sale
- Tax Total Finished Sq. Ft.: 4435
Disclosures and Reports
- Ownership: Fee Simple
- Inclusions: Garage refrigerator, garage shelving, sheds on patio, window treatments = rods only, not personal curtains, washer/dryer
- Section: 5
- Lot Number: 32
Listed by CENTURY 21 New Millennium, Christine Duvall
Sold by RE/MAX Distinctive Real Estate, Inc., Dina D. Azzam

Get Pre-Approved Today
Schools
Schools serving 9813 Nugget Ct
School District:Prince William County Public Schools
| Name | Grades | Distance |
|---|---|---|
Cedar Point Elementary School 12601 Braemar Parkway, Bristow, VA 20136 | PK-5 | 1.3 mi |
Patriot High School 10504 Kettle Run Road, Nokesville, VA 20181 | 9-12 | 2 mi |
E.H. Marsteller Middle School 14000 Sudley Manor Drive, Bristow, VA 20136 | 6-8 | 1.6 mi |
Disclaimer:
School attendance boundaries provided by ATTOM Data Solutions and are for reference only. Contact the school directly to verify enrollment eligibility.
Price & Sales History for 9813 Nugget Ct
Date
Details
Price
Change
Source
5/05/2026
Sold
$920,000
-0.54%
MLS
4/02/2026
Listed
$925,000
—
MLS
Disclaimer: Historical sales information is derived from public records provided by the county offices. Information is not guaranteed and should be independently verified.
9813 Nugget Court, Bristow, VA 20136 (MLS# VAPW2115042) is a Single Family property that was sold at $920,000 on May 05, 2026. Want to learn more about 9813 Nugget Court? Do you have questions about finding other Single Family real estate for sale in Bristow? You can browse all Bristow real estate or contact a Coldwell Banker agent to request more information.