This is a carousel with tiles that activate property listing cards. Use the previous and next buttons to navigate.
1/1
$460,000
This is a carousel with tiles that activate property listing cards. Use the previous and next buttons to navigate.
1/1
Property Description
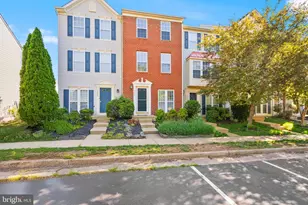
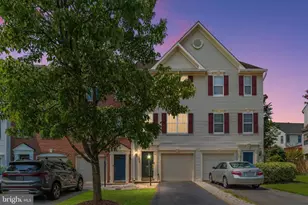
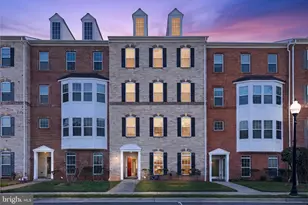
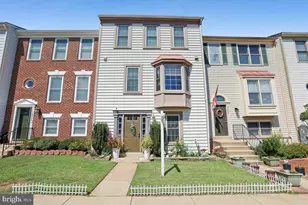
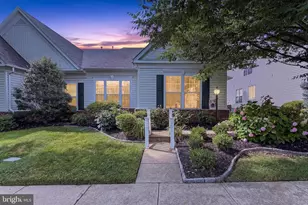
Welcome home to this beautifully updated and freshly painted 3 level townhome offering 2 spacious bedrooms, 2 full baths, 1 half bath, and a private patio and fenced backyard backing to trees. This home combines updates, generous living spaces, and a convenient location. Upon entry, you'll be greeted by a bright and inviting living room featuring brand-new luxury vinyl plank flooring and a well-appointed gourmet kitchen. Designed for both everyday living and entertaining, the kitchen boasts granite countertops, stainless steel appliances, 42-inch cabinetry, a center island, and a charming breakfast area complete with a beverage cooler and custom shelving. A conveniently located pantry and laundry area are tucked just off the kitchen. The second level offers a spacious family room with a cozy fireplace, creating the perfect setting for relaxing. This level also includes a secondary bedroom and a full bath featuring upgraded tile finishes. Occupying the entire top floor, the expansive primary suite feels like a private retreat. Vaulted ceilings enhance the sense of space, while the large walk-in closet provides ample storage. The primary bath features dual vanities, upgraded tile, a soaking tub, and a separate shower. Step outside to enjoy the private, fenced backyard with a paver patio and peaceful wooded views. With no townhomes directly behind the property, you'll appreciate the added privacy and natural setting. Major updates provide peace of mind, including updated HVAC (2026), newer roof (2021), water heater (2020), washer (2021), and microwave (2020). Even better, lawn maintenance is minimal with no mowing required due to beautiful landscaping in the front and relaxing patio in the rear yard. This townhome is located directly across from the community pool, playground, basketball & pickleball courts, and clubhouse! Additional outstanding community amenities include the basketball and tennis courts, and walking and jogging trails. Ideally situated near shopping, dining, and everyday conveniences, with easy access to Prince William Parkway, Route 66, and major commuter routes, this home offers the perfect blend of comfort, convenience, and lifestyle!
Full Property Details
Full Property Details for 9844 Maitland Loop
General
- Sold For: $460,000
- HOA FEE: $239/month
- Taxes: $4,451 (2026)
- Status: Closed
- Type: Townhouse
- Source: BrightMLSMidAtlantic
- MLS ID: VAPW2122078
- Added to Site: 62 day(s) ago
Interior
- Fireplace: Yes
- Number of Fireplaces: 1
Rooms
Bathrooms
- Total Bathrooms: 3
- Full Bathrooms: 2
- Half Bathrooms: 1
- Upper 2 - Full Baths: 1
- Upper Floor Baths: 2
- Upper - Full Baths: 2
- Main Floor Baths: 1
- Main - 1/2 Baths: 1
Bedrooms
- Total Bedrooms: 2
- Bedrooms Upper: 2
- Bedrooms-Up2: 1
Additional Information
- Shared Amenities: Basketball Courts, Bike Trail, Jog/Walk Path, Pool - Outdoor, Reserved/Assigned Parking, Tot Lots/Playground
- Shared Pool: Yes
- Pool: Yes
Parking
- Assigned Spaces: 42
- Parking Features: Assigned
- Parking Type: Parking Lot
Location
- County: PRINCE WILLIAM
- Subdivision: BRAEMAR
- Driving Directions: use GPS
School Information
- School District: Prince William County Public Schools
Community
- Association: Yes
- Assoc. Fees Include: Cable TV, High Speed Internet, Management, Pool(s), Trash, Sewer
Heating & Cooling
- Central air: Yes
- Cooling Type: Central A/C
- Cooling Fuel: Electric
- Heating Type: Forced Air
- Heating Fuel: Natural Gas
- Water Heater: Natural Gas
Utilities
- Sewer: Public Sewer
- Water: Public
Structural Information
- Architectural Style: Colonial
- Structure Type: Interior Row/Townhouse
- Construction: Brick, Vinyl Siding, Aluminum Siding
- Foundation: Slab
- Stories Description: Main, Upper 1, Upper 2
- Square Feet: 1,648
- Sq. Ft. Source: Assessor
- Living Area: 1,648 Sq. Ft.
- Finished Above Grnd: 1,648 Sq. Ft.
- Year Built: 2002
- Year Built Source: Assessor
Lot Features
- Lot Size (Acres): 0.03
- Lot Size (Sq. Ft.): 1,202
- Lot Size Source: Assessor
- Zoning: RPC
Financial Considerations
- Price Per Sq. Ft.: $288.23
- Association Fee: $239
- Assoc Fee Freq.: Monthly
- Assessment Year: 2026
- City/TownTax Freq: Annually
- County Tax: $3,993
- County Tax Freq: Annually
- Tax w/Assessment: $461,600
- Tax Amount: $4,451
- Tax Year: 2026
- Terms: Standard Sale
- Tax Total Finished Sq. Ft.: 1648
Disclosures and Reports
- Ownership: Fee Simple
- Section: 4
- Lot Number: 42
Listed by EXP Realty, LLC, Jin Lee Wickwire
Sold by Non Subscribing Office, NON MEMBER

Get Pre-Approved Today
Schools
Schools serving 9844 Maitland Loop
School District:Prince William County Public Schools
| Name | Grades | Distance |
|---|---|---|
Patriot High School 10504 Kettle Run Road, Nokesville, VA 20181 | 9-12 | 1 mi |
T. Clay Wood Elementary School 10600 Kettle Run Road, Nokesville, VA 20109 | PK-5 | 1.2 mi |
E.H. Marsteller Middle School 14000 Sudley Manor Drive, Bristow, VA 20136 | 6-8 | 0.4 mi |
Disclaimer:
School attendance boundaries provided by ATTOM Data Solutions and are for reference only. Contact the school directly to verify enrollment eligibility.
Price & Sales History for 9844 Maitland Loop
Date
Details
Price
Change
Source
7/30/2026
Sold
$460,000
-3.16%
MLS
6/18/2026
Listed
$474,999
—
MLS
Disclaimer: Historical sales information is derived from public records provided by the county offices. Information is not guaranteed and should be independently verified.
9844 Maitland Loop, Bristow, VA 20136 (MLS# VAPW2122078) is a Townhouse property that was sold at $460,000 on July 30, 2026. Want to learn more about 9844 Maitland Loop? Do you have questions about finding other Townhouse real estate for sale in Bristow? You can browse all Bristow real estate or contact a Coldwell Banker agent to request more information.