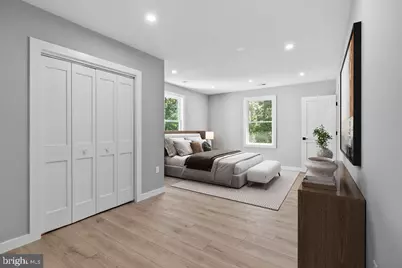
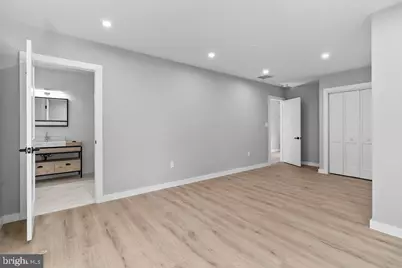
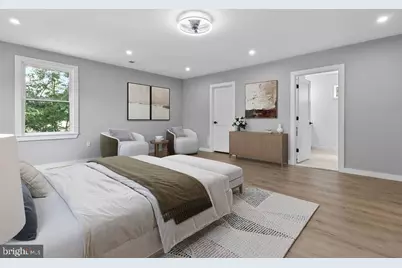
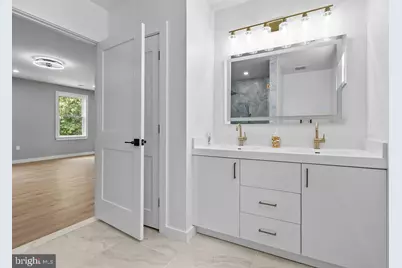
Full Property Details for 5719 Beverleys Mill Rd
General
- Price: $1,218,750
- Taxes: $8,023 (2025)
- Status: Active
- Type: Single Family
- Source: BrightMLSMidAtlantic
- MLS ID: VAFQ2022782
- Updated: 7/20/2026
- Added to Site: 45 day(s) ago
Interior
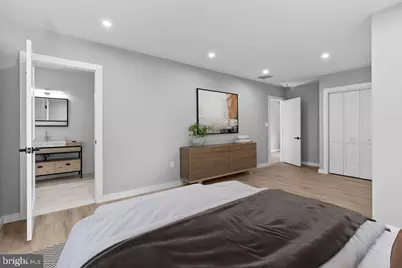
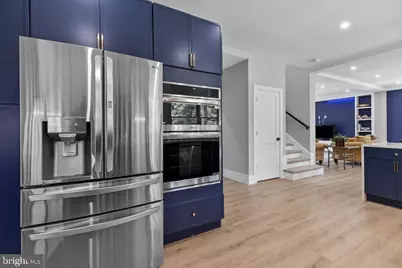
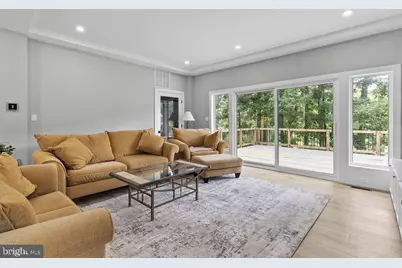
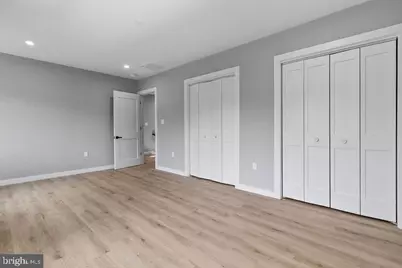
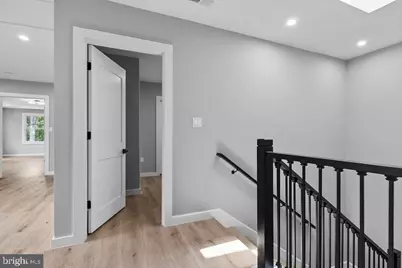
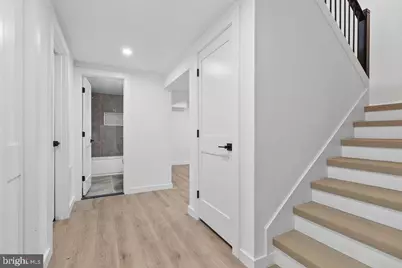
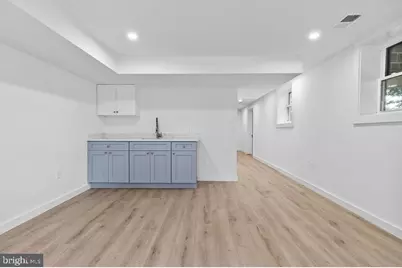
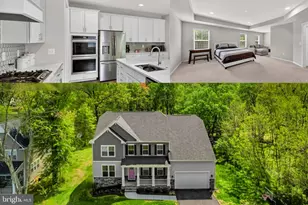
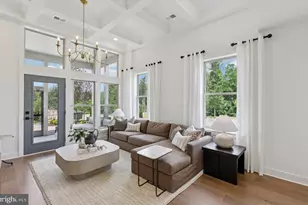
- Interior Features: Bathroom - Walk-In Shower, Breakfast Area, Built-Ins, Curved Staircase, Family Room Off Kitchen, Floor Plan - Open, Kitchen - Gourmet, Kitchen - Island, Recessed Lighting, Upgraded Countertops, Walk-in Closet(s)
- Fireplace: Yes
- Number of Fireplaces: 1
- Appliances: Built-In Microwave, Cooktop, Dishwasher, Disposal, Dryer, Exhaust Fan, Icemaker, Oven - Wall, Refrigerator, Stainless Steel Appliances, Washer
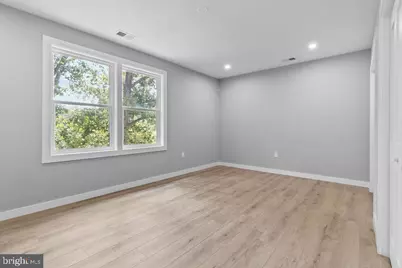
- Flooring: Engineered Wood
Rooms
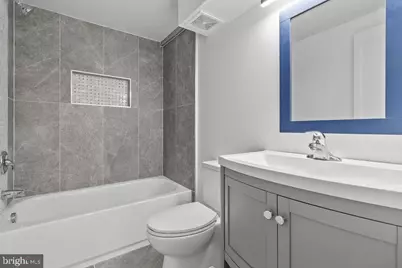
- Total Bathrooms: 5
- Full Bathrooms: 5
- Upper Floor Baths: 3
- Upper - Full Baths: 3
- Main Floor Baths: 1
- Main - Full Baths: 1
- Lower Floor Baths: 1
- Lower - Full Baths: 1
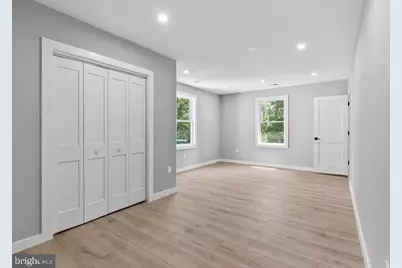
- Total Bedrooms: 6
- Bedrooms Upper: 4
- Bedrooms Lower: 1
- Bedrooms Main & Up: 1
- Laundry: Basement, Upper Floor
Exterior
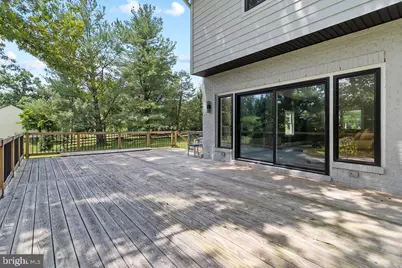
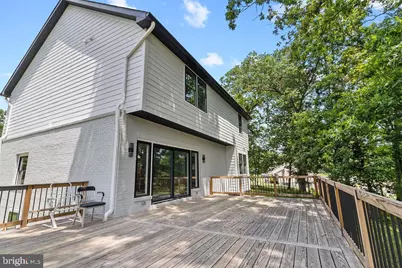
- Porch/Patio/Deck: Deck(s), Porch(es)
Parking
- Garage: Yes
- Garage Spaces: 2
- Total Spaces: 2
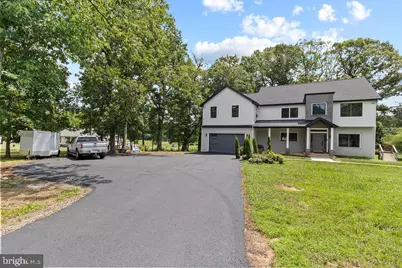
- Parking Type: Attached Garage
- Garage Description: Garage - Front Entry, Garage Door Opener, Inside Access, Oversized
Location
- County: FAUQUIER
- Driving Directions: google
School Information
- School District: Fauquier County Public Schools
- Elementary School: Coleman
- Middle School: Marshall
- High School: Kettle Run
Heating & Cooling
- Central air: Yes
- Cooling Type: Central A/C
- Cooling Fuel: Electric
- Heating Type: Forced Air
- Heating Fuel: Electric
- Water Heater: Electric
Utilities
- Sewer: On Site Septic
- Water: Public
Structural Information
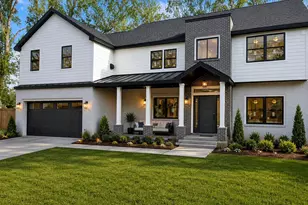
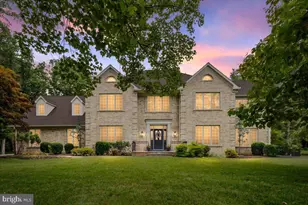
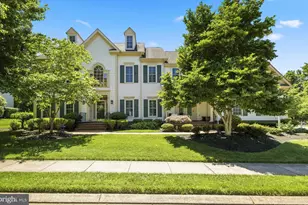
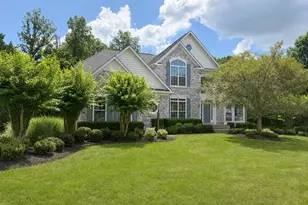
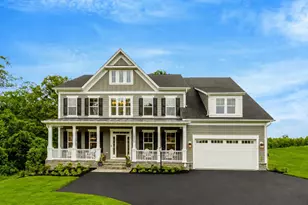
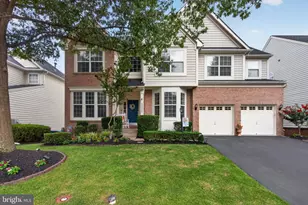
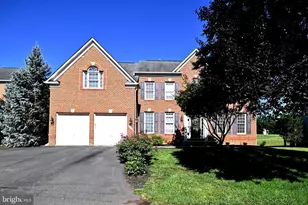
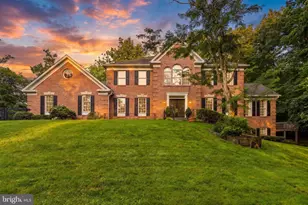
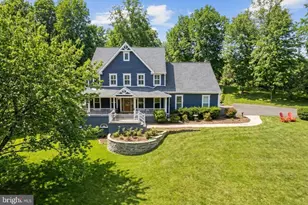
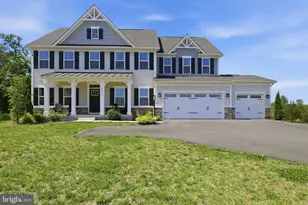
- Architectural Style: Colonial
- Structure Type: Detached
- Construction: Brick, HardiPlank Type
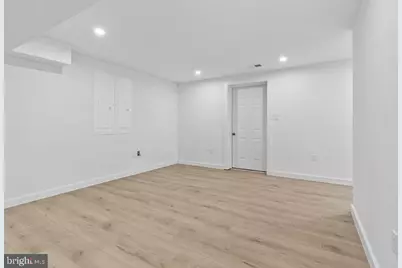
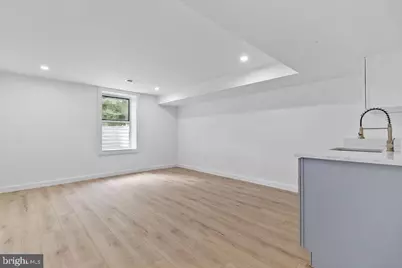
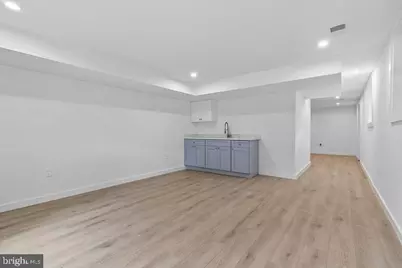
- Basement: Yes
- Basement Desc.: Poured Concrete
- Foundation: Concrete Perimeter
- Stories Description: Lower 1, Main, Upper 1
- Square Feet: 6,520
- Sq. Ft. Source: Estimated
- Living Area: 5,360 Sq. Ft.
- Finished Above Grnd: 4,200 Sq. Ft.
- Finished Below Grnd: 1,160 Sq. Ft.
- Year Built: 2024
- Year Built Source: Assessor
- Property Condition: Excellent
Unit Information
- Bathrooms-Lower: 1
- Bedrooms-Lower: 1
Lot Features
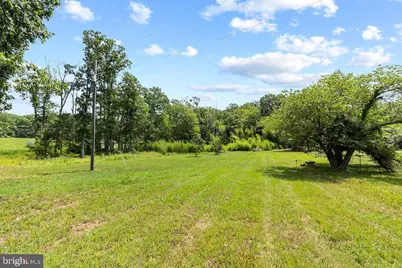
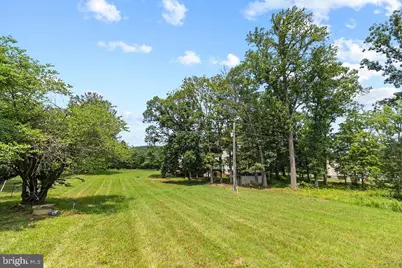
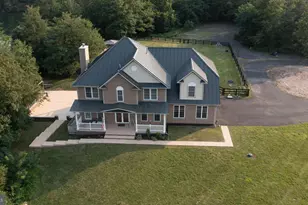
- Lot Size (Acres): 1.89
- Lot Size (Sq. Ft.): 82,328
- Lot Size Source: Assessor
- Zoning: R1
- Lot Description: Adjoins - Open Space, Backs - Open Common Area, Backs to Trees, Front Yard, Premium, Private
Financial Considerations
- Price Per Sq. Ft.: $290.18
- Assessment Year: 2025
- City/TownTax Freq: Annually
- County Tax: $6,455
- County Tax Freq: Annually
- Tax w/Assessment: $829,700
- Tax Amount: $8,023
- Tax Year: 2025
- Tax Total Finished Sq. Ft.: 3106
Disclosures and Reports
Listed by Northern Virginia Real Estate Inc., Lauren M Kivlighan