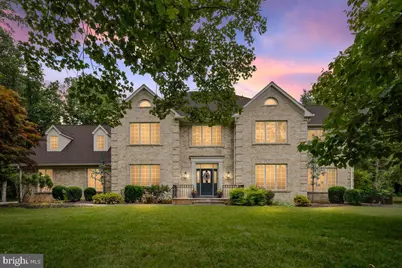
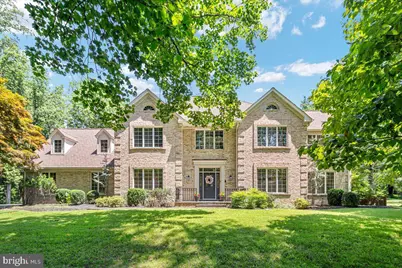
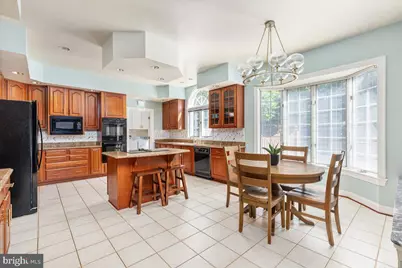
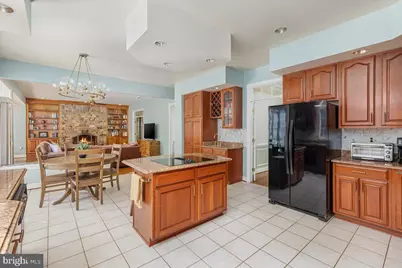
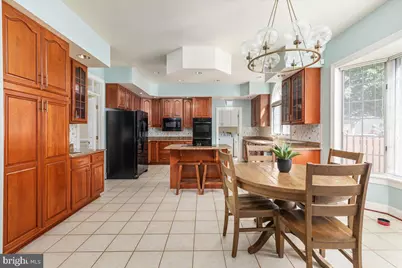
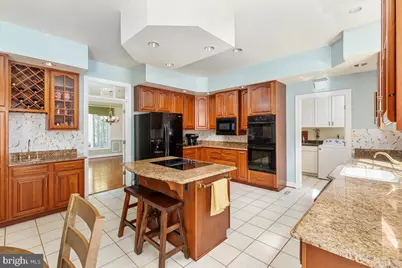
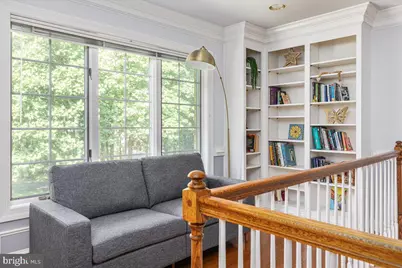
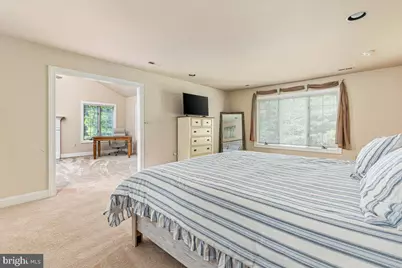
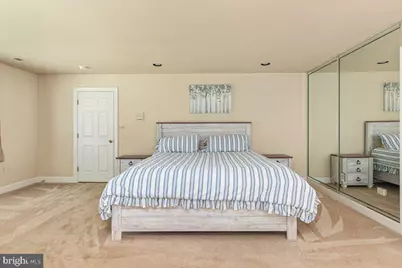
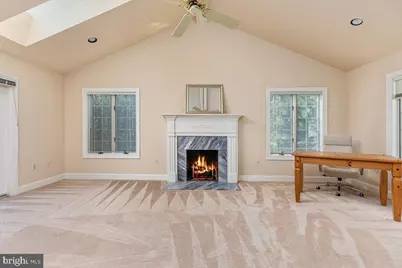
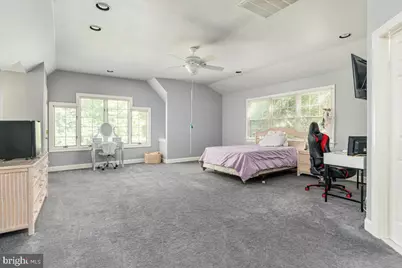
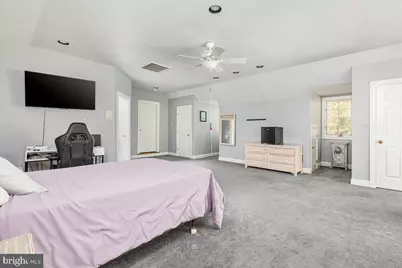
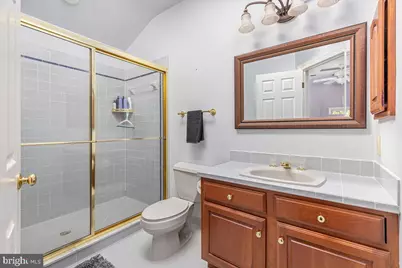
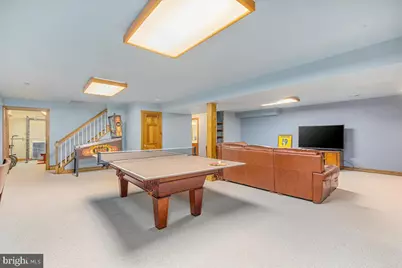
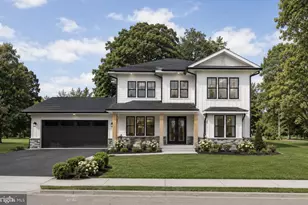
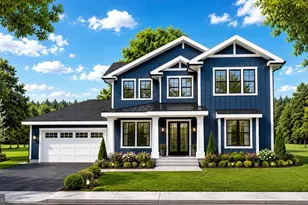
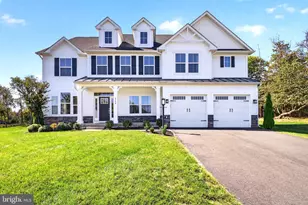
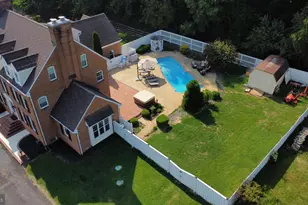
Full Property Details for 6595 Chesapeake Pl
General
- Price: $1,150,000
- HOA FEE: $46/month
- HOA FEE FREQ.: Annually
- Taxes: $9,366 (2025)
- Status: Active
- Type: Single Family
- Source: BrightMLSMidAtlantic
- MLS ID: VAFQ2023092
- Updated: 10/23/2026
- Added to Site: 94 day(s) ago
Interior
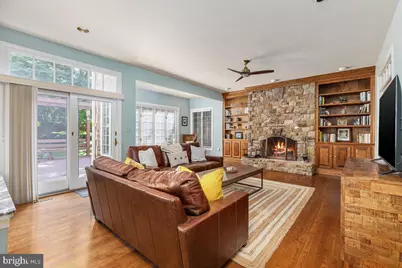
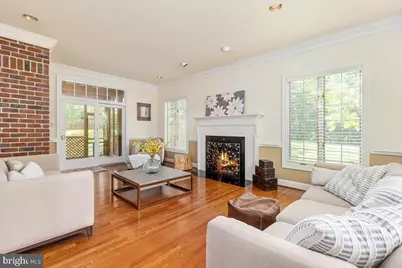
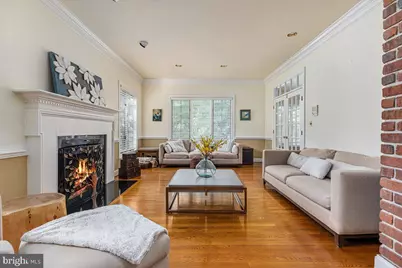
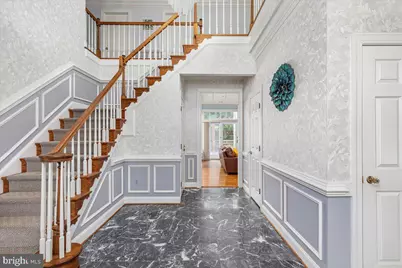
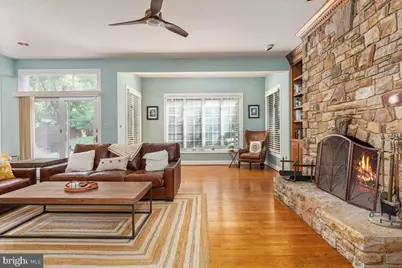
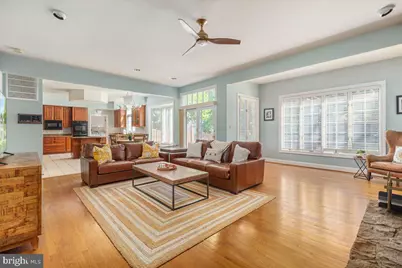
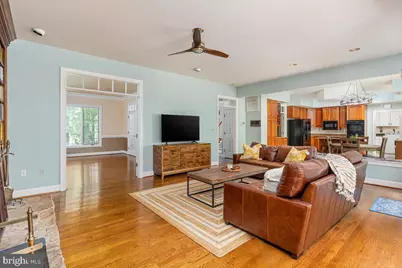
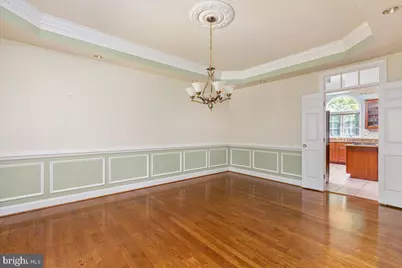
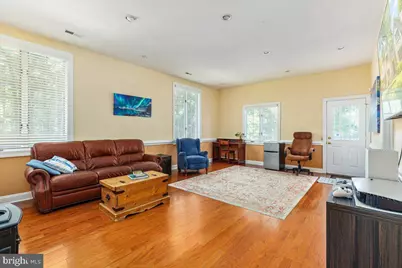
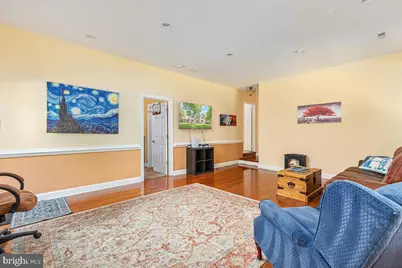
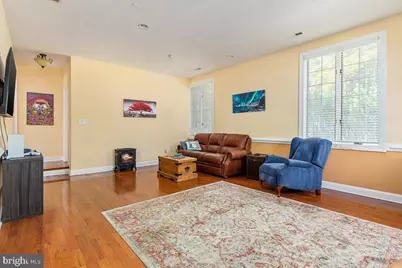
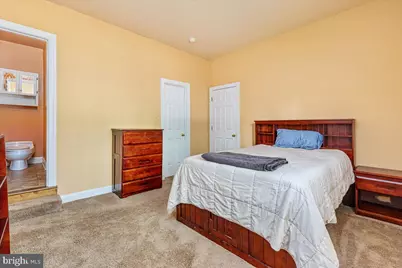
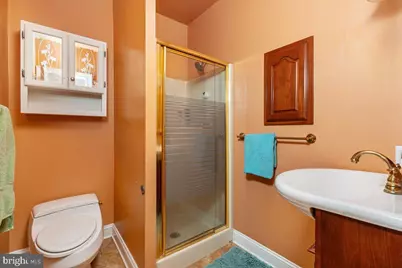
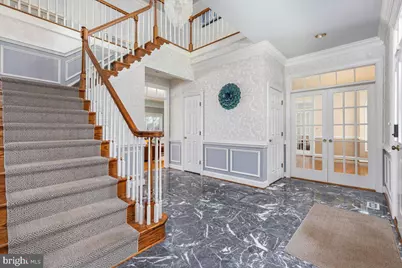
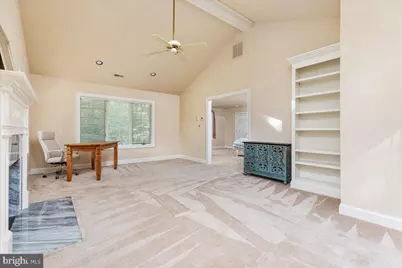
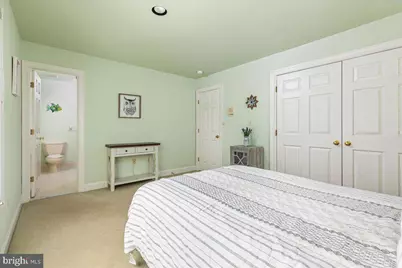
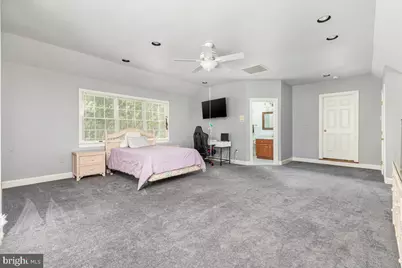
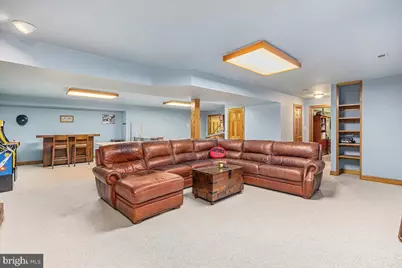
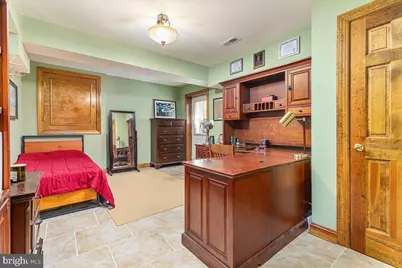
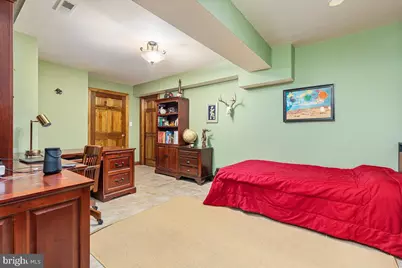
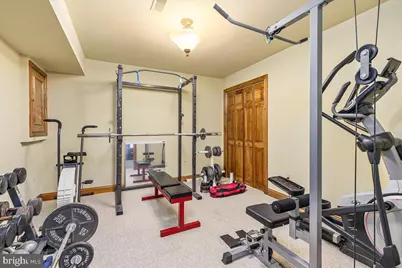
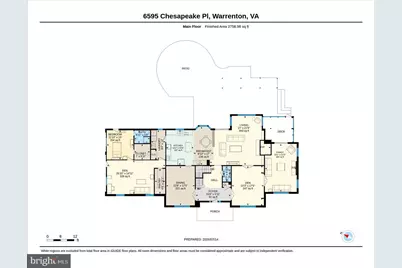
- Rooms/Areas: Living Room, Dining Room, Primary Bedroom, Bedroom 3, Bedroom 4, Kitchen, Game Room, Family Room, Foyer, Breakfast Room, Study, Exercise Room, In-Law/auPair/Suite, Laundry, Other, Bedroom 6
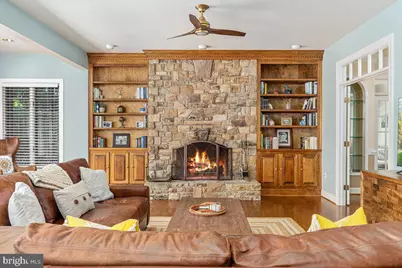
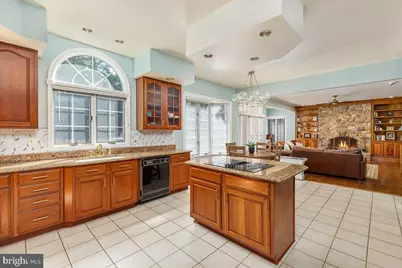
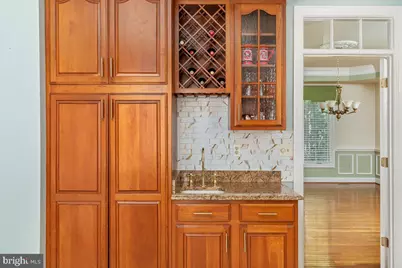
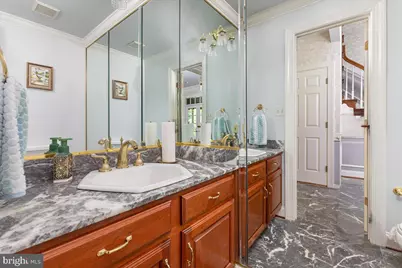
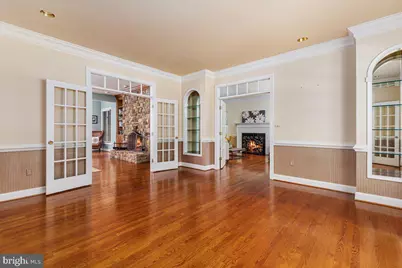
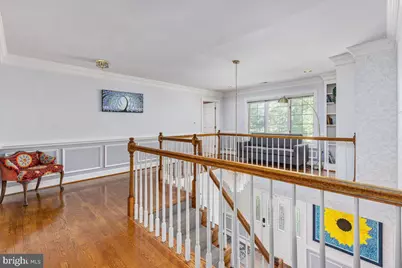
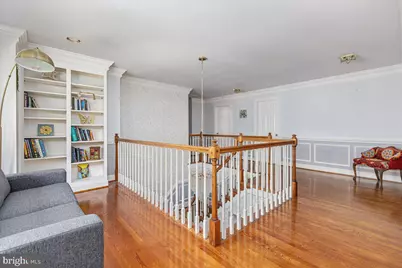
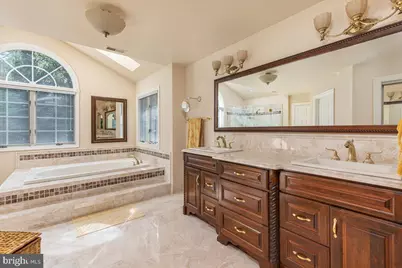
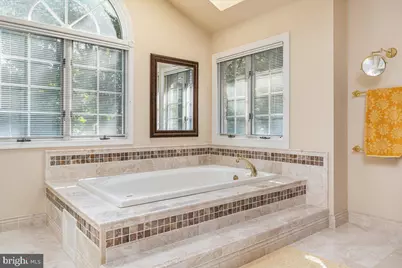
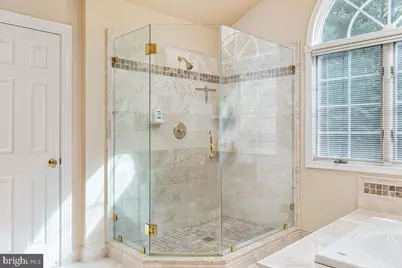
- Interior Features: Butlers Pantry, Family Room Off Kitchen, Dining Area, Breakfast Area, Kitchen - Island, Entry Level Bedroom, Chair Railings, Upgraded Countertops, Crown Moldings, Window Treatments, Primary Bath(s), WhirlPool/HotTub, Wood Floors, Built-Ins, Recessed Lighting, Floor Plan - Traditional
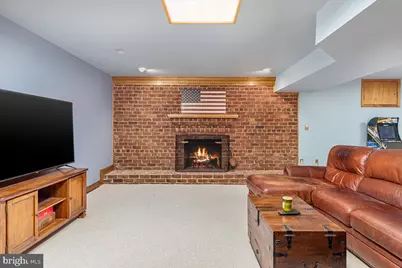
- Fireplace: Yes
- Number of Fireplaces: 2
- Appliances: Cooktop, Dishwasher, Disposal, Exhaust Fan, Icemaker, Microwave, Oven - Double, Oven - Wall, Refrigerator, Water Heater, Central Vacuum
- Flooring: Ceramic Tile, Hardwood, Carpet
Rooms
- Total Bathrooms: 6
- Full Bathrooms: 5
- Half Bathrooms: 1
- Upper Floor Baths: 3
- Upper - Full Baths: 3
- Main Floor Baths: 2
- Main - Full Baths: 1
- Main - 1/2 Baths: 1
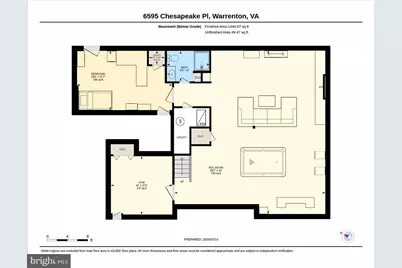
- Lower Floor Baths: 1
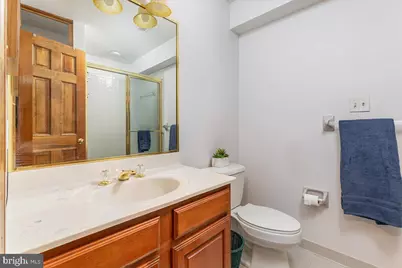
- Lower - Full Baths: 1
- Total Bedrooms: 6
- Bedrooms Upper: 4
- Bedrooms Lower: 1
- Bedrooms Main & Up: 1
Additional Information
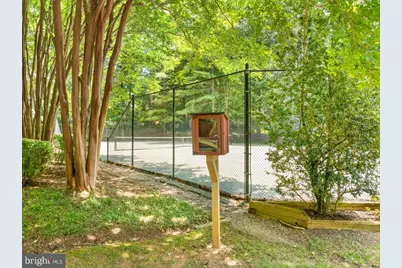
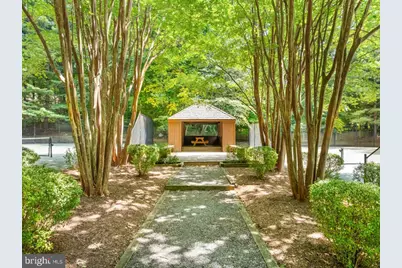
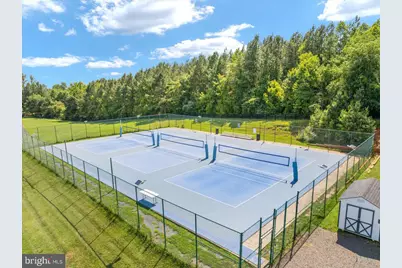
- Shared Amenities: Common Grounds, Tennis Courts
Exterior
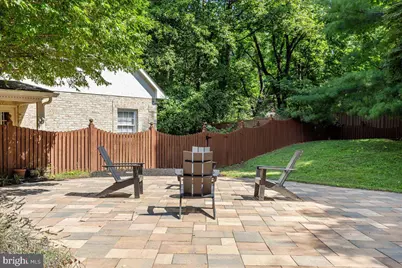
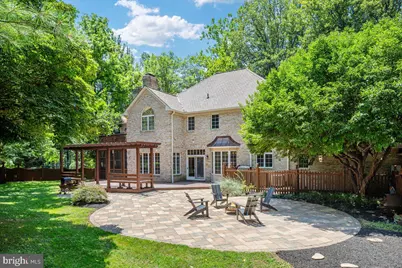
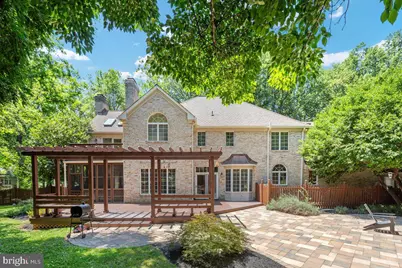
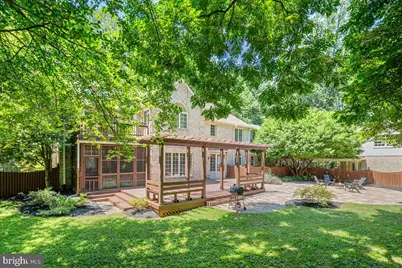
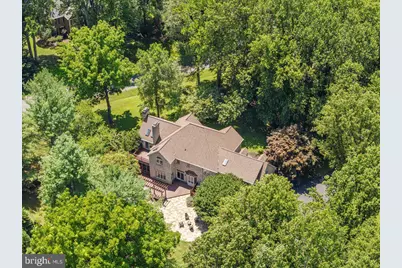
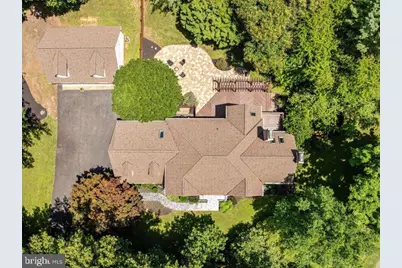
- Exterior Features: Bump-outs, Extensive Hardscape, Flood Lights, Gutter System
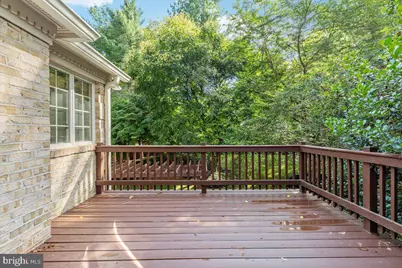
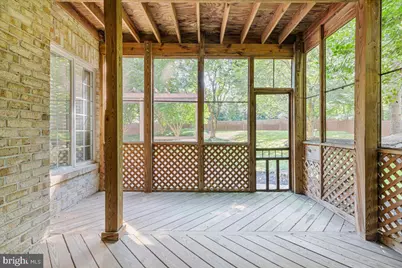
- Porch/Patio/Deck: Deck(s), Screened, Porch(es)
Parking
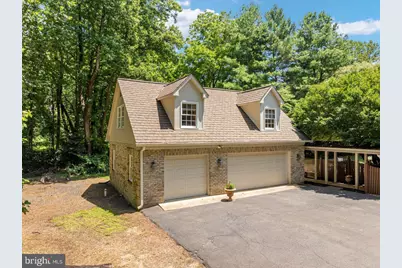
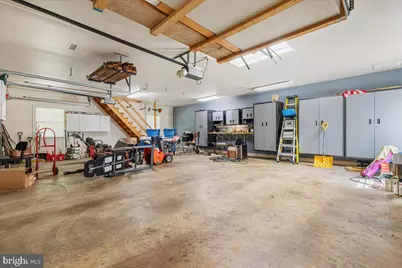
- Garage: Yes
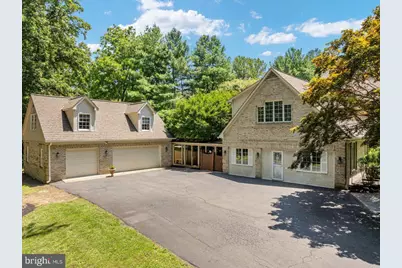
- Garage Spaces: 3
- Total Spaces: 3
- Parking Features: Asphalt Driveway, Electric Vehicle Charging Station(s), Paved Driveway
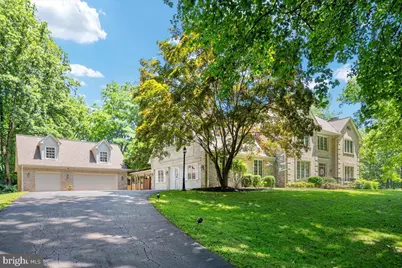
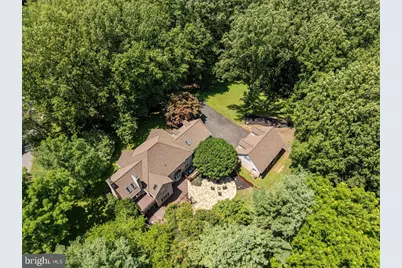
- Parking Type: Detached Garage
- Garage Description: Garage Door Opener
Location
- County: FAUQUIER
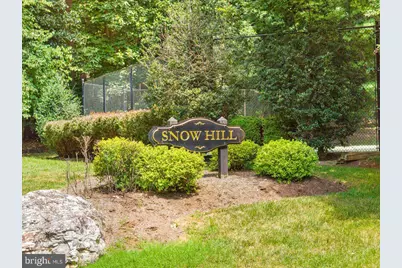
- Subdivision: SNOW HILL
- Building Name: SNOW HILL
- Driving Directions: From Gainesville rt 29 South to RIGHT onto Snow Hill Dr to corner of Chesapeake Pl. (sign in yard)
- Direction Faces: Southwest
- Location Details: Corner Lot/Unit
School Information
- School District: Fauquier County Public Schools
- Elementary School: C. Hunter Ritchie
- Middle School: Auburn
- High School: Kettle Run
Community
- Association: Yes
- Assoc. Name: SNOW HILL HOMEOWNERS ASSOCIATION
- Assoc. Fees Include: Management
- Pets Allowed: Yes
- Pets: No Pet Restrictions
Heating & Cooling
- Cooling Type: Heat Pump(s), Zoned
- Cooling Fuel: Electric
- Heating Type: Heat Pump(s)
- Heating Fuel: Electric
- Water Heater: Electric
Utilities
- Sewer: On Site Septic
- Water: Public
- Utility Description: Under Ground
Structural Information
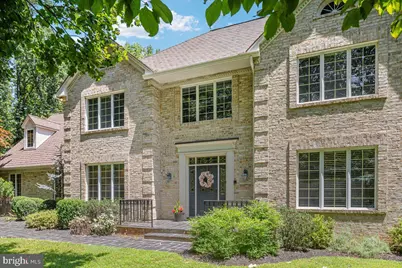
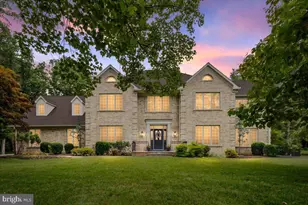
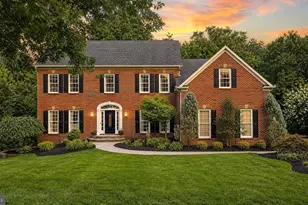
- Architectural Style: Colonial
- Structure Type: Detached
- Builder: GATTI
- Model: CUSTOM DESIGN
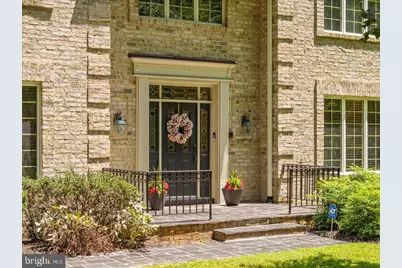
- Construction: Brick
- Basement: Yes
- Basement Desc.: Other
- Foundation: Concrete Perimeter
- Roof: Architectural Shingle
- Walls/Ceilings: 9'+ Ceilings
- Windows: Bay/Bow, Casement, Double Pane, Skylights
- Doors: Six Panel
- Stories Description: Lower 1, Main, Upper 1
- Square Feet: 7,107
- Sq. Ft. Source: Assessor
- Living Area: 6,993 Sq. Ft.
- Finished Above Grnd: 5,193 Sq. Ft.
- Finished Below Grnd: 1,800 Sq. Ft.
- Basement Finished: 90%
- Year Built: 1991
- Year Built Source: Assessor
- Property Condition: Very Good
Unit Information
- Bathrooms-Lower: 1
- Bedrooms-Lower: 1
Lot Features
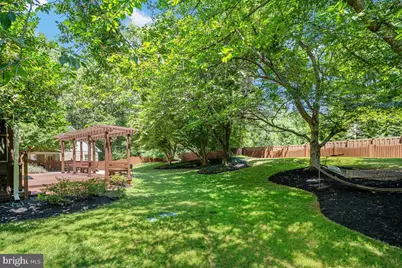
- Lot Size (Acres): 1.76
- Lot Size (Sq. Ft.): 76,849
- Lot Size Source: Assessor
- Street/Road Desc.: Paved
- Zoning: R1
- Lot Description: Partly Wooded
- Fencing (Description): Rear, Decorative
Financial Considerations
- Price Per Sq. Ft.: $221.45
- Association Fee: $550
- Assoc Fee Freq.: Annually
- Assessment Year: 2025
- City/TownTax Freq: Annually
- County Tax: $7,536
- County Tax Freq: Annually
- Tax w/Assessment: $968,600
- Tax Amount: $9,366
- Tax Year: 2025
- Tax Total Finished Sq. Ft.: 6993
Disclosures and Reports
- Ownership: Fee Simple
- Lot Number: 72-R
Listed by Long & Foster Real Estate, Inc., John D. Wills