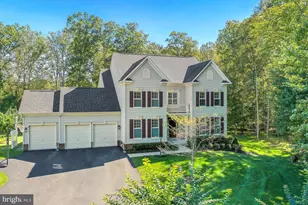
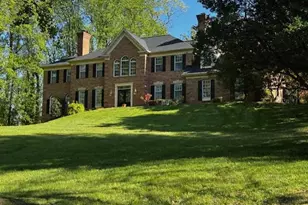
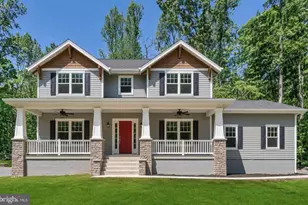
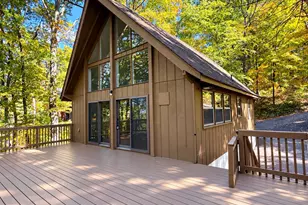
Full Property Details for 5843 Old Dominion Ct
General
- Sold For: $1,100,000
- HOA FEE: $46/month
- HOA FEE FREQ.: Annually
- Taxes: $7,232 (2025)
- Status: Closed
- Type: Single Family
- Source: BrightMLSMidAtlantic
- MLS ID: VAFQ2022210
- Added to Site: 120 day(s) ago
Interior
- Rooms/Areas: Living Room, Dining Room, Primary Bedroom, Bedroom 2, Bedroom 3, Bedroom 4, Kitchen, Family Room, Foyer, Laundry, Office, Recreation Room, Storage Room, Bathroom 2, Bathroom 3, Bonus Room, Primary Bathroom, Full Bath
- Interior Features: Built-Ins, Dining Area, Entry Level Bedroom, Family Room Off Kitchen, Floor Plan - Traditional, Kitchen - Table Space, Primary Bath(s), Wet/Dry Bar, WhirlPool/HotTub, Window Treatments, Wood Floors, Breakfast Area, Ceiling Fan(s), Formal/Separate Dining Room, Kitchen - Gourmet, Kitchen - Island, Upgraded Countertops, Walk-in Closet(s), Bathroom - Walk-In Shower, Carpet, Crown Moldings, Exposed Beams, Wine Storage
- Fireplace: Yes
- Number of Fireplaces: 1
- Fireplace(s): Wood, Brick
- Appliances: Built-In Microwave, Dishwasher, Disposal, Dryer, Extra Refrigerator/Freezer, Humidifier, Icemaker, Refrigerator, Stove, Washer, Range Hood, Water Heater
- Flooring: Carpet, Wood, Luxury Vinyl Plank
Rooms
- Total Bathrooms: 5
- Full Bathrooms: 5
- Upper Floor Baths: 3
- Upper - Full Baths: 3
- Main Floor Baths: 1
- Main - Full Baths: 1
- Lower Floor Baths: 1
- Lower - Full Baths: 1
- Total Bedrooms: 4
- Bedrooms Upper: 4
- Laundry: Basement, Upper Floor
Additional Information
- Shared Amenities: Tennis Courts, Water/Lake Privileges, Common Grounds, Pickleball Courts
- Spa Description: Heated
- Security/Safety: Exterior Cameras
Exterior
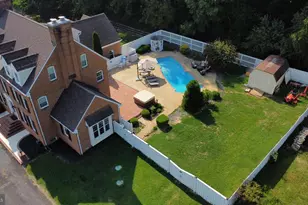
- Exterior Features: Exterior Lighting, Hot Tub, Other
- Porch/Patio/Deck: Deck(s), Patio(s)
Parking
- Garage: Yes
- Garage Spaces: 2
- Total Spaces: 6
- Parking Features: Paved Driveway
- Parking Type: Attached Garage, Driveway
- Garage Description: Garage Door Opener
Location
- County: FAUQUIER
- Subdivision: SNOW HILL
- Driving Directions: I66W, Gainesville exit to Route 29S, Right on Snow HIll Dr, Left on Old Dominion Ct, corner home on left.
- Direction Faces: Northwest
- Location Details: Corner Lot/Unit
School Information
- School District: Fauquier County Public Schools
- Elementary School: C. H. Ritchie
- Middle School: Marshall
- High School: Kettle Run
Community
- Association: Yes
- Assoc. Name: SNOW HILL
- Assoc. Fees Include: Common Area Maintenance, Management
Heating & Cooling
- Central air: Yes
- Cooling Type: Ceiling Fan(s), Central A/C, Heat Pump(s)
- Cooling Fuel: Electric
- Heating Type: Forced Air, Heat Pump(s)
- Heating Fuel: Electric, Propane - Owned
- Water Heater: Electric
Utilities
- Sewer: On Site Septic
- Water: Public
- Utility Description: Cable TV Available
Structural Information
- Architectural Style: Colonial
- Structure Type: Detached
- Builder: CENTAUR HOMES
- Construction: Brick
- Basement: Yes
- Basement Desc.: Fully Finished, Walkout Stairs
- Foundation: Brick/Mortar
- Roof: Asphalt
- Walls/Ceilings: 2 Story Ceilings, 9'+ Ceilings, Cathedral Ceilings
- Windows: Casement, Double Pane, Screens, Skylights
- Doors: Atrium, Insulated, Six Panel
- Stories Description: Lower 1, Main, Upper 1
- Square Feet: 5,582
- Sq. Ft. Source: Estimated
- Living Area: 5,042 Sq. Ft.
- Finished Above Grnd: 4,042 Sq. Ft.
- Finished Below Grnd: 1,000 Sq. Ft.
- Year Built: 1989
- Year Built Source: Estimated
- Property Condition: Excellent
Unit Information
Lot Features
- Property View: Garden/Lawn, Trees/Woods
- Lot Size (Acres): 1.79
- Lot Size (Sq. Ft.): 78,012
- Lot Size Source: Estimated
- Street/Road Desc.: Paved
- Zoning: R1
- Lot Description: Backs to Trees, Corner, Cul-de-sac, Landscaping, Trees/Wooded
- Fencing (Description): Invisible
Financial Considerations
- Price Per Sq. Ft.: $272.14
- Association Fee: $550
- Assoc Fee Freq.: Annually
- Assessment Year: 2025
- County Tax: $5,819
- County Tax Freq: Annually
- Tax w/Assessment: $747,900
- Tax Amount: $7,232
- Tax Year: 2025
- Terms: Standard Sale
- Tax Total Finished Sq. Ft.: 4042
Disclosures and Reports
- Ownership: Fee Simple
- Inclusions: Hot Tub, Propane tank-Owned, Whole Home Generac-Generator, Electric underground pet fence
- Lot Number: 55
Listed and Sold by United Real Estate Horizon, Sandra S Harris