This is a carousel with tiles that activate property listing cards. Use the previous and next buttons to navigate.
1/1
$1,210,000
This is a carousel with tiles that activate property listing cards. Use the previous and next buttons to navigate.
1/1
Property Description
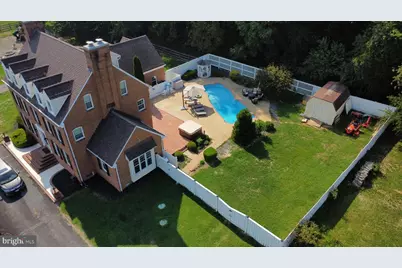
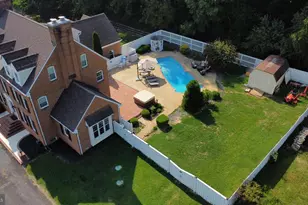
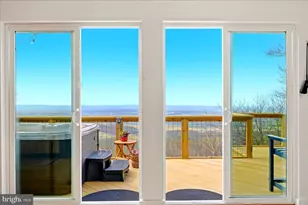
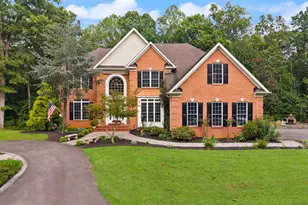
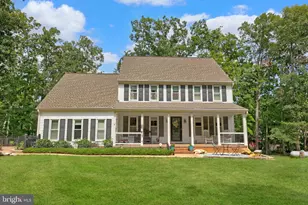
LOCATION, SPACE, AND A TRUE ONE-OF-A-KIND OPPORTUNITY ****Seller may consider an assumable VA loan at 2.25%, depending on the strength and terms of the offer.***** This one WILL go quick, don't miss this opportunity! Welcome to this beautifully maintained 6,500 sq ft home situated on 2.7 private acres on the highly desirable DC side of Warrenton. Conveniently located just minutes from Rt. 29 and Rt. 66, this property offers the perfect balance of privacy and accessibility for everyday living and commuting. This spacious home features 5 bedrooms and 5 full baths and 1 powder room across FOUR finished levels, offering a flexible layout to fit a variety of needs. The second floor includes 3 bedrooms, 2 full baths, and a generously sized bonus room over the garage, while the third floor provides 2 additional bedrooms and a full bath, ideal for guests, office space, or extended living arrangements. The fully finished lower level is exceptionally well-appointed and offers excellent potential as a private in-law suite. Complete with a full bath, wet bar, refrigerator/freezer, and separate living areas, this space is ideal for multi-generational living, guest accommodations, or long-term stays, providing both comfort and privacy. Additional highlights include a custom home theater with a 120-inch screen and projector, as well as a dedicated fitness area. Step outside to your own private retreat where you can enjoy a heated in-ground pool with updated equipment, a hot tub, and a brand new 1,200 sq ft herringbone brick paver patio (July 2024). A privacy fence (2023) and mature landscaping create a peaceful and inviting outdoor setting perfect for gatherings or quiet evenings at home. This home has been meticulously maintained and extensively updated, including major improvements such as the septic system (2018), HVAC systems (2019 & 2020) with added emergency shutoff features, and two attic fans (2019) to enhance energy efficiency. Additional upgrades include LVP flooring (2019), new carpet in all bedrooms (2025), an upgraded water filtration system and 86-gallon pressure tank (2024), and a whole-home video security system (indoor & outdoor, updated 2024). The home also features Nest smart thermostats and smoke detectors, a Tesla & RV charger (2022), a 3-rail perimeter fence (2020), outdoor electrical outlets and solar fence lighting (2023), and extensive landscaping and grading (2018). Interior enhancements include chair rail and shadow box molding throughout, updated lighting, upgraded door hardware, and exterior wood paneling updates (2025). Offering an exceptional combination of space, upgrades, and resort-style outdoor living in a prime location, this move-in ready home presents a rare opportunity for buyers seeking both comfort and convenience. Opportunities like this do not come along often. Schedule your showing today!
Full Property Details
Full Property Details for 6721 Fosters Fork Rd
General
- Sold For: $1,210,000
- Taxes: $8,552 (2022)
- Status: Closed
- Type: Single Family
- Source: BrightMLSMidAtlantic
- MLS ID: VAFQ2021176
- Added to Site: 128 day(s) ago
Interior
- Interior Features: Attic, Bathroom - Jetted Tub, Breakfast Area, Carpet, Ceiling Fan(s), Chair Railings, Crown Moldings, Dining Area, Family Room Off Kitchen, Floor Plan - Traditional, Formal/Separate Dining Room, Kitchen - Eat-In, Kitchen - Gourmet, Kitchen - Island, Walk-in Closet(s), Wet/Dry Bar, WhirlPool/HotTub, Wood Floors, Primary Bath(s), Store/Office
- Fireplace: Yes
- Number of Fireplaces: 2
- Fireplace(s): Gas/Propane, Mantel(s), Screen
- Appliances: Dishwasher, Disposal, Dryer, Freezer, Cooktop, Refrigerator, Oven - Double, Washer, Icemaker, Microwave, Stainless Steel Appliances
- Flooring: Hardwood, Carpet, Wood, Concrete
Rooms
Bathrooms
- Total Bathrooms: 6
- Full Bathrooms: 5
- Half Bathrooms: 1
- Upper 2 - Full Baths: 1
- Upper Floor Baths: 4
- Upper - Full Baths: 4
- Main Floor Baths: 1
- Main - 1/2 Baths: 1
- Lower Floor Baths: 1
- Lower - Full Baths: 1
Bedrooms
- Total Bedrooms: 6
- Bedrooms Upper: 6
- Bedrooms-Up2: 2
Other Rooms
- Laundry: Has Laundry, Main Floor
Additional Information
- Pool: Yes
- Private Pool: Yes
- Pool Description: In Ground
Exterior
- Exterior Features: Hot Tub
- Porch/Patio/Deck: Patio(s), Brick
Parking
- Garage: Yes
- Garage Spaces: 2
- Total Spaces: 2
- Parking Features: Gravel Driveway
- Parking Type: Attached Garage, Driveway
- Garage Description: Garage Door Opener, Garage - Side Entry
Location
- County: FAUQUIER
- Driving Directions: 29 south to Right on Fosters Fork Rd ( right after Suffield Meadows) about a 1/4 of a mile down to the right turn right at sign and follow driveway to Echoes of Green Pillars.
- City Limits: Yes
School Information
- School District: Fauquier County Public Schools
Heating & Cooling
- Central air: Yes
- Cooling Type: Central A/C
- Cooling Fuel: Electric
- Heating Type: Heat Pump(s)
- Heating Fuel: Electric
- Water Heater: Electric
Utilities
- Sewer: On Site Septic
- Water: Private
- Utility Description: Natural Gas Available
Structural Information
- Architectural Style: Colonial
- Structure Type: Detached
- Construction: Brick
- Basement: Yes
- Basement Desc.: Fully Finished
- Foundation: Permanent
- Windows: Double Pane
- Stories Description: Lower 1, Main, Upper 1, Upper 2
- Square Feet: 6,553
- Sq. Ft. Source: Estimated
- Living Area: 6,553 Sq. Ft.
- Finished Above Grnd: 5,160 Sq. Ft.
- Finished Below Grnd: 1,393 Sq. Ft.
- Year Built: 1994
- Year Built Source: Assessor
Unit Information
Unit 1
- Bathrooms-Lower: 1
Lot Features
- Lot Size (Acres): 2.74
- Lot Size (Sq. Ft.): 119,215
- Lot Size Source: Assessor
- Zoning: RA
- Fencing (Description): Wood
Financial Considerations
- Price Per Sq. Ft.: $238.37
- Assessment Year: 2022
- City/TownTax: $7,179
- City/TownTax Freq: Annually
- Tax w/Assessment: $947,100
- Tax Amount: $8,552
- Tax Year: 2022
- Terms: Standard Sale
Disclosures and Reports
- Ownership: Fee Simple
Listed by Nest Realty Fredericksburg, Debbie S Maxam
Sold by Pearson Smith Realty, LLC, Courtney Kelly Wood

Get Pre-Approved Today
Schools
Schools serving 6721 Fosters Fork Rd
School District:Fauquier County Public Schools
| Name | Grades | Distance |
|---|---|---|
C. Hunter Ritchie Elementary School 4416 Broad Run Church Rd, New Baltimore, VA 20187 | PK-5 | 3.1 mi |
Marshall Middle School 4048 Zulla Road, Marshall, VA 20115 | 6-8 | 8.8 mi |
Kettle Run High School 7403 Academic Avenue, Nokesville, VA 20181 | 9-12 | 4.2 mi |
Disclaimer:
School attendance boundaries provided by ATTOM Data Solutions and are for reference only. Contact the school directly to verify enrollment eligibility.
Price & Sales History for 6721 Fosters Fork Rd
Date
Details
Price
Change
Source
7/15/2026
Sold
$1,210,000
-1.63%
MLS
5/18/2026
Price Reduced
$1,230,000
-0.81%
MLS
4/21/2026
Listed
$1,240,000
—
MLS
Disclaimer: Historical sales information is derived from public records provided by the county offices. Information is not guaranteed and should be independently verified.
6721 Fosters Fork Road, Warrenton, VA 20187 (MLS# VAFQ2021176) is a Single Family property that was sold at $1,210,000 on July 15, 2026. Want to learn more about 6721 Fosters Fork Road? Do you have questions about finding other Single Family real estate for sale in Warrenton? You can browse all Warrenton real estate or contact a Coldwell Banker agent to request more information.