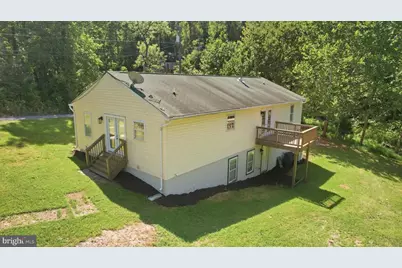
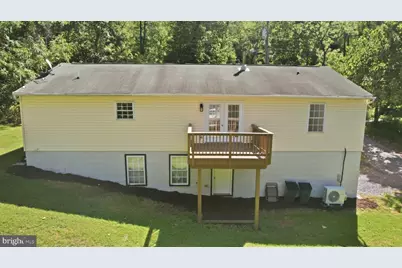
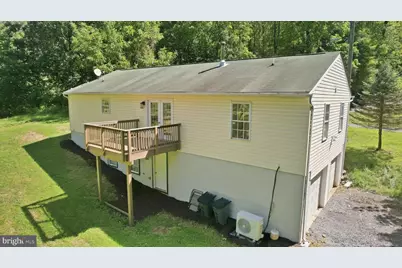
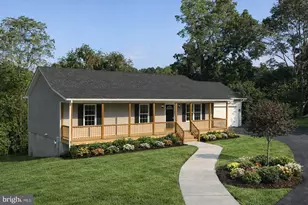
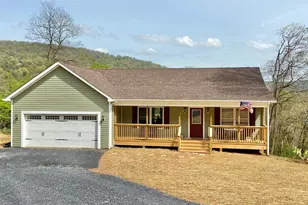
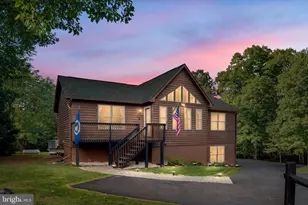
Full Property Details for 54 Memory Ln
General
- Price: $474,900
- HOA FEE: $2/month
- HOA FEE FREQ.: Annually
- Taxes: $2,346 (2026)
- Status: Active
- Type: Single Family
- Source: BrightMLSMidAtlantic
- MLS ID: VAWR2014922
- Updated: Today (9/17/2026)
- Added to Site: Today
Interior
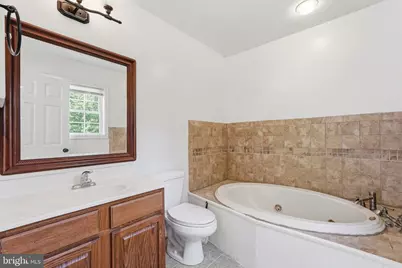
- Interior Features: Attic, Dining Area, Primary Bath(s), Floor Plan - Traditional
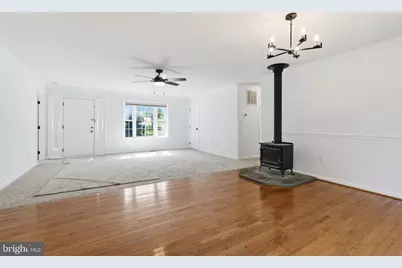
- Fireplace: Yes
- Number of Fireplaces: 1
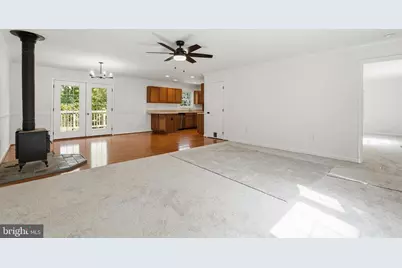
- Fireplace(s): Wood
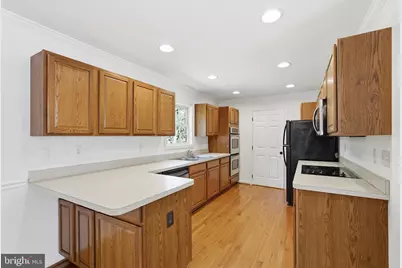
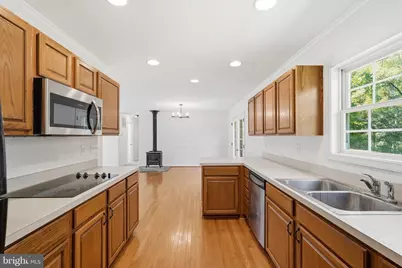
- Appliances: Dryer, Dishwasher, Cooktop, Icemaker, Oven - Double, Oven - Wall, Refrigerator, Water Conditioner - Owned
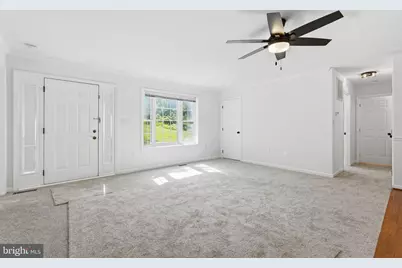
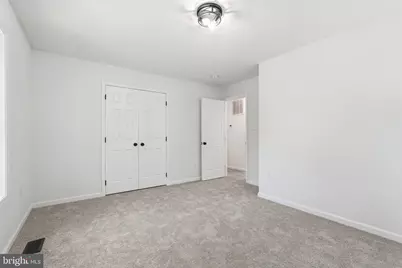
- Flooring: Hardwood, Carpet
Rooms
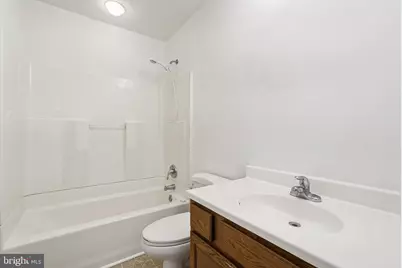
- Total Bathrooms: 2
- Full Bathrooms: 2
- Main Floor Baths: 2
- Main - Full Baths: 2
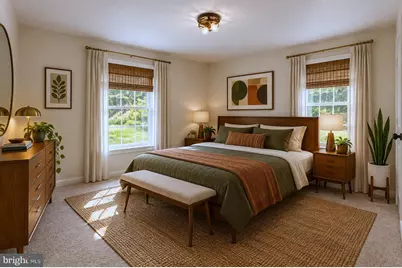
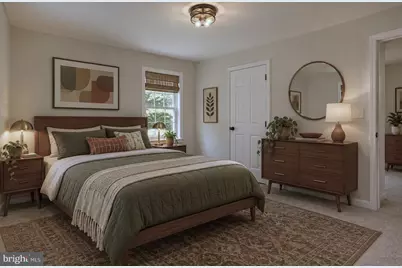
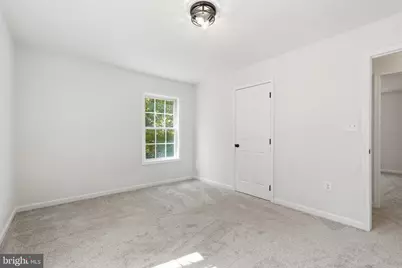
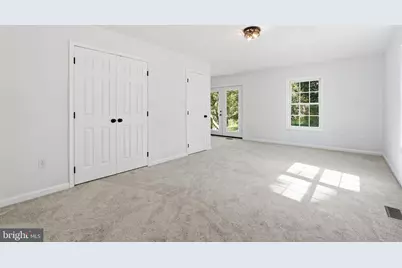
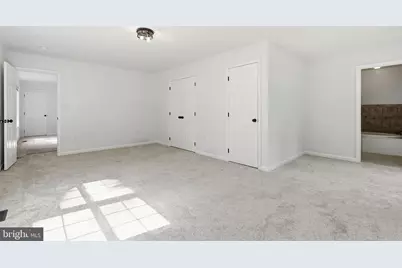
- Total Bedrooms: 3
- Bedrooms Main & Up: 3
- Laundry: Basement, Dryer In Unit, Washer In Unit
Parking
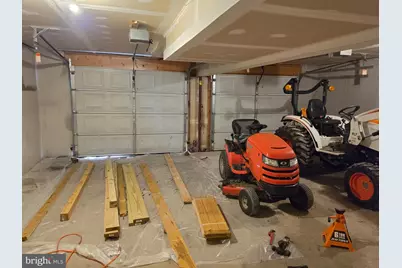
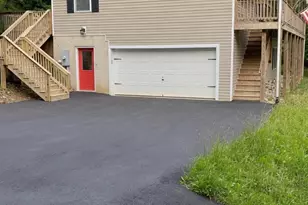
- Garage: Yes
- Garage Spaces: 2
- Total Spaces: 8
- Parking Features: Crushed Stone
- Parking Type: Off Street, Attached Garage
- Garage Description: Garage Door Opener, Garage - Side Entry
Location
- County: WARREN
- Subdivision: SKYLAND ESTATES
- Driving Directions: Khyber Pass and Orchard RD
- Location Details: Mountain
School Information
- School District: Warren County Public Schools
Community
- Association: Yes
- Pets Allowed: Yes
- Pets: No Pet Restrictions
Heating & Cooling
- Central air: Yes
- Cooling Type: Central A/C, Heat Pump(s)
- Cooling Fuel: Electric
- Heating Type: Forced Air, Heat Pump(s), Wood Burn Stove
- Heating Fuel: Electric, Wood
- Water Heater: Electric
Utilities
- Sewer: Septic = # of BR
- Water: Well
Structural Information
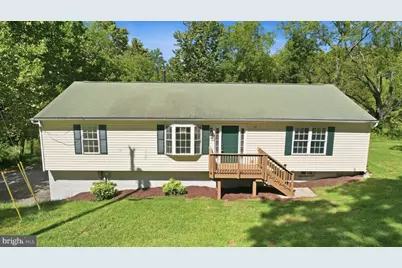
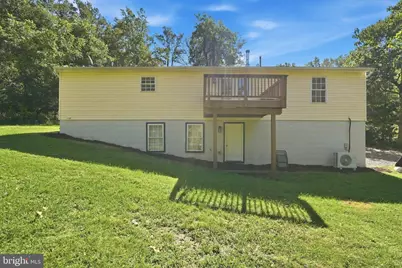
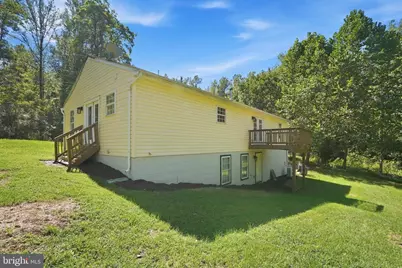
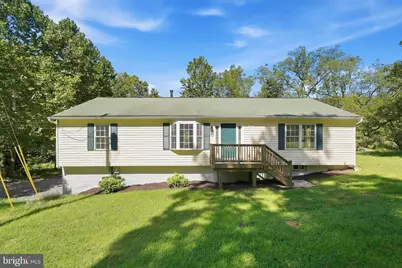
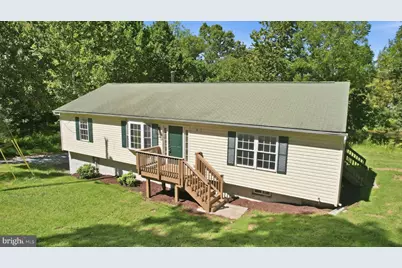
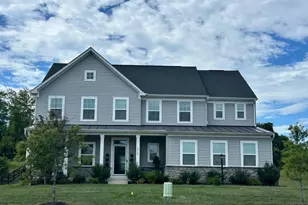
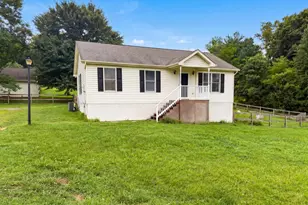
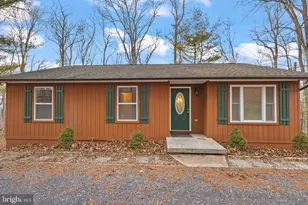
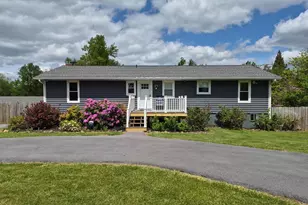
- Architectural Style: Raised Ranch/Rambler
- Structure Type: Detached
- Builder: WILLOW BROOK HOMES
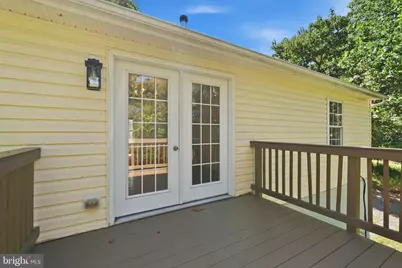
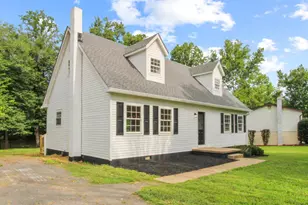
- Construction: Vinyl Siding
- Basement: Yes
- Basement Entrance: Yes
- Basement Desc.: Rear Entrance, Sump Pump, Full, Unfinished, Walkout Level, Windows
- Foundation: Concrete Perimeter
- Stories Description: Lower 1, Lower 2, Main, Upper 1, Upper 2
- Square Feet: 3,024
- Sq. Ft. Source: Estimated
- Living Area: 1,568 Sq. Ft.
- Finished Above Grnd: 1,568 Sq. Ft.
- Year Built: 2006
- Year Built Source: Estimated
- Property Condition: Good
Lot Features
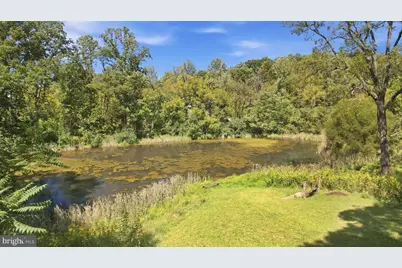
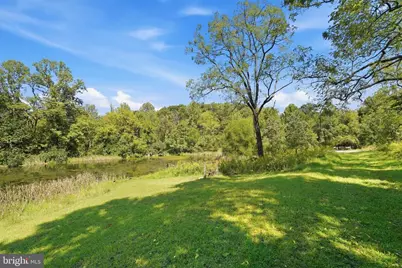
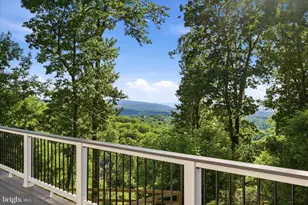
- Property View: Panoramic, Pond
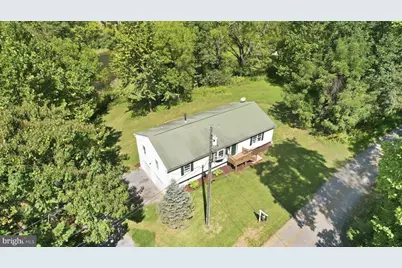
- Lot Size (Acres): 2
- Lot Size (Sq. Ft.): 87,120
- Lot Size Source: Estimated
- Street/Road Desc.: Gravel
- Zoning: R
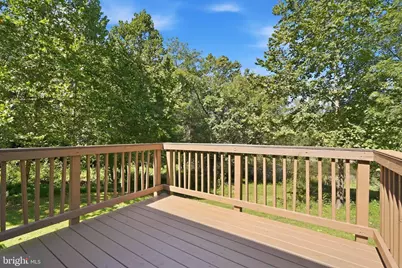
- Lot Description: Pond, Premium, Corner, No Thru Street, Partly Wooded, Rural, Year Round Access
Water Features
- Water View: Yes
- Water Access: Yes
- Water Access Desc: Private Access
- Water Front Type: Pond
Financial Considerations
- Price Per Sq. Ft.: $302.87
- Association Fee: $20
- Assoc Fee Freq.: Annually
- Assessment Year: 2026
- County Tax: $2,346
- County Tax Freq: Annually
- Tax w/Assessment: $412,300
- Tax Amount: $2,346
- Tax Year: 2026
Disclosures and Reports
- Ownership: Fee Simple
- Section: 94
- Lot Number: 1
Listed by Myvahome.Com Llc, James Martin Downs Jr. and Myvahome.Com Llc, Wade W Franklin