This is a carousel with tiles that activate property listing cards. Use the previous and next buttons to navigate.
1/1
$479,737
This is a carousel with tiles that activate property listing cards. Use the previous and next buttons to navigate.
1/1
Property Description
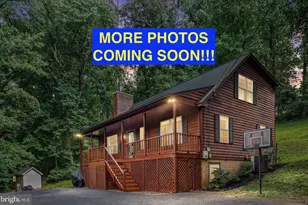
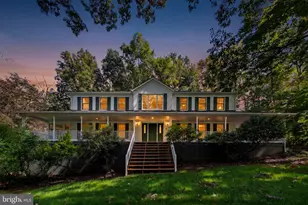
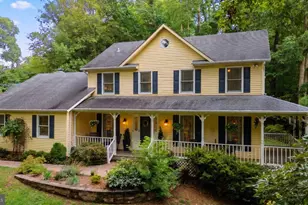
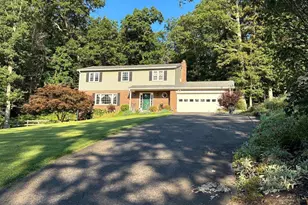
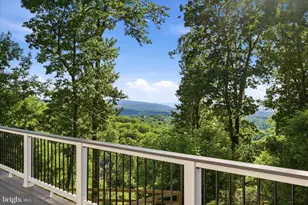
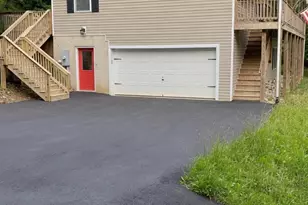
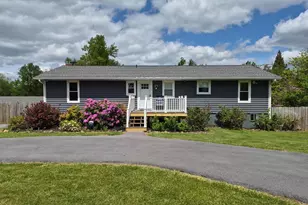
Re-energize in the natural beauty of your own private escape!! Sought-after Apple Mountain Lake community is a destination for NOVA people needing space and an healthier pace of life. A popular Air BnB spot in the midst of wine country, welcome to where peaceful mountain living meets everyday convenience. Tesla charger may convey. Pre-market prep still underway...anticipating showings to start 01-OCT. Nestled on a beautiful lot surrounded by mature trees, this exceptional 4-bedroom, 3-bath home with FULLY FENCED back yard is just one mile from I-66, providing easy access to shopping, dining, wineries, hiking trails, and Shenandoah National Park. Step inside to a dramatic vaulted great room featuring a stunning floor-to-ceiling stone fireplace, creating a warm and inviting focal point. The updated kitchen is both stylish and functional, offering abundant cabinetry, a large center island, stainless steel appliances, and generous prep space for everyday living and entertaining. The main level also includes two spacious bedrooms and a full bath. The upper-level primary suite is a private sanctuary with a spacious bedroom, oversized walk-in closet, separate dressing/vanity area, and an en-suite bath. The level walkout lower level expands the living space with a large recreation room, fourth bedroom, full bath, laundry room, abundant storage, and a versatile bonus room perfect for a home office, gym, or guest space. Residents of Apple Mountain Lake enjoy outstanding amenities, including a private lake with fishing, a sandy beach and swimming area, picnic pavilion, playground, basketball and tennis courts, all for a low HOA fee. Nearby you'll find local favorites including Griffin Tavern, The Apple House, and Region's 117, along with wineries such as Fox Meadow Winery and Glen Manor Vineyards. Outdoor enthusiasts will appreciate easy access to Sky Meadows State Park, Shenandoah National Park, and the Appalachian Trail, making this home the perfect blend of comfort, recreation, and convenience.
Full Property Details
Full Property Details for 662 Northern Spy Dr
General
- Price: $479,737
- HOA FEE: $53/month
- Taxes: $2,225 (2026)
- Status: Active
- Type: Single Family
- Source: BrightMLSMidAtlantic
- MLS ID: VAWR2015026
- Updated: 9/17/2026
- Added to Site: 45 day(s) ago
Interior
- Interior Features: Breakfast Area, Attic, Carpet, Ceiling Fan(s), Combination Kitchen/Living, Dining Area, Entry Level Bedroom, Bathroom - Tub Shower, Family Room Off Kitchen, Floor Plan - Open, Kitchen - Island, Recessed Lighting, Wood Floors, Walk-in Closet(s), Upgraded Countertops, Window Treatments
- Fireplace: Yes
- Number of Fireplaces: 1
- Fireplace(s): Stone
- Appliances: Washer, Dryer, Dishwasher, Freezer, Humidifier, Refrigerator, Icemaker, Stove
Rooms
Bathrooms
- Total Bathrooms: 3
- Full Bathrooms: 3
- Upper Floor Baths: 1
- Upper - Full Baths: 1
- Main Floor Baths: 1
- Main - Full Baths: 1
- Lower Floor Baths: 1
- Lower - Full Baths: 1
Bedrooms
- Total Bedrooms: 4
- Bedrooms Upper: 1
- Bedrooms Lower: 1
- Bedrooms Main & Up: 2
Exterior
- Porch/Patio/Deck: Porch(es)
Parking
- Parking Type: Driveway
Location
- County: WARREN
- Subdivision: APPLE MT LAKE
- Driving Directions: I-66, take Exit 13 toward Linden. Turn right onto VA-55/John Marshall Highway, then left onto Freezeland Road. Turn left onto Granny Smith Road, right onto Wealthy Apple Drive, then right onto Northern Spy Drive.
School Information
- School District: Warren County Public Schools
- Elementary School: Hilda J Barbour
- Middle School: Warren County
- High School: Warren County
Community
- Association: Yes
Heating & Cooling
- Central air: Yes
- Cooling Type: Central A/C
- Cooling Fuel: Electric
- Heating Type: Heat Pump(s)
- Heating Fuel: Electric
- Water Heater: Electric
Utilities
- Sewer: Septic Exists
- Water: Well
Structural Information
- Architectural Style: Cape Cod
- Structure Type: Detached
- Construction: Wood Siding
- Basement: Yes
- Basement Desc.: Walkout Level
- Foundation: Concrete Perimeter
- Roof: Architectural Shingle
- Stories Description: Lower 1, Main, Upper 1
- Square Feet: 2,736
- Sq. Ft. Source: Assessor
- Living Area: 2,736 Sq. Ft.
- Finished Above Grnd: 1,824 Sq. Ft.
- Finished Below Grnd: 912 Sq. Ft.
- Year Built: 1995
- Year Built Source: Assessor
Unit Information
Unit 1
- Bathrooms-Lower: 1
- Bedrooms-Lower: 1
Additional Structures
- Other Structures: Shed
Lot Features
- Property View: Trees/Woods
- Lot Size (Acres): 1.18
- Lot Size (Sq. Ft.): 51,401
- Lot Size Source: Assessor
- Zoning: R
- Lot Description: Backs to Trees, Front Yard, Landscaping, Rear Yard, No Thru Street, Partly Wooded, Private, Secluded
- Fencing (Description): Rear
Financial Considerations
- Price Per Sq. Ft.: $263.01
- Association Fee: $53
- Assoc Fee Freq.: Monthly
- Assessment Year: 2026
- City/TownTax Freq: Annually
- County Tax: $2,225
- County Tax Freq: Annually
- Tax w/Assessment: $391,100
- Tax Amount: $2,225
- Tax Year: 2026
- Tax Total Finished Sq. Ft.: 2736
Disclosures and Reports
- Ownership: Fee Simple
- Section: R
- Lot Number: 24
Listed by Keller Williams Realty, Brett J Korade

Get Pre-Approved Today
Schools
Schools serving 662 Northern Spy Dr
School District:Warren County Public Schools
| Name | Grades | Distance |
|---|---|---|
Hilda J. Barbour Elementary School 290 Westminster Drive, Front Royal, VA 22630 | PK-5 | 4 mi |
New Warren County Middle School 522 Heritage Drive, Front Royal, VA 22630 | 6-8 | 3.1 mi |
Warren County High School 155 Westminster Drive, Front Royal, VA 22630 | 9-12 | 4 mi |
Disclaimer:
School attendance boundaries provided by ATTOM Data Solutions and are for reference only. Contact the school directly to verify enrollment eligibility.
Price & Sales History for 662 Northern Spy Dr
Date
Details
Price
Change
Source
8/27/2026
Listed
$479,737
14.22%
MLS
8/11/2023
Sold
$420,000
—
Public Record
Disclaimer: Historical sales information is derived from public records provided by the county offices. Information is not guaranteed and should be independently verified.
Tax History
Tax History for 662 Northern Spy Dr
Year
Property Taxes
Change
Tax Assessment
Change
2026
$2,225
19%
$391,100
—
2025
$1,873
3%
$391,100
14%
2024
$1,815
-47%
$342,400
—
2022
$3,424
119%
$342,400
43%
2022
$1,567
—
$239,300
—
2020
$1,567
—
$239,300
—
2019
$1,567
12%
$239,300
12%
2018
$1,404
6%
$212,800
—
2016
$1,319
—
$212,800
—
Disclaimer: Historical tax information is derived from public records provided by the county offices. Information is not guaranteed and should be independently verified.
Estimate the Cost
Estimate the Cost for 662 Northern Spy Dr
662 Northern Spy Drive, Linden, VA 22642 (MLS# VAWR2015026) is a Single Family property with 4 bedrooms and 3 full bathrooms. 662 Northern Spy Drive is currently listed for $479,737 and was received on August 27, 2026. Want to learn more about 662 Northern Spy Drive? Do you have questions about finding other Single Family real estate for sale in Linden? You can browse all Linden real estate or contact a Coldwell Banker agent to request more information.