This is a carousel with tiles that activate property listing cards. Use the previous and next buttons to navigate.
1/1
$535,000
This is a carousel with tiles that activate property listing cards. Use the previous and next buttons to navigate.
1/1
Property Description
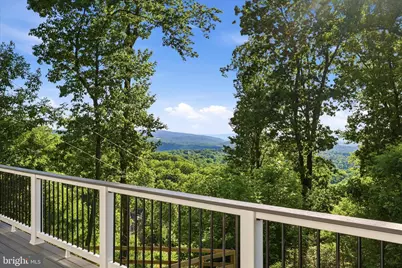
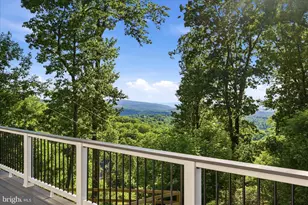
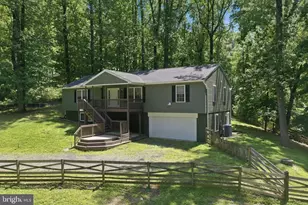
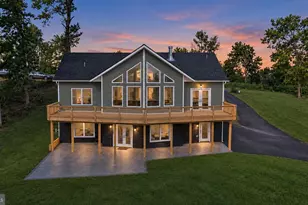
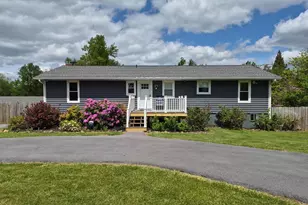
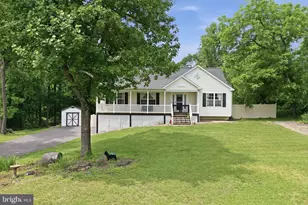
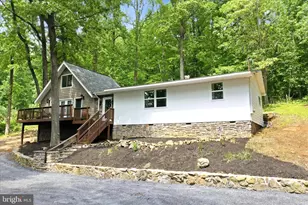
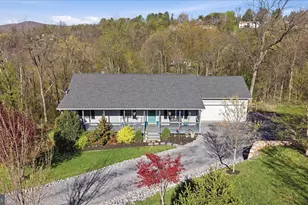
Tucked away on over 2 private acres in the desirable community of Apple Mountain Lake, this meticulously maintained 3 bedroom, 3-bath home offers breathtaking mountain views and abundant wildlife, and perfectly blends peaceful living and modern convenience. Enjoy paved roads all the way to the property with easy access to Route 66, plus reliable wired internet for work-from-home ease or streaming without interruption. Built with comfort in mind, the home features a cozy propane fireplace, radiant floor heat in the primary bathroom, and thoughtful upgrades throughout. The kitchen and water systems are enhanced with reverse osmosis, whole-house water filtration, UV light treatment, and a water softener for added peace of mind. At approximately 1,300 feet in elevation, you can enjoy cooler temperatures and remarkably fewer mosquitoes while taking in the natural beauty surrounding the home. The HOA is known for excellent road maintenance and snow clearing, making year-round access simple and stress-free whether you make it your primary residence or are looking for the perfect AirB&B. Outside, a fenced area provides space for pets, gardening, or play, and the driveway offers potential to extend behind the home for additional parking, workshop access, or future expansion possibilities. This newer home has been lovingly cared for and is truly move-in ready for those seeking privacy, views, and convenience all in one exceptional property.
Full Property Details
Full Property Details for 500 Delicious Rd
General
- Sold For: $535,000
- HOA FEE: $106/month
- Taxes: $2,133 (2025)
- Status: Closed
- Type: Single Family
- Source: BrightMLSMidAtlantic
- MLS ID: VAWR2014520
- Added to Site: 100 day(s) ago
Interior
- Number of Rooms: 12
- Rooms/Areas: Living Room, Dining Room, Bedroom 2, Bedroom 3, Kitchen, Family Room, Bedroom 1, Office, Storage Room, Bathroom 1, Bathroom 2, Bathroom 3
- Interior Features: Built-Ins, Carpet, Entry Level Bedroom, Exposed Beams, Family Room Off Kitchen, Kitchen - Island, Pantry, Recessed Lighting, Walk-in Closet(s), Wood Floors
- Appliances: Refrigerator, Icemaker, Disposal, Dishwasher, Built-In Microwave, Exhaust Fan, Stove, Water Conditioner - Owned, Dryer, Washer
- Flooring: Bamboo, Carpet, Ceramic Tile
Rooms
Bathrooms
- Total Bathrooms: 3
- Full Bathrooms: 3
- Main Floor Baths: 2
- Main - Full Baths: 2
- Lower Floor Baths: 1
- Lower - Full Baths: 1
Bedrooms
- Total Bedrooms: 3
- Bedrooms Lower: 1
- Bedrooms Main & Up: 2
Other Rooms
- Laundry: Main Floor
Additional Information
- Shared Amenities: Tennis Courts, Basketball Courts, Tot Lots/Playground, Picnic Area, Lake
Exterior
- Porch/Patio/Deck: Deck(s)
Parking
- Parking Type: Driveway
Location
- County: WARREN
- Subdivision: APPLE MT LAKE
- Driving Directions: Please Use GPS
- Location Details: Mountain
School Information
- School District: Warren County Public Schools
Community
- Association: Yes
- Assoc. Name: CONVENTRY MANAGEMENT GROUP
Heating & Cooling
- Central air: Yes
- Cooling Type: Ceiling Fan(s), Central A/C
- Cooling Fuel: Electric
- Heating Type: Heat Pump(s)
- Heating Fuel: Electric
- Water Heater: Electric
Utilities
- Sewer: On Site Septic
- Water: Well
Structural Information
- Architectural Style: Craftsman
- Structure Type: Detached
- Construction: Vinyl Siding
- Basement: Yes
- Basement Desc.: Full
- Foundation: Block, Brick/Mortar
- Roof: Shingle, Asphalt
- Stories Description: Lower 1, Main
- Square Feet: 2,520
- Sq. Ft. Source: Assessor
- Living Area: 2,160 Sq. Ft.
- Finished Above Grnd: 1,260 Sq. Ft.
- Finished Below Grnd: 900 Sq. Ft.
- Year Built: 2017
- Year Built Source: Assessor
Unit Information
Unit 1
- Bathrooms-Lower: 1
- Bedrooms-Lower: 1
Additional Structures
- Other Structures: Shed
Lot Features
- Property View: Scenic Vista, Valley, Mountain
- Lot Size (Acres): 2.13
- Lot Size (Sq. Ft.): 92,774
- Lot Size Source: Assessor
- Zoning: R
- Lot Description: Backs to Trees, Trees/Wooded
- Fencing (Description): Wood, Wire, Split Rail
Financial Considerations
- Price Per Sq. Ft.: $424.6
- Association Fee: $106
- Assoc Fee Freq.: Monthly
- Assessment Year: 2025
- City/TownTax Freq: Annually
- County Tax: $2,133
- County Tax Freq: Annually
- Tax w/Assessment: $445,200
- Tax Amount: $2,133
- Tax Year: 2025
- Terms: Standard Sale
- Tax Total Finished Sq. Ft.: 2160
Disclosures and Reports
- Ownership: Fee Simple
- Section: S
- Lot Number: 35A
Listed by ERA Oakcrest Realty, Inc., Bradley Comstock
Sold by LPT Realty, LLC, Brandy L Winland

Get Pre-Approved Today
Schools
Schools serving 500 Delicious Rd
School District:Warren County Public Schools
| Name | Grades | Distance |
|---|---|---|
Hilda J. Barbour Elementary School 290 Westminster Drive, Front Royal, VA 22630 | PK-5 | 4.3 mi |
New Warren County Middle School 522 Heritage Drive, Front Royal, VA 22630 | 6-8 | 3.5 mi |
Warren County High School 155 Westminster Drive, Front Royal, VA 22630 | 9-12 | 4.3 mi |
Disclaimer:
School attendance boundaries provided by ATTOM Data Solutions and are for reference only. Contact the school directly to verify enrollment eligibility.
Price & Sales History for 500 Delicious Rd
Date
Details
Price
Change
Source
8/07/2026
Sold
$535,000
—
MLS
5/29/2026
Listed
$535,000
—
MLS
Disclaimer: Historical sales information is derived from public records provided by the county offices. Information is not guaranteed and should be independently verified.
500 Delicious Road, Linden, VA 22642 (MLS# VAWR2014520) is a Single Family property that was sold at $535,000 on August 07, 2026. Want to learn more about 500 Delicious Road? Do you have questions about finding other Single Family real estate for sale in Linden? You can browse all Linden real estate or contact a Coldwell Banker agent to request more information.