Full Property Details for 112 Apple Orchard Dr
General
- Sold For: $525,000
- HOA FEE: $49/month
- Taxes: $2,042 (2021)
- Status: Closed
- Type: Single Family
- Source: BrightMLSMidAtlantic
- MLS ID: VAWR2013722
- Added to Site: 181 day(s) ago
Interior
- Rooms/Areas: Primary Bedroom, Bedroom 2, Bedroom 3, Bedroom 4, Kitchen, Family Room, Great Room, Other, Office, Bathroom 3
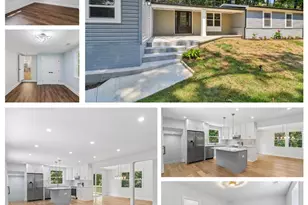
- Interior Features: Combination Kitchen/Dining, Combination Dining/Living, Primary Bath(s), Entry Level Bedroom, Attic, Ceiling Fan(s), Kitchen - Gourmet, Window Treatments, Wood Floors, Water Treat System
- Fireplace: Yes
- Number of Fireplaces: 2
- Fireplace(s): Gas/Propane, Fireplace - Glass Doors, Mantel(s), Corner
- Appliances: Dishwasher, Microwave, Stove, Refrigerator, Washer, Dryer, Freezer, Stainless Steel Appliances, Water Heater
Rooms
- Total Bathrooms: 3
- Full Bathrooms: 2
- Half Bathrooms: 1
- Main Floor Baths: 2
- Main - Full Baths: 2
- Lower Floor Baths: 1
- Lower - 1/2 Baths: 1
- Total Bedrooms: 4
- Bedrooms Lower: 1
- Bedrooms Main & Up: 3
Exterior
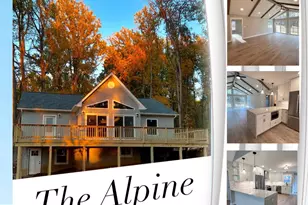
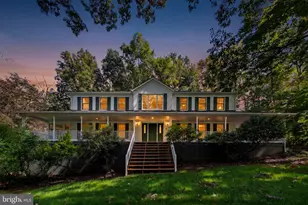
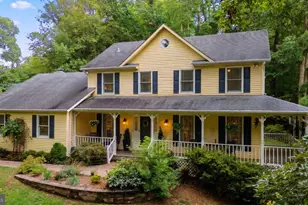
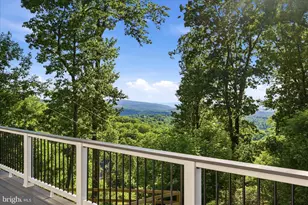
- Porch/Patio/Deck: Deck(s), Patio(s), Porch(es), Screened, Roof
Parking
- Garage: Yes
- Garage Spaces: 2
- Total Spaces: 2
- Parking Type: Driveway, Attached Garage
- Garage Description: Garage Door Opener
Location
- County: WARREN
- Subdivision: APPLE MT LAKE
- Driving Directions: From 66 take exit 13 towards Linden, turn North onto 79 N, Apple Mountai Rd. Continue onto Macintosh Dr. to left onto Apple Orchard Dr. Sign in yard.
School Information
- School District: Warren County Public Schools
- High School: Warren County
Community
Heating & Cooling
- Central air: Yes
- Cooling Type: Central A/C
- Cooling Fuel: Electric
- Heating Type: Central, Heat Pump(s)
- Heating Fuel: Electric
- Water Heater: Electric
Utilities
- Sewer: On Site Septic
- Water: Well
Structural Information
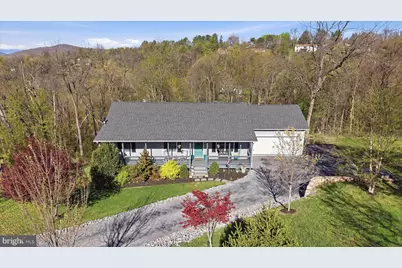
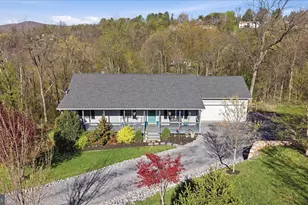
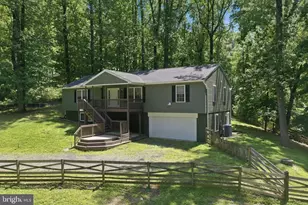
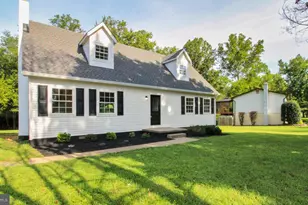
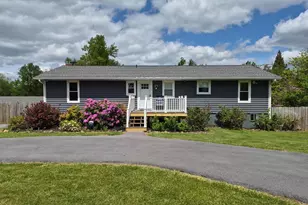
- Architectural Style: Ranch/Rambler
- Structure Type: Detached
- Builder: VAUGHT HOMES, LLC
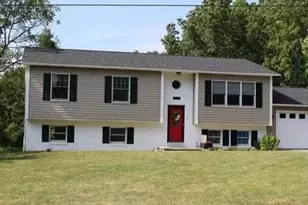
- Construction: Vinyl Siding
- Basement: Yes
- Basement Entrance: Yes
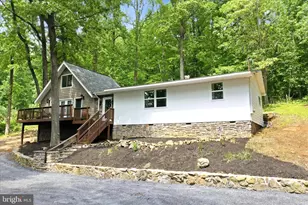
- Basement Desc.: Outside Entrance, Rear Entrance, Full, Daylight, Full, Space For Rooms, Walkout Level, Windows, Connecting Stairway
- Foundation: Concrete Perimeter
- Stories Description: Lower 1, Main
- Square Feet: 2,776
- Sq. Ft. Source: Estimated
- Living Area: 2,488 Sq. Ft.
- Finished Above Grnd: 1,388 Sq. Ft.
- Finished Below Grnd: 1,100 Sq. Ft.
- Year Built: 2017
- Year Built Source: Estimated
Unit Information
- Bathrooms-Lower: 1
- Bedrooms-Lower: 1
Lot Features
- Property View: Mountain, Scenic Vista, Trees/Woods
- Lot Size (Acres): 1.02
- Lot Size (Sq. Ft.): 44,431
- Lot Size Source: Estimated
- Street/Road Desc.: Paved
- Zoning: R
- Fencing (Description): Rear
Financial Considerations
- Price Per Sq. Ft.: $378.24
- Association Fee: $49
- Assoc Fee Freq.: Monthly
- Assessment Year: 2021
- City/TownTax Freq: Annually
- County Tax: $2,042
- County Tax Freq: Annually
- Tax w/Assessment: $311,800
- Tax Amount: $2,042
- Tax Year: 2021
- Terms: Standard Sale
Disclosures and Reports
- Ownership: Fee Simple
- Section: M
- Lot Number: 12
Listed by ERA Oakcrest Realty, Inc., Bradley Comstock
Sold by Innovation Properties, LLC, Jonathan Weintraub