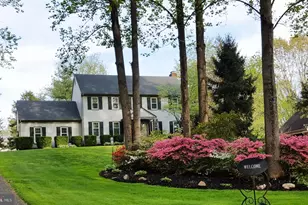
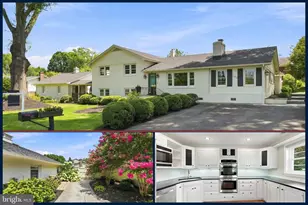
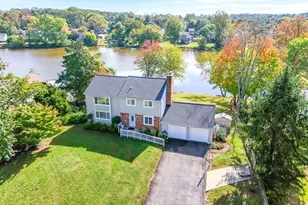
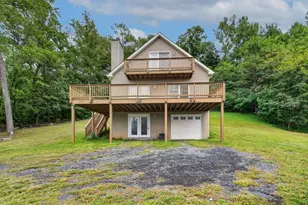
This is a carousel with tiles that activate property listing cards. Use the previous and next buttons to navigate.
1/46
$695,000 Just Listed
This is a carousel with tiles that activate property listing cards. Use the previous and next buttons to navigate.
1/46
Property Description
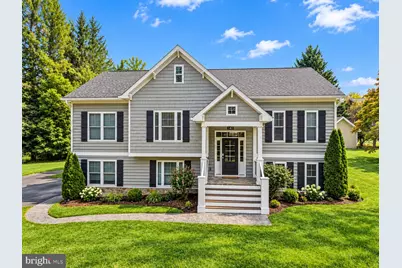
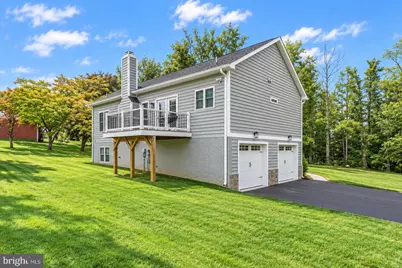
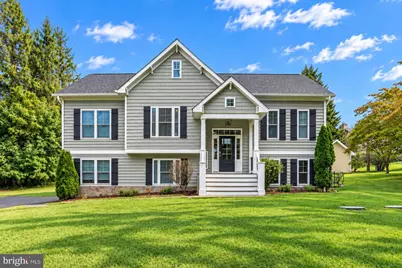
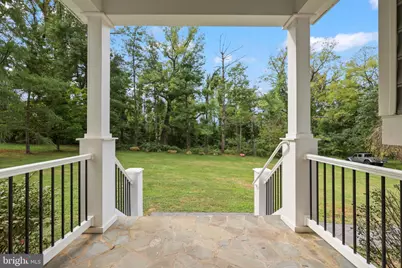
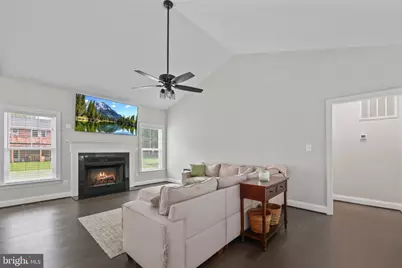
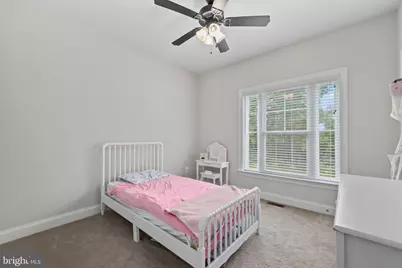
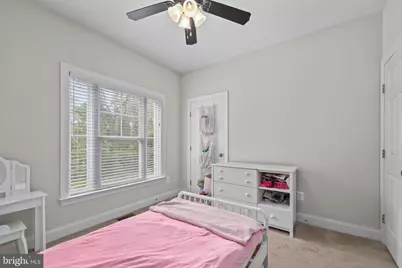
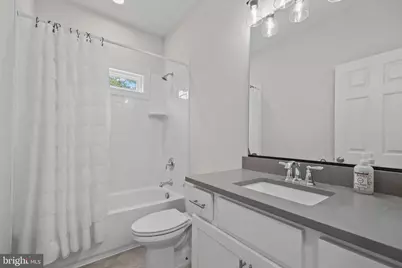
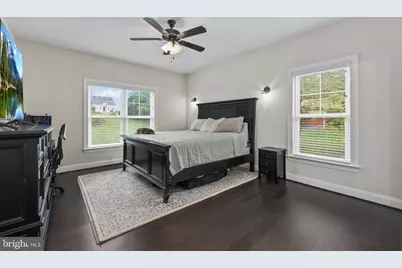
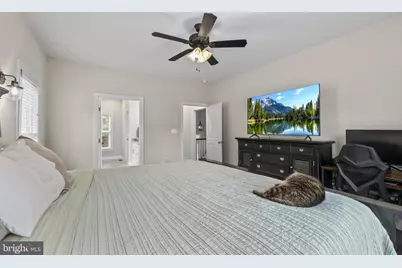
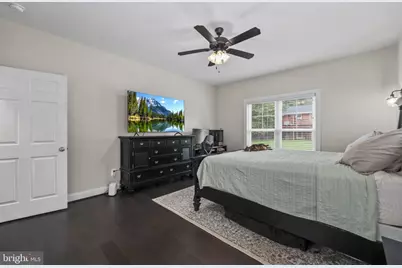
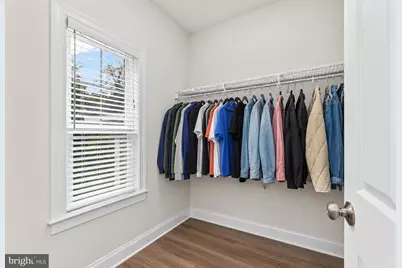
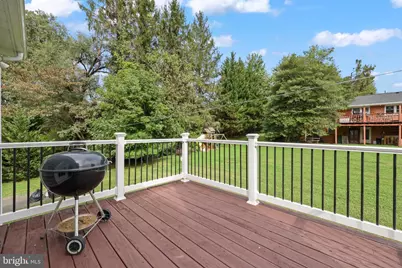
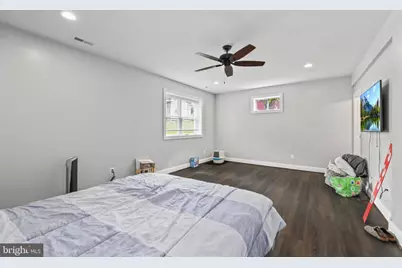
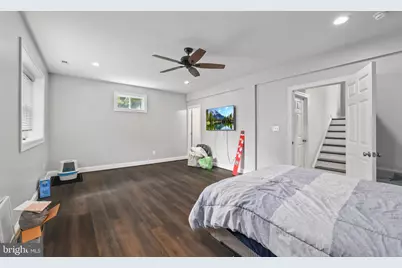
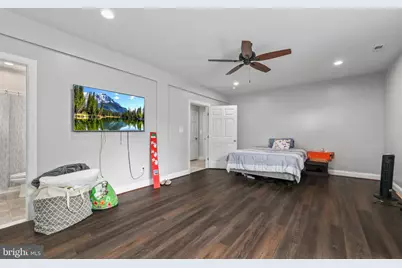
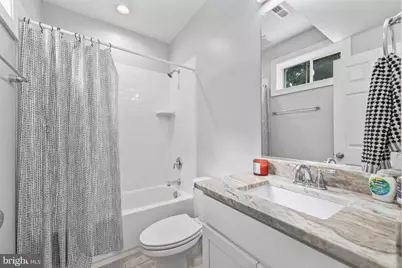
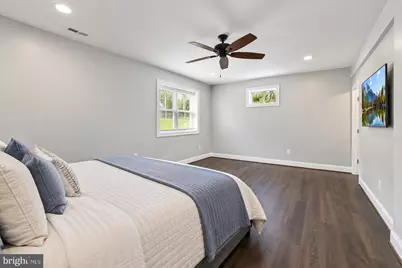
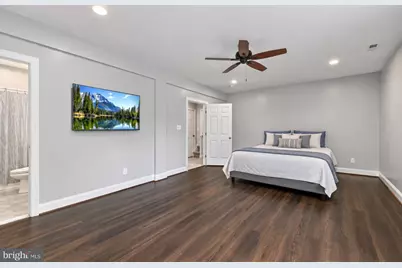
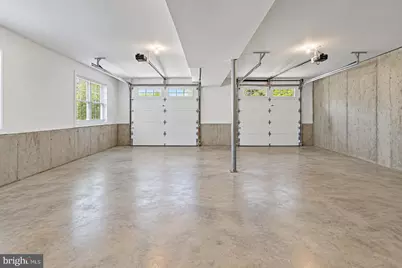
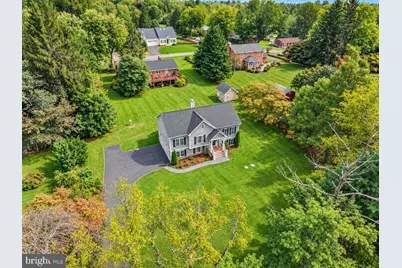
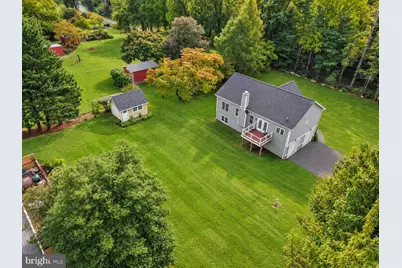
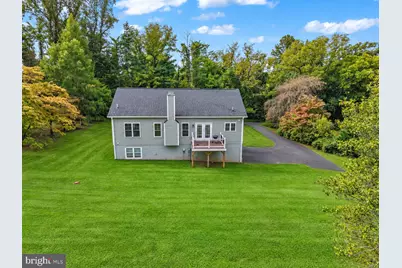
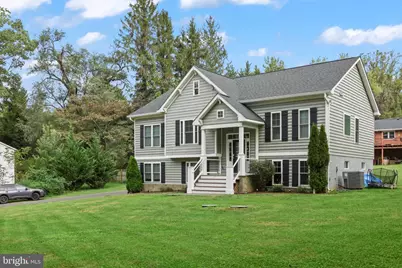
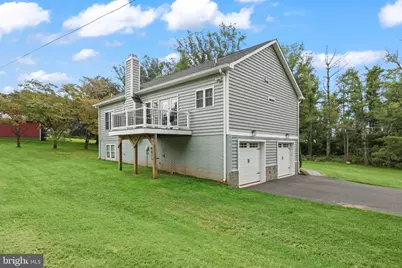
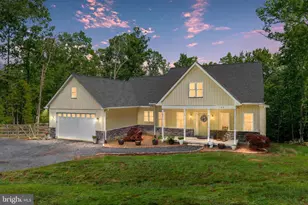
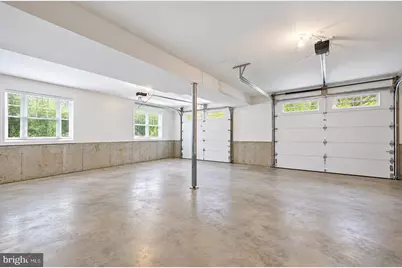
Discover the perfect blend of modern living and comfort in this stunning home located in Warrenton. Built in 2020, this residence boasts a spacious layout with 2115 finished square feet of thoughtfully designed living space, ideal for both relaxation and entertaining. Step inside to find a welcoming atmosphere enhanced by an abundance of natural light. The heart of the home features a well-appointed kitchen equipped with essential appliances that cater to your culinary needs. Enjoy the convenience of a built-in microwave, a sleek stove for your gourmet creations, and a dishwasher that makes cleanup a breeze. With four generously sized bedrooms and three full bathrooms, this home provides ample space for everyone. Each bathroom is designed with functionality in mind, ensuring comfort and privacy for all. The design offers a unique flow, making it easy to transition between spaces while maintaining a sense of openness. The exterior of the home is equally impressive. The expansive 0.48-acre lot provides plenty of outdoor space for gardening, play, or simply enjoying the fresh air. The attached two-car garage offers convenience and additional storage. Imagine hosting gatherings in your backyard or enjoying quiet evenings on the porch, all while being part of a vibrant community. Close proximity to local amenities, make it an ideal location for those seeking a balanced lifestyle. This home is not just a place to live; it's a sanctuary where memories are made. Located just around the corner from Airlie-one of Warrenton's premier destinations-this property offers effortless connectivity. The nearby Warrenton Park & Ride provides direct Virginia Breeze transit to Gainesville, Dulles International Airport, and Washington, D.C., while neighboring Routes 29 and 17 offer convenient access to Gainesville and I-66. This home is a rare find that promises to meet your needs and exceed your expectations.
Full Property Details
Full Property Details for 7250 Airlie Rd
General
- Price: $695,000
- Taxes: $4,992 (2025)
- Status: Active
- Type: Single Family
- Source: BrightMLSMidAtlantic
- MLS ID: VAFQ2023990
- Updated: 9/25/2026
- Added to Site: 4 day(s) ago
Interior
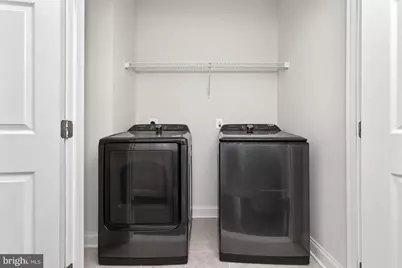
- Appliances: Built-In Microwave, Dryer, Washer, Dishwasher, Disposal, Stove
Rooms
Bathrooms
- Total Bathrooms: 3
- Full Bathrooms: 3
- Main Floor Baths: 2
- Main - Full Baths: 2
- Lower Floor Baths: 1
- Lower - Full Baths: 1
Bedrooms
- Total Bedrooms: 4
- Bedrooms Lower: 1
- Bedrooms Main & Up: 3
Parking
- Garage: Yes
- Garage Spaces: 2
- Total Spaces: 2
- Parking Type: Attached Garage, Driveway
- Garage Description: Garage Door Opener, Garage - Side Entry
Location
- County: FAUQUIER
- Subdivision: BETHEL ACADEMY
- Driving Directions: Follow state Rd 605 and the home will be on the right
School Information
- School District: Fauquier County Public Schools
Heating & Cooling
- Cooling Type: Other
- Cooling Fuel: Electric
- Heating Type: Other
- Heating Fuel: Electric
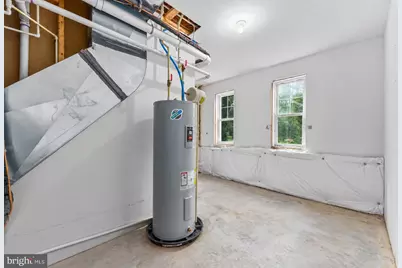
- Water Heater: Electric
Utilities
- Sewer: On Site Septic
- Water: Well, Community
Structural Information
- Architectural Style: Split Foyer
- Structure Type: Detached
- Construction: Vinyl Siding
- Foundation: Permanent
- Stories Description: Lower 1, Main
- Square Feet: 2,115
- Sq. Ft. Source: Estimated
- Living Area: 2,115 Sq. Ft.
- Finished Above Grnd: 1,468 Sq. Ft.
- Finished Below Grnd: 647 Sq. Ft.
- Year Built: 2020
- Year Built Source: Assessor
Unit Information
Unit 1
- Bathrooms-Lower: 1
- Bedrooms-Lower: 1
Lot Features
- Lot Size (Acres): 0.48
- Lot Size (Sq. Ft.): 21,074
- Lot Size Source: Assessor
- Zoning: R1
Financial Considerations
- Price Per Sq. Ft.: $473.43
- Assessment Year: 2025
- City/TownTax Freq: Annually
- County Tax: $4,016
- County Tax Freq: Annually
- Tax w/Assessment: $516,200
- Tax Amount: $4,992
- Tax Year: 2025
- Tax Total Finished Sq. Ft.: 1468
Disclosures and Reports
- Ownership: Fee Simple
Listed by Redfin Corporation, Gitte Long

Get Pre-Approved Today
Schools
Schools serving 7250 Airlie Rd
School District:Fauquier County Public Schools
| Name | Grades | Distance |
|---|---|---|
C.M. Bradley Elementary School 674 Hastings Lane, Warrenton, VA 20186 | PK-5 | 2.2 mi |
Marshall Middle School 4048 Zulla Road, Marshall, VA 20115 | 6-8 | 7.4 mi |
Fauquier High School 705 Waterloo Road, Warrenton, VA 20186 | 9-12 | 3.2 mi |
Disclaimer:
School attendance boundaries provided by ATTOM Data Solutions and are for reference only. Contact the school directly to verify enrollment eligibility.
Price & Sales History for 7250 Airlie Rd
Date
Details
Price
Change
Source
9/25/2026
Listed
$695,000
52.75%
MLS
10/06/2020
Sold
$455,000
—
Public Record
Disclaimer: Historical sales information is derived from public records provided by the county offices. Information is not guaranteed and should be independently verified.
Tax History
Tax History for 7250 Airlie Rd
Year
Property Taxes
Change
Tax Assessment
Change
2026
$4,957
-1%
$553,900
7%
2025
$4,992
2%
$516,200
—
2024
$4,881
380%
$516,200
—
2019
$1,016
-78%
$516,200
—
2022
$4,675
32%
$516,200
45%
2021
$3,545
100%
$355,300
252%
2020
-100%
$100,800
—
2018
$1,004
-1%
$100,800
—
2019
$1,016
-4%
$100,800
—
2016
$1,061
4%
$100,800
—
2015
$1,021
2%
$100,800
—
2014
$1,000
—
$100,800
—
Disclaimer: Historical tax information is derived from public records provided by the county offices. Information is not guaranteed and should be independently verified.
Estimate the Cost
Estimate the Cost for 7250 Airlie Rd
7250 Airlie Road, Warrenton, VA 20187 (MLS# VAFQ2023990) is a Single Family property with 4 bedrooms and 3 full bathrooms. 7250 Airlie Road is currently listed for $695,000 and was received on September 25, 2026. Want to learn more about 7250 Airlie Road? Do you have questions about finding other Single Family real estate for sale in Warrenton? You can browse all Warrenton real estate or contact a Coldwell Banker agent to request more information.