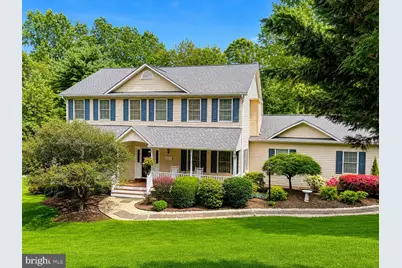
Full Property Details for 7067 Kelly Rd
General
- Price: $845,000
- Taxes: $6,080 (2026)
- Status: Active
- Type: Single Family
- Source: BrightMLSMidAtlantic
- MLS ID: VAFQ2023528
- Updated: 8/26/2026
- Added to Site: 1 day(s) ago
Interior
- Rooms/Areas: Living Room, Dining Room, Primary Bedroom, Bedroom 2, Bedroom 3, Bedroom 4, Kitchen, Family Room, Foyer, Exercise Room, Loft, Mud Room, Storage Room, Bathroom 2, Primary Bathroom, Half Bath
- Interior Features: 2nd Kitchen, Attic, Bathroom - Soaking Tub, Bathroom - Stall Shower, Bathroom - Tub Shower, Breakfast Area, Carpet, Ceiling Fan(s), Chair Railings, Family Room Off Kitchen, Floor Plan - Open, Floor Plan - Traditional, Formal/Separate Dining Room, Kitchen - Gourmet, Kitchen - Table Space, Kitchenette, Primary Bath(s), Recessed Lighting, Window Treatments, Walk-in Closet(s), Bathroom - Jetted Tub
- Fireplace: Yes
- Number of Fireplaces: 2
- Fireplace(s): Brick, Gas/Propane, Mantel(s)
- Appliances: Dishwasher, Dryer, Exhaust Fan, Icemaker, Microwave, Refrigerator, Stainless Steel Appliances, Washer, Water Heater
- Flooring: Carpet, Ceramic Tile, Luxury Vinyl Plank
Rooms
- Total Bathrooms: 4
- Full Bathrooms: 3
- Half Bathrooms: 1
- Upper Floor Baths: 2
- Upper - Full Baths: 2
- Main Floor Baths: 1
- Main - 1/2 Baths: 1
- Lower Floor Baths: 1
- Lower - Full Baths: 1
- Total Bedrooms: 4
- Bedrooms Upper: 4
- Laundry: Common, Dryer In Unit, Has Laundry, Main Floor, Washer In Unit
Additional Information
- Security/Safety: Smoke Detector, Security System
Exterior
- Exterior Features: Extensive Hardscape, Exterior Lighting, Gutter System, Play Area, Secure Storage, Sidewalks
- Porch/Patio/Deck: Enclosed, Deck(s), Patio(s), Porch(es), Screened, Wrap
Parking
- Garage: Yes
- Garage Spaces: 2
- Total Spaces: 6
- Parking Features: Asphalt Driveway, Paved Driveway
- Parking Type: Attached Garage, Driveway
- Garage Description: Additional Storage Area, Garage - Side Entry, Garage Door Opener
Location
- County: FAUQUIER
- Subdivision: EMERALD OAKS
- Driving Directions: I-66 TO EXIT 43A/29 SOUTH; LEFT ONTO BROAD RUN CHURCH RD/ VA-600; RIGHT ONTO KELLY - GO STRAIGHT UNTIL YOU SEE 7067 KELLY RD ON THE LEFT. SEE WEICHERT REALTOR SIGN.
School Information
- School District: Fauquier County Public Schools
- Elementary School: C. H. Ritchie
- Middle School: Auburn
- High School: Kettle Run
Heating & Cooling
- Central air: Yes
- Cooling Type: Attic Fan, Ceiling Fan(s), Central A/C
- Cooling Fuel: Electric
- Heating Type: 90% Forced Air
- Heating Fuel: Propane - Leased
- Water Heater: Propane
Utilities
- Sewer: Septic = # of BR, Private Septic Tank
- Water: Public
- Utility Description: Propane, Electric Available
Structural Information
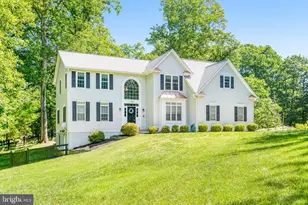
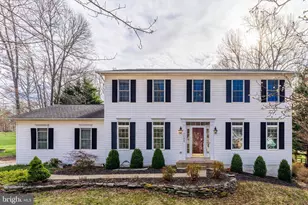
- Architectural Style: Colonial
- Structure Type: Detached
- Construction: Vinyl Siding
- Basement: Yes
- Basement Entrance: Yes
- Basement Desc.: Daylight, Full, Full, Fully Finished, Heated, Improved, Outside Entrance, Rear Entrance, Side Entrance, Walkout Level, Windows
- Foundation: Permanent
- Roof: Architectural Shingle
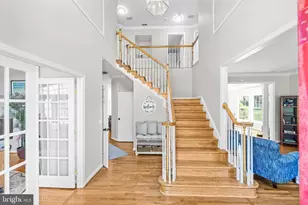
- Walls/Ceilings: Dry Wall, Vaulted Ceilings
- Windows: Double Pane, Insulated
- Doors: French, Insulated, Sliding Glass, Storm
- Stories Description: Lower 1, Main, Upper 1
- Square Feet: 3,768
- Sq. Ft. Source: Estimated
- Living Area: 3,437 Sq. Ft.
- Finished Above Grnd: 2,512 Sq. Ft.
- Finished Below Grnd: 925 Sq. Ft.
- Basement Finished: 95%
- Year Built: 2000
- Year Built Source: Estimated
- Property Condition: Excellent
Unit Information
Lot Features
- Property View: Garden/Lawn, Trees/Woods
- Lot Size (Acres): 0.97
- Lot Size (Sq. Ft.): 42,253
- Lot Size Source: Estimated
- Zoning: R-1
- Lot Description: Cleared, Backs to Trees, Front Yard, Landscaping, Level, Open, Private, Rear Yard, SideYard(s)
Financial Considerations
- Price Per Sq. Ft.: $336.39
- Assessment Year: 2026
- Tax w/Assessment: $718,300
- Tax Amount: $6,080
- Tax Year: 2026
Disclosures and Reports
- Ownership: Fee Simple
- Exclusions: Freezer in garage and refrigerator. Weights in basement (seller may want to sell outside of settlement)
- Lot Number: 30
Listed by Weichert, REALTORS, Cherie Beatty