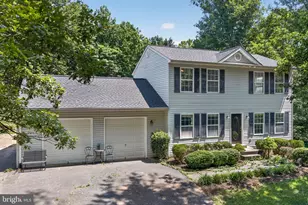
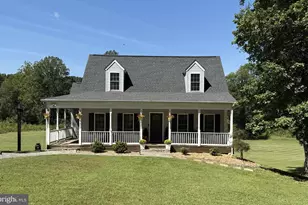
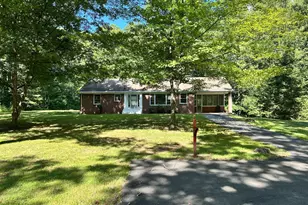
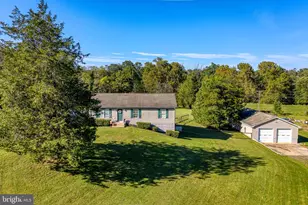
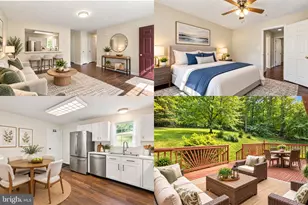
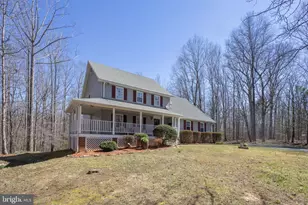
Full Property Details for 4229 Lindsay Ct
General
- Price: $550,000
- Taxes: $2,061 (2025)
- Status: Coming Soon
- Type: Single Family
- Source: BrightMLSMidAtlantic
- MLS ID: VACU2014848
- Updated: 10/1/2026
- Added to Site: 24 day(s) ago
- Expected Market Date: 10/16/2026
Interior
- Rooms/Areas: Living Room, Dining Room, Kitchen, Laundry, Other
- Interior Features: Breakfast Area, Floor Plan - Traditional, Kitchen - Table Space
- Fireplace: Yes
- Number of Fireplaces: 1
- Fireplace(s): Wood, Mantel(s)
- Appliances: Built-In Microwave, Dishwasher, Dryer, Freezer, Icemaker, Refrigerator, Stainless Steel Appliances, Stove, Washer, Water Heater
- Flooring: Carpet, Hardwood, Engineered Wood
Rooms
- Total Bathrooms: 3
- Full Bathrooms: 2
- Half Bathrooms: 1
- Upper Floor Baths: 2
- Upper - Full Baths: 2
- Main Floor Baths: 1
- Main - 1/2 Baths: 1
- Total Bedrooms: 3
- Bedrooms Upper: 3
- Laundry: Main Floor, Washer In Unit, Dryer In Unit
Exterior
- Exterior Features: Gutter System
- Porch/Patio/Deck: Deck(s), Porch(es)
Parking
- Total Spaces: 10
- Parking Features: Gravel Driveway, Unpaved
- Parking Type: Driveway
Location
- County: CULPEPER
- Subdivision: CHRISDALE
- Building Name: CHRISDALE
- Driving Directions: GPS
School Information
- School District: Culpeper County Public Schools
Community
- Pets Allowed: Yes
- Pets: No Pet Restrictions
Heating & Cooling
- Central air: Yes
- Cooling Type: Central A/C, Heat Pump(s)
- Cooling Fuel: Electric
- Heating Type: Forced Air, Heat Pump(s)
- Heating Fuel: Electric
- Water Heater: Electric
Utilities
- Sewer: On Site Septic
- Water: Well
Structural Information
- Architectural Style: Colonial
- Structure Type: Detached
- Construction: Cedar
- Basement: Yes
- Basement Entrance: Yes
- Basement Desc.: Connecting Stairway, Full, Side Entrance, Unfinished, Walkout Stairs
- Foundation: Concrete Perimeter
- Windows: Vinyl Clad
- Stories Description: Lower 1, Main, Upper 1
- Square Feet: 2,917
- Sq. Ft. Source: Estimated
- Living Area: 2,917 Sq. Ft.
- Finished Above Grnd: 2,917 Sq. Ft.
- Basement Finished: 0%
- Year Built: 1990
- Year Built Source: Assessor
- Property Condition: Good
Additional Structures
- Other Structures: Storage Barn/Shed, Shed
Lot Features
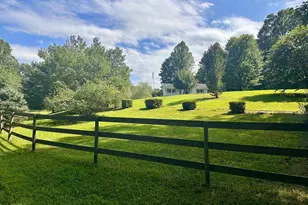
- Property View: Pasture
- Lot Size (Acres): 1.09
- Lot Size (Sq. Ft.): 47,480
- Lot Size Source: Assessor
- Zoning: RA
- Lot Description: Front Yard, Landscaping, No Thru Street, Rear Yard, SideYard(s)
Financial Considerations
- Price Per Sq. Ft.: $188.55
- Assessment Year: 2025
- City/TownTax Freq: Annually
- County Tax: $2,061
- County Tax Freq: Annually
- Tax w/Assessment: $479,200
- Tax Amount: $2,061
- Tax Year: 2025
- Tax Total Finished Sq. Ft.: 1733
Disclosures and Reports
- Ownership: Fee Simple
- Inclusions: Dishwasher, Stove, Built-In Microwave, Refrigerator, Ice Maker, Washer, Dryer, Water Heater, Water Treatment Tank
- Lot Number: 1
Listed by Berkshire Hathaway HomeServices PenFed Realty, Sylvia J Jarrett