This is a carousel with tiles that activate property listing cards. Use the previous and next buttons to navigate.
1/1
$1,160,000
This is a carousel with tiles that activate property listing cards. Use the previous and next buttons to navigate.
1/1
Property Description
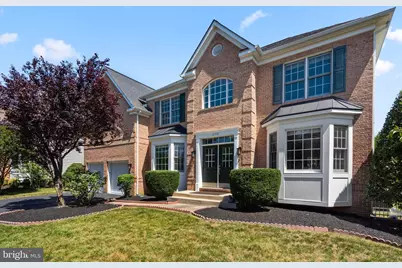
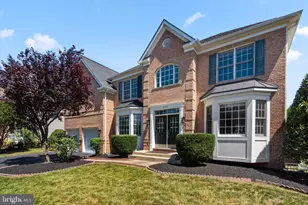
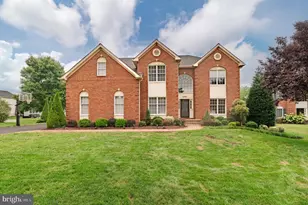
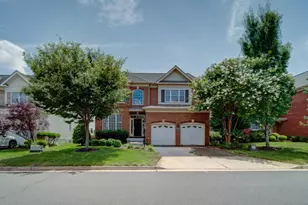
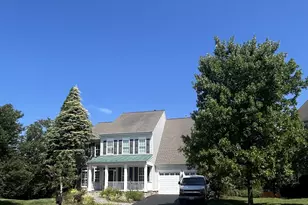
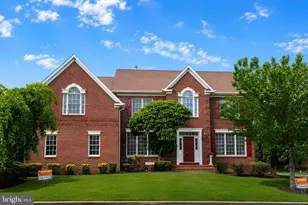
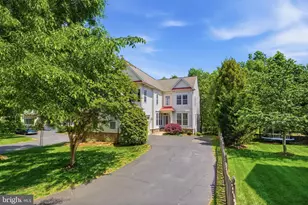
Welcome to this immaculate brick-front single-family home, ideally situated on a quiet cul-de-sac in Broadlands. Offering over 4,482 square feet of living space on a 9,148-square-foot lot, this impressive residence features 4 bedrooms, 4.5 bathrooms, a 2-car garage, a large fenced backyard, and an expansive side yard. A grand double-door entry welcomes you into an open and airy floor plan highlighted by a stunning two-story family room with an extension, dramatic double staircase, and abundant natural light. Elegant bay windows enhance both the living room and dining room, while hardwood flooring extends throughout the main level. A private main-level study provides a flexible space for work, hobbies, or everyday living. The gourmet kitchen is designed for both everyday living and entertaining, featuring granite countertops, a large center island, wall oven, and combination microwave/convection oven. Double doors from both the kitchen and family room lead to a Trex deck overlooking the backyard. The family room showcases a fireplace with a marble surround. Upstairs, the spacious primary suite offers two walk-in closets and an ensuite bath. The upper level also features three full bathrooms, providing convenience and functionality. The fully finished walk-up basement offers additional living space with luxury vinyl plank flooring, a media room, a full bathroom, and a wet bar with granite countertops. Major updates include the roof (2017), water heater (November 2022), main-level and basement AC unit (December 2022), and upper-level heat pump and outdoor unit (July 2024). Conveniently located near shopping, dining, parks, trails, commuter routes, and everyday amenities. Currently assigned to Mill Run Elementary School, Eagle Ridge Middle School, and Briar Woods High School.
Full Property Details
Full Property Details for 21770 Poole Ct
General
- Sold For: $1,160,000
- HOA FEE: $110/month
- Taxes: $8,803 (2026)
- Status: Closed
- Type: Single Family
- Source: BrightMLSMidAtlantic
- MLS ID: VALO2129366
- Added to Site: 62 day(s) ago
Interior
- Fireplace: Yes
- Number of Fireplaces: 1
- Flooring: Hardwood, Engineered Wood, Carpet
Rooms
Bathrooms
- Total Bathrooms: 5
- Full Bathrooms: 4
- Half Bathrooms: 1
- Upper Floor Baths: 3
- Upper - Full Baths: 3
- Main Floor Baths: 1
- Main - 1/2 Baths: 1
- Lower Floor Baths: 1
- Lower - Full Baths: 1
Bedrooms
- Total Bedrooms: 4
- Bedrooms Upper: 4
Parking
- Garage: Yes
- Garage Spaces: 2
- Total Spaces: 2
- Parking Features: Asphalt Driveway
- Parking Type: Attached Garage
- Garage Description: Garage - Front Entry, Garage Door Opener, Inside Access, Other
Location
- County: LOUDOUN
- Subdivision: WAXPOOL VILLAGE
- Driving Directions: Please use GPS
- Direction Faces: Northwest
School Information
- School District: Loudoun County Public Schools
- Elementary School: Mill Run
- Middle School: Eagle Ridge
- High School: Briar Woods
Community
- Association: Yes
- Assoc. Name: WAXPOOL VILLAGE HOA
- Assoc. Fees Include: Common Area Maintenance
Heating & Cooling
- Central air: Yes
- Cooling Type: Central A/C, Ceiling Fan(s)
- Cooling Fuel: Electric
- Heating Type: Central
- Heating Fuel: Natural Gas
- Water Heater: Natural Gas
Utilities
- Sewer: Public Sewer
- Water: Public
- Utility Description: Other
Structural Information
- Architectural Style: Colonial
- Structure Type: Detached
- Model: Barton
- Construction: Masonry
- Basement: Yes
- Basement Entrance: Yes
- Basement Desc.: Walkout Stairs, Sump Pump, Rear Entrance, Interior Access, Fully Finished, Full
- Foundation: Slab
- Roof: Architectural Shingle
- Stories Description: Lower 1, Main, Upper 1
- Square Feet: 4,296
- Sq. Ft. Source: Assessor
- Living Area: 4,296 Sq. Ft.
- Finished Above Grnd: 3,096 Sq. Ft.
- Finished Below Grnd: 1,200 Sq. Ft.
- Year Built: 2005
- Year Built Source: Assessor
- Property Condition: Excellent
Unit Information
Unit 1
- Bathrooms-Lower: 1
Lot Features
- Lot Size (Acres): 0.21
- Lot Size (Sq. Ft.): 9,148
- Lot Size Source: Assessor
- Zoning: R4
Financial Considerations
- Price Per Sq. Ft.: $379.52
- Association Fee: $110
- Assoc Fee Freq.: Monthly
- Assessment Year: 2026
- City/TownTax Freq: Annually
- County Tax: $8,803
- County Tax Freq: Annually
- Tax w/Assessment: $1,093,530
- Tax Amount: $8,803
- Tax Year: 2026
- Terms: Standard Sale
- Tax Total Finished Sq. Ft.: 4296
Disclosures and Reports
- Ownership: Fee Simple
- Lot Number: 14
Listed by Realty2U Inc., Mayura G Gupte
Sold by Compass, Meg Marsh

Get Pre-Approved Today
Schools
Schools serving 21770 Poole Ct
School District:Loudoun County Public Schools
| Name | Grades | Distance |
|---|---|---|
Mill Run Elementary School 42940 Ridgeway Drive, Ashburn, VA 20148 | K-5 | 0.3 mi |
Eagle Ridge Middle School 42901 Waxpool Road, Ashburn, VA 20148 | 6-8 | 0.2 mi |
Briar Woods High School 22525 Belmont Ridge Road, Ashburn, VA 20148 | 9-12 | 1.6 mi |
Disclaimer:
School attendance boundaries provided by ATTOM Data Solutions and are for reference only. Contact the school directly to verify enrollment eligibility.
Price & Sales History for 21770 Poole Ct
Date
Details
Price
Change
Source
7/28/2026
Sold
$1,160,000
-1.28%
MLS
6/24/2026
Listed
$1,175,000
—
MLS
Disclaimer: Historical sales information is derived from public records provided by the county offices. Information is not guaranteed and should be independently verified.
21770 Poole Court, Broadlands, VA 20148 (MLS# VALO2129366) is a Single Family property that was sold at $1,160,000 on July 28, 2026. Want to learn more about 21770 Poole Court? Do you have questions about finding other Single Family real estate for sale in Broadlands? You can browse all Broadlands real estate or contact a Coldwell Banker agent to request more information.