This is a carousel with tiles that activate property listing cards. Use the previous and next buttons to navigate.
1/1
$4,250
This is a carousel with tiles that activate property listing cards. Use the previous and next buttons to navigate.
1/1
Property Description
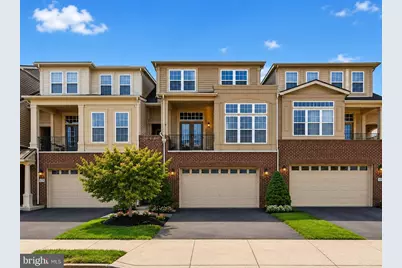
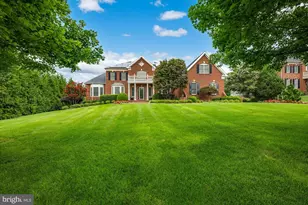
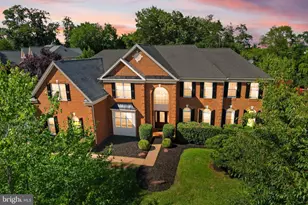
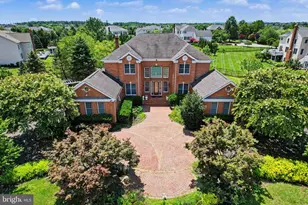
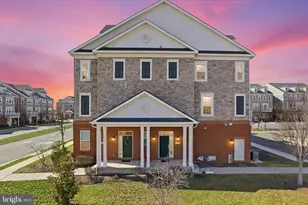
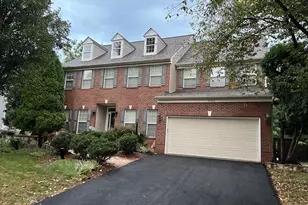
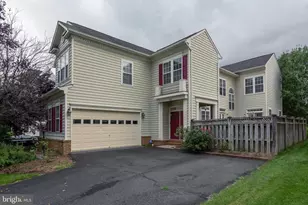
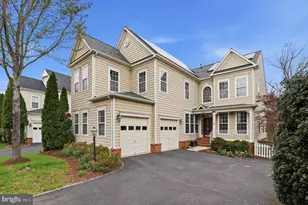
Welcome to this stunning three-level townhome offering over 3,000 square feet of beautifully updated living space in the highly sought-after Broadlands community. A welcoming foyer greets you upon entry and provides access to both the main and lower level. The sun-filled main level features a spacious living room with access to a private balcony, an elegant dining room, and a dedicated home office with a wall of windows, creating the perfect work-from-home space. The gourmet kitchen is equipped with stainless steel appliances, granite countertops, abundant cabinetry, a center island with bar seating, and a bright breakfast area. Just off the kitchen, the expansive family room opens onto a large deck, making it ideal for entertaining or relaxing outdoors. A convenient powder room completes the main level. Upstairs, retreat to the spacious primary suite featuring a large walk-in closet and a luxurious ensuite bath with a dual vanity, soaking tub, separate shower, and private water closet. Two additional generously sized bedrooms, a full hall bath, and a conveniently located laundry room complete the upper level. The walkout lower level offers a spacious recreation room with sliding glass doors leading to the backyard, a fourth bedroom, a full bathroom, and direct access to the attached two-car garage perfect for guests, an in-law suite, or additional living space. Recent updates include gleaming hardwood floors, newer appliances, new luxury vinyl plank flooring, and fresh paint throughout, making this home truly move-in ready. Broadlands residents enjoy exceptional community amenities, including multiple swimming pools, tennis and basketball courts, a clubhouse, playgrounds, and miles of scenic walking trails. The HOA includes front and side lawn maintenance, mowing, snow removal, trash service, and access to all community amenities. Ideally located just minutes from Broadlands Village Center, shopping, dining, parks, the Dulles Toll Road, Loudoun County Parkway, DC commuter buses, and the Silver Line Metro, this home offers the perfect combination of comfort, convenience, and lifestyle. Don't miss this incredible opportunity to rent a beautifully maintained home in one of Broadlands' most desirable neighborhoods!
Full Property Details
Full Property Details for 43278 Sunderleigh Square
General
- Rent: $4,250
- Status: Closed
- Type: Townhouse
- Source: BrightMLSMidAtlantic
- MLS ID: VALO2130106
- Added to Site: 63 day(s) ago
Rental Information
- Max. Lease (Mths): 24
- Min. Lease (Mths): 12
Interior
- Fireplace: Yes
- Number of Fireplaces: 1
- Appliances: Cooktop, Built-In Microwave, Dishwasher, Disposal, Dryer, Oven - Wall, Refrigerator, Stainless Steel Appliances, Washer
- Flooring: Hardwood, Luxury Vinyl Plank
Rooms
Bathrooms
- Total Bathrooms: 4
- Full Bathrooms: 3
- Half Bathrooms: 1
- Upper Floor Baths: 2
- Upper - Full Baths: 2
- Main Floor Baths: 1
- Main - 1/2 Baths: 1
- Lower Floor Baths: 1
- Lower - Full Baths: 1
Bedrooms
- Total Bedrooms: 4
- Bedrooms Upper: 3
- Bedrooms Lower: 1
Additional Information
- Shared Amenities: Club House, Common Grounds, Community Center, Exercise Room, Fitness Center, Tennis Courts, Tot Lots/Playground, Swimming Pool, Recreational Center, Other, Picnic Area
- Shared Pool: Yes
- Pool: Yes
Parking
- Garage: Yes
- Garage Spaces: 2
- Total Spaces: 4
- Parking Features: Concrete Driveway
- Parking Type: Attached Garage, Driveway, Parking Lot
- Garage Description: Garage - Front Entry, Garage Door Opener
Location
- County: LOUDOUN
- Subdivision: BROADLANDS SOUTH
- Driving Directions: google maps
School Information
- School District: Loudoun County Public Schools
- Elementary School: Mill Run
- Middle School: Eagle Ridge
- High School: Briar Woods
Community
- Association: Yes
- Assoc. Fees Include: Common Area Maintenance, Recreation Facility, Pool(s)
- Pets Allowed: Yes
- Pets: Case by Case Basis, Pet Addendum/Deposit, Size/Weigh
Heating & Cooling
- Central air: Yes
- Cooling Type: Central A/C, Programmable Thermostat
- Cooling Fuel: Electric
- Heating Type: Forced Air
- Heating Fuel: Natural Gas
- Water Heater: Natural Gas
Utilities
- Sewer: Public Sewer, Public Septic
- Water: Public
Structural Information
- Architectural Style: Other
- Structure Type: Interior Row/Townhouse
- Construction: Masonry
- Basement: Yes
- Basement Desc.: Daylight, Full, Fully Finished, Walkout Level
- Foundation: Block
- Stories Description: Lower 1, Main, Upper 1
- Square Feet: 3,074
- Sq. Ft. Source: Assessor
- Living Area: 3,074 Sq. Ft.
- Finished Above Grnd: 3,074 Sq. Ft.
- Year Built: 2004
- Year Built Source: Assessor
- Property Condition: Excellent
Unit Information
Unit 1
- Bathrooms-Lower: 1
- Bedrooms-Lower: 1
Lot Features
- Property View: Trees/Woods
- Lot Size (Acres): 0.06
- Lot Size (Sq. Ft.): 2,614
- Lot Size Source: Assessor
- Zoning: 4
Financial Considerations
- Price Per Sq. Ft.: $1.35
- Application Fee: $60
- Security Deposit: $4,150
- Pet Deposit: $500
- Owner Pays: Association Fees
- Tenant Pays: Exterior Maintenance, Fireplace/Flue Cleaning, Frozen Waterpipe Damage, Internet, Lawn/Tree/Shrub Care, Light Bulbs/Filters/Fuses/Alarm Care, Minor Interior Maintenance, Utilities - All, Repair Deductible - 125
- Tax Total Finished Sq. Ft.: 3074
Disclosures and Reports
- Ownership: Other
Listed by Samson Properties, Kiran Morzaria
Sold by Keller Williams Realty Dulles, Rochelle Horneck

Schools
Schools serving 43278 Sunderleigh Square
School District:Loudoun County Public Schools
| Name | Grades | Distance |
|---|---|---|
Mill Run Elementary School 42940 Ridgeway Drive, Ashburn, VA 20148 | K-5 | 0.6 mi |
Eagle Ridge Middle School 42901 Waxpool Road, Ashburn, VA 20148 | 6-8 | 0.7 mi |
Briar Woods High School 22525 Belmont Ridge Road, Ashburn, VA 20148 | 9-12 | 1.9 mi |
Disclaimer:
School attendance boundaries provided by ATTOM Data Solutions and are for reference only. Contact the school directly to verify enrollment eligibility.
Price History for 43278 Sunderleigh Square
Date
Details
Price
Change
Source
7/22/2026
Sold
$4,250
2.41%
MLS
7/15/2026
Listed
$4,150
—
MLS
Disclaimer: Historical sales information is derived from public records provided by the county offices. Information is not guaranteed and should be independently verified.
43278 Sunderleigh Square, Broadlands, VA 20148 (MLS# VALO2130106) is a Townhouse property that was sold at $4,250 on July 22, 2026. Want to learn more about 43278 Sunderleigh Square? Do you have questions about finding other real estate for sale or rent in Broadlands? You can browse all Broadlands rentals or contact a Coldwell Banker agent to request more information.