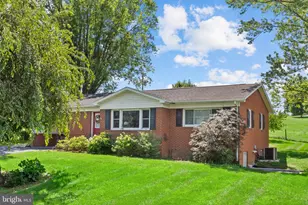
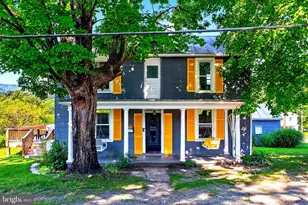
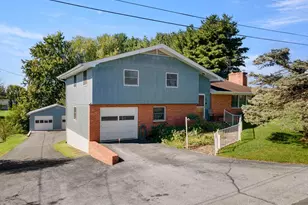
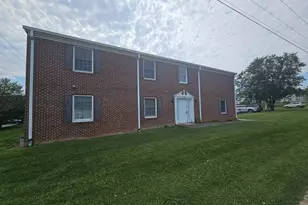
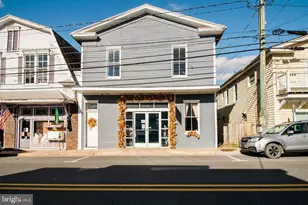
Full Property Details for 10621 Wentworth Dr
General
- Price: $318,000
- Taxes: $1,173 (2026)
- Status: Active
- Type: Single Family
- Source: BrightMLSMidAtlantic
- MLS ID: VARO2003400
- Updated: 10/7/2026
- Added to Site: 2 day(s) ago
Interior
- Interior Features: Bathroom - Tub Shower, Breakfast Area, Carpet, Ceiling Fan(s), Dining Area, Entry Level Bedroom, Floor Plan - Traditional, Upgraded Countertops, Wood Floors
- Appliances: Dishwasher, Oven/Range - Electric, Refrigerator
- Flooring: Carpet, Ceramic Tile, Wood
Rooms
- Total Bathrooms: 1
- Full Bathrooms: 1
- Main Floor Baths: 1
- Main - Full Baths: 1
- Total Bedrooms: 2
- Bedrooms Main & Up: 2
- Laundry: Hookup, Main Floor
Exterior
- Exterior Features: Outbuilding(s)
- Porch/Patio/Deck: Deck(s), Enclosed
Parking
- Garage: Yes
- Garage Spaces: 2
- Total Spaces: 2
- Parking Features: Gravel Driveway
- Parking Type: Detached Garage
- Garage Description: Garage - Front Entry, Garage Door Opener
Location
- Area: ROCKINGHAM NW
- County: ROCKINGHAM
- Subdivision: NONE
- Cross Streets: Phillips Store Rd
- Driving Directions: From I81: Take Broadway Exit #257 to Rt259/Mayland Rd towards Broadway for 2.5 miles. Left on Phillips Store Rd and go 0.8 of a mile. Right on Wentworth Dr. 1st house on the left.
School Information
- School District: Rockingham County Public Schools
- Elementary School: John C. Myers
- Middle School: J. Frank Hillyard
- High School: Broadway
Heating & Cooling
- Central air: Yes
- Cooling Type: Central A/C
- Cooling Fuel: Electric
- Heating Type: Forced Air
- Heating Fuel: Oil
- Water Heater: Electric
Utilities
- Sewer: On Site Septic
- Water: Well
- Utility Description: Above Ground
Structural Information
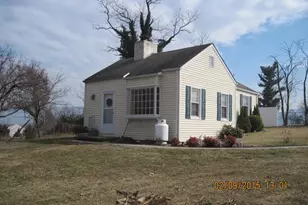
- Architectural Style: Ranch/Rambler
- Structure Type: Detached
- Construction: Aluminum Siding
- Basement: Yes
- Basement Desc.: Other
- Foundation: Crawl Space
- Roof: Metal
- Windows: Double Hung, Insulated
- Doors: Insulated
- Stories Description: Main
- Square Feet: 1,833
- Sq. Ft. Source: Estimated
- Living Area: 1,225 Sq. Ft.
- Finished Above Grnd: 1,225 Sq. Ft.
- Year Built: 1960
- Year Built Source: Assessor
Additional Structures
- Other Structures: Garage(s), Shed, Storage Barn/Shed
Lot Features
- Lot Size (Acres): 1.24
- Lot Size (Sq. Ft.): 53,927
- Lot Size Source: Assessor
- Zoning: A2
- Lot Description: Front Yard, Landscaping, Partly Wooded, Rear Yard, Road Frontage, SideYard(s)
Financial Considerations
- Price Per Sq. Ft.: $259.59
- Assessment Year: 2026
- City/TownTax Freq: Annually
- County Tax: $1,260
- County Tax Freq: Annually
- Tax w/Assessment: $190,900
- Tax Amount: $1,173
- Tax Year: 2026
- Tax Total Finished Sq. Ft.: 1225
Disclosures and Reports
Listed by Kline May Realty, Kathie See